Cooper Fields, Holden Fold, Darwen, BB3
Property facts
- Property type
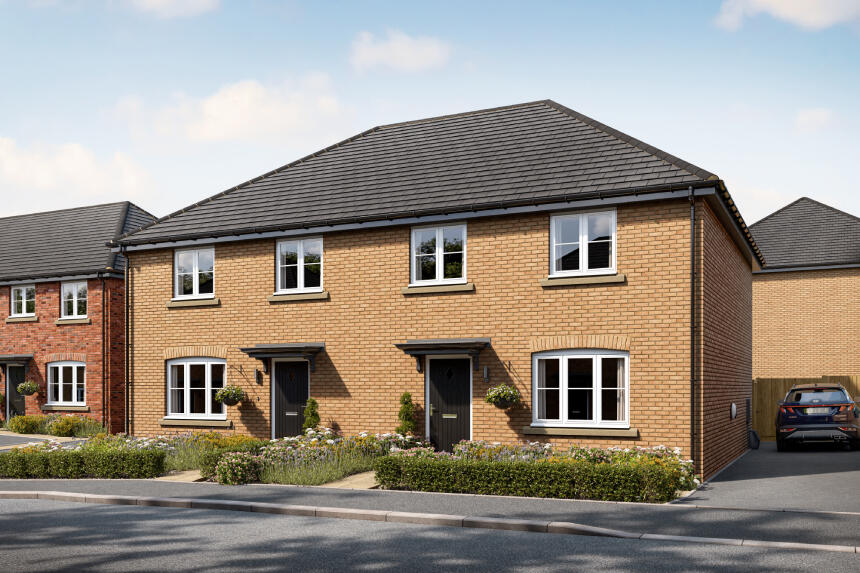
- Semi-Detached
- Bedrooms
- 4
Only details supplied with this listing are shown. Ask the listing contact to confirm measurements, taxes and costs.
About this home
Property Details: • Type: Semi-Detached • Tenure: FREEHOLD • Floor Area: N/A
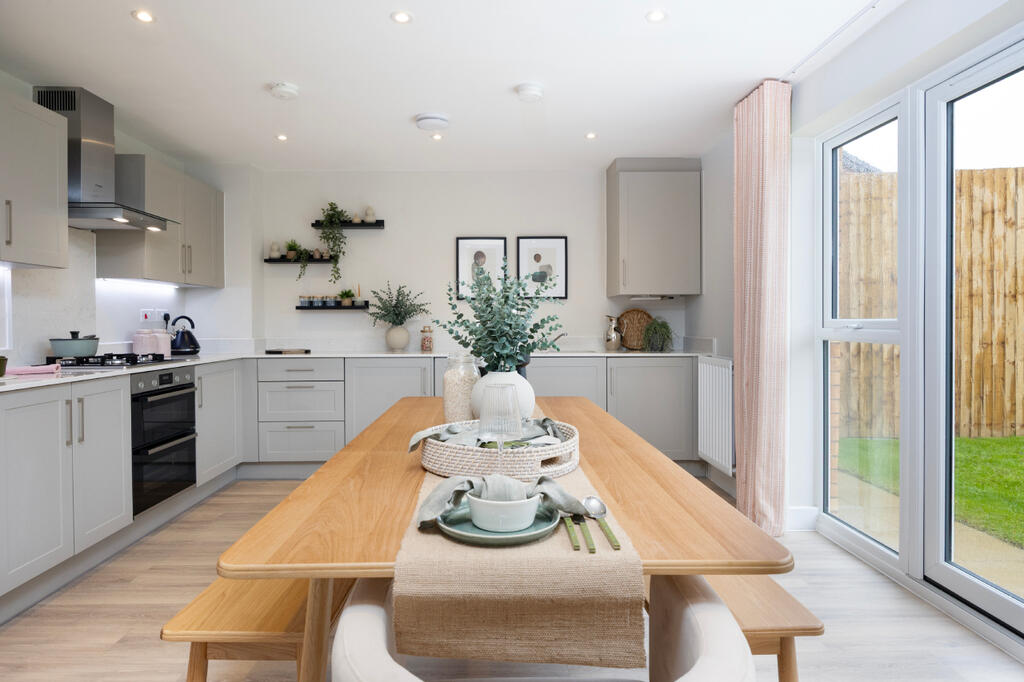
Key Features: • 10 year NHBC Buildmark warranty • En-suite to bedroom 1 • Large kitchen/dining with french doors leading to garden • Four good sized bedrooms • Low cost energy efficient homes
Location: • Nearest Station: Darwen Station • Distance to Station: 0.4694948984340732 miles
Agent Information: • Address: Cooper Fields, Holden Fold, Darwen, BB3
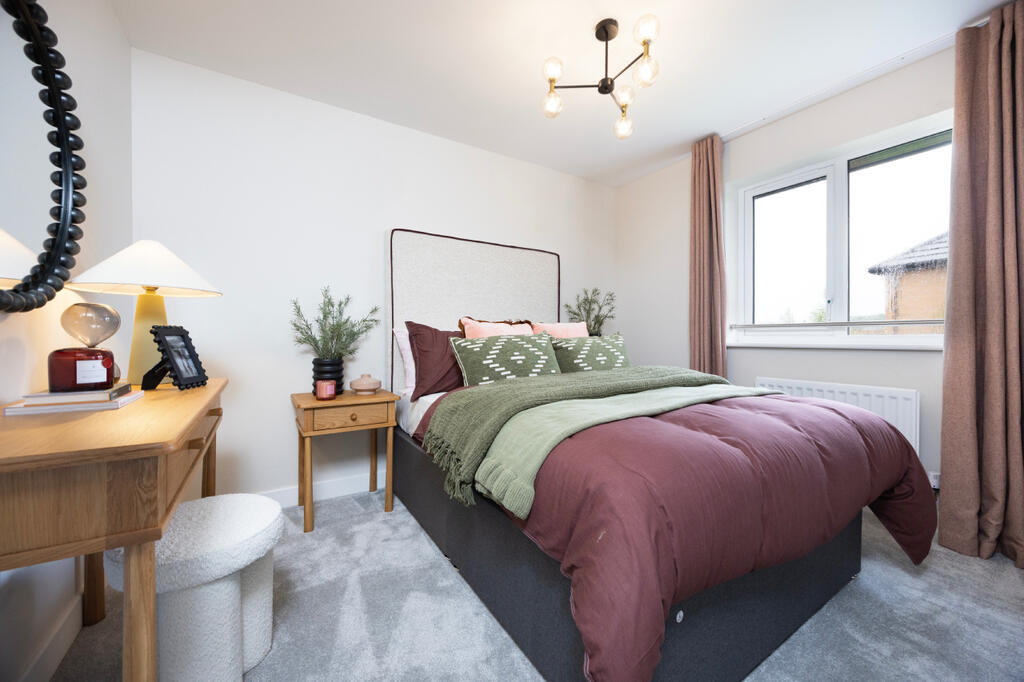
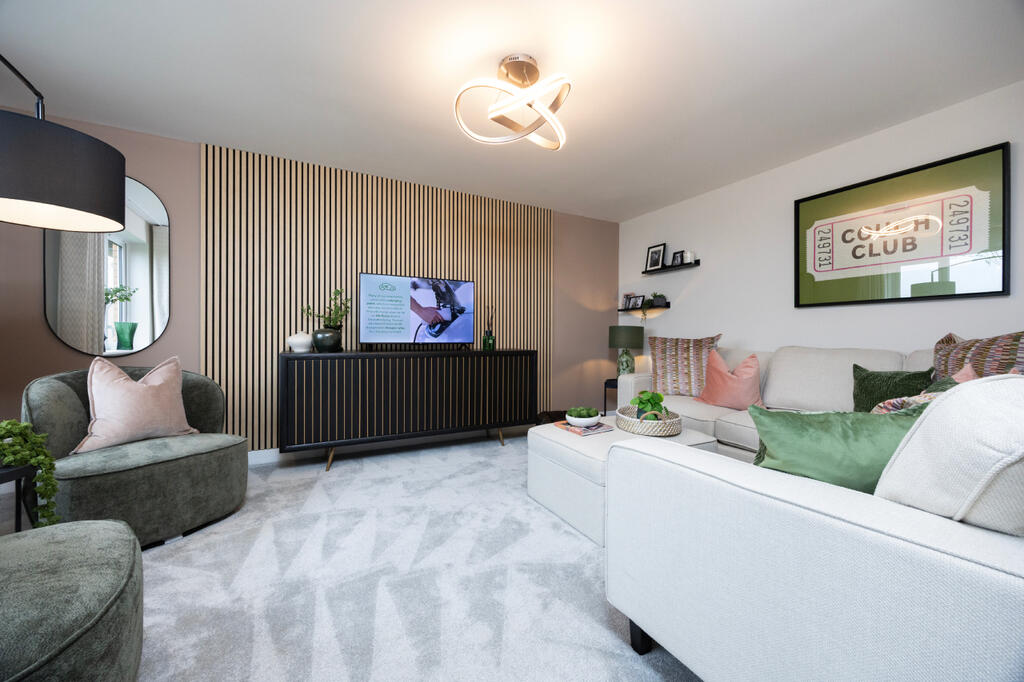
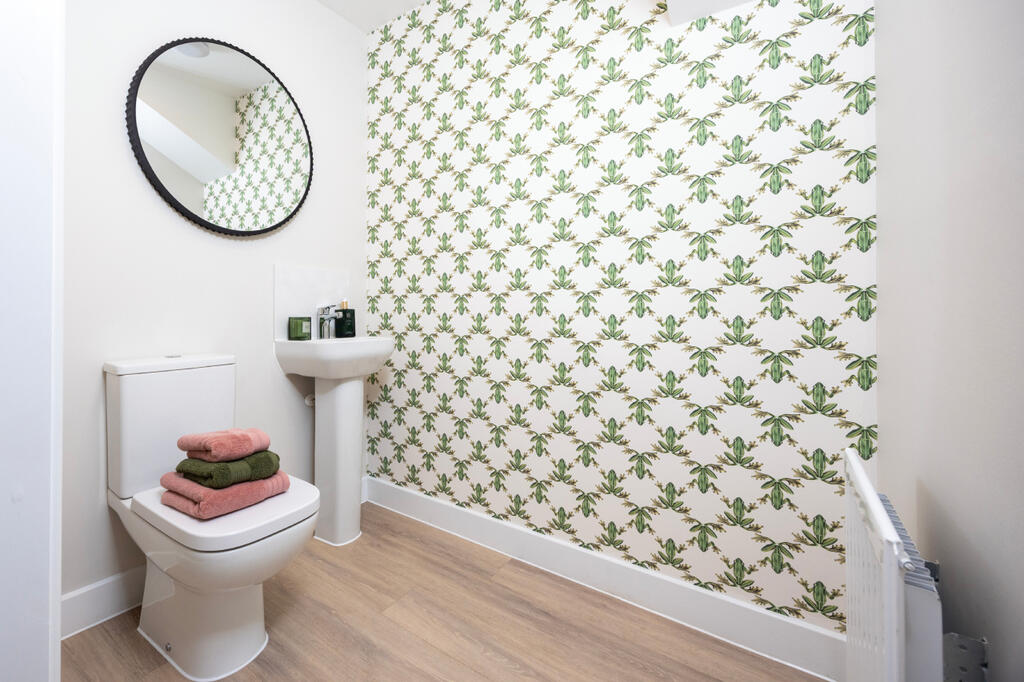
Full Description: <br /><p>The Dahlia is perfect for a growing family, with four bedrooms and plenty of floor space.<br /></p><p>The wide hallway straight away gives an impression of light and space, which then flows into the living room which has enough room for a sofa and comfy chair. At the rear is the impressive kitchen/dining room, a great area for family dining and entertaining guests. Also, downstairs is a WC and under-stairs storage area.<br /></p><p>Upstairs brings one double and three single bedrooms as well as a family bathroom and ample landing area. The master bedroom is spacious and has the luxury of its own ensuite.</p><p><br /></p><p><br /></p><br /><br /><p>The floorplan has been produced for illustrative purposes only. Room sizes shown are between arrow points as indicated on plan. The dimensions have tolerances of + or -50mm and should not be used other than for general guidance. If specific dimensions are required, enquiries should be made to the sales consultant. The floor plans shown are not to scale. Measurements are based on the original drawings. Slight variations may occur during construction.</p><br /><br /><b>Room Dimensions</b><br /><br /><div><b>Ground Floor</b><br /><ul><li>Kitchen / dining area - 6.14m x 3.87m 20'1" x 12'7"</li><li>Living room - 4.91m x 3.28m 16'1" x 10'8"</li></ul></div><div><b>First Floor</b><br /><ul><li>Bedroom 1 - 4.09m x 2.90m 13'4" x 9'5"</li><li>Bedroom 2 - 3.02m x 3.13m 9'9" x 10'3"</li><li>Bedroom 3 - 3.31m x 2.56m 10'9" x 8'4"</li><li>Bedroom 4 - 3.47m x 2.23m 11'4" x 7'3"</li></ul></div>
Features & amenities
Location
If the interactive map is unavailable, open the supplied location in maps.
Open location in mapsThe pin uses coordinates supplied with this listing. Confirm the exact location with the listing contact.
Listing information
- Original source
- www.rightmove.co.uk
- Added to Mirror
Added and updated dates describe the Mirror record. Source publication and verification dates are shown separately when known; none establishes time on market. Confirm current price and availability with the listing contact.
View original listing