Property Details:
• Type: Semi-Detached
• Tenure: N/A
• Floor Area: N/A
Key Features:
• LARGE FAMILY HOME
• HANDSWORTH WOOD
• GENUINELY STUNNING THROUGHOUT
• THREE BEDROOMS
• LARGE LANDSCAPED REAR GARDEN
• DRIVEWAY AND GARAGE
• THROUGH LOUNGE AND DINING AREA
• FANTASTIC LOCATION CLOSE TO SCHOOLS AND PLACES OF WORSHIP
Location:
• Nearest Station: N/A
• Distance to Station: N/A
Agent Information:
• Address: 907 Walsall Road,
Great Barr, B42 1TN
Full Description:
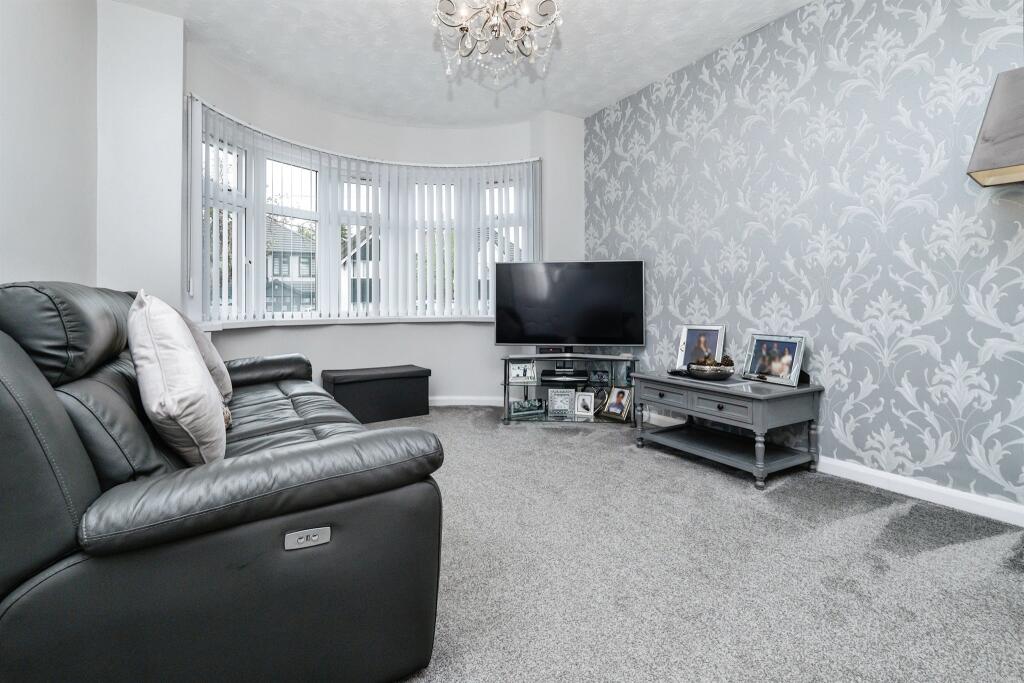
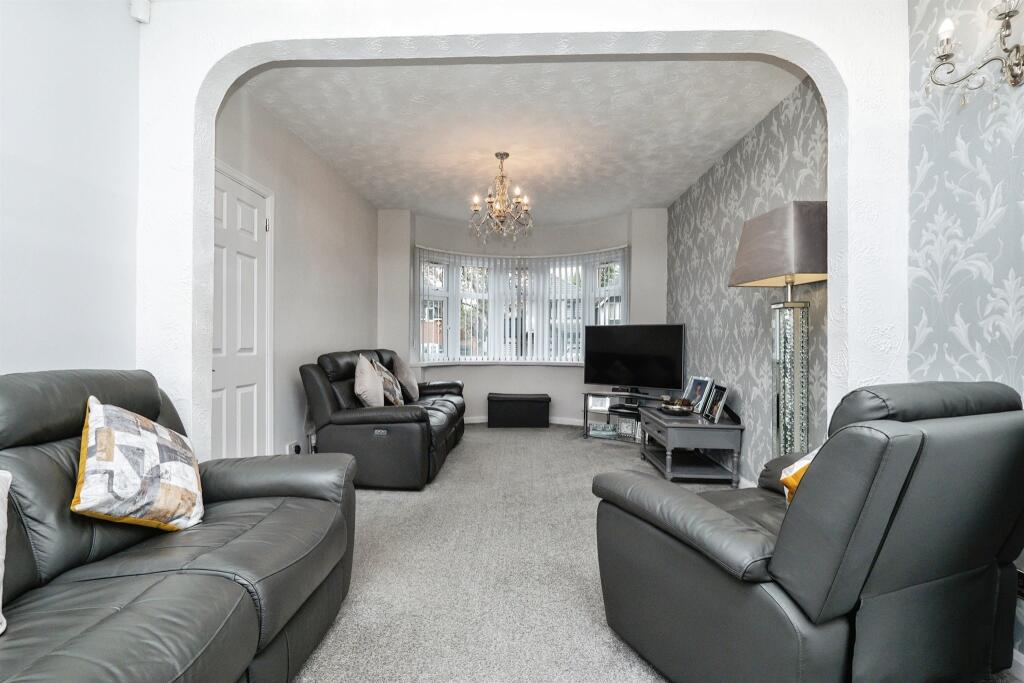
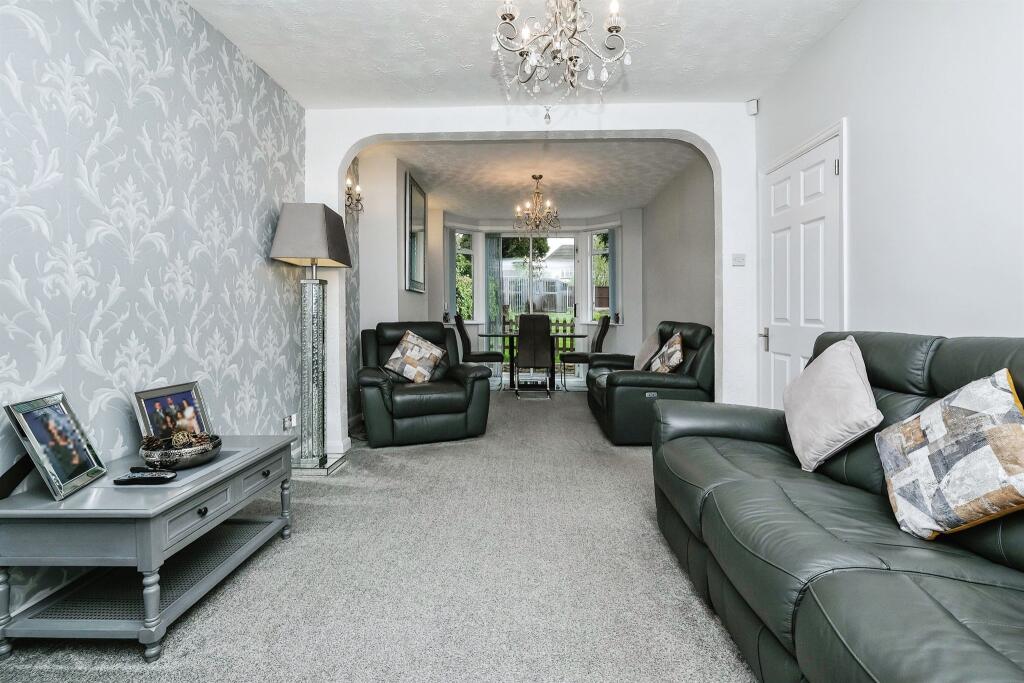
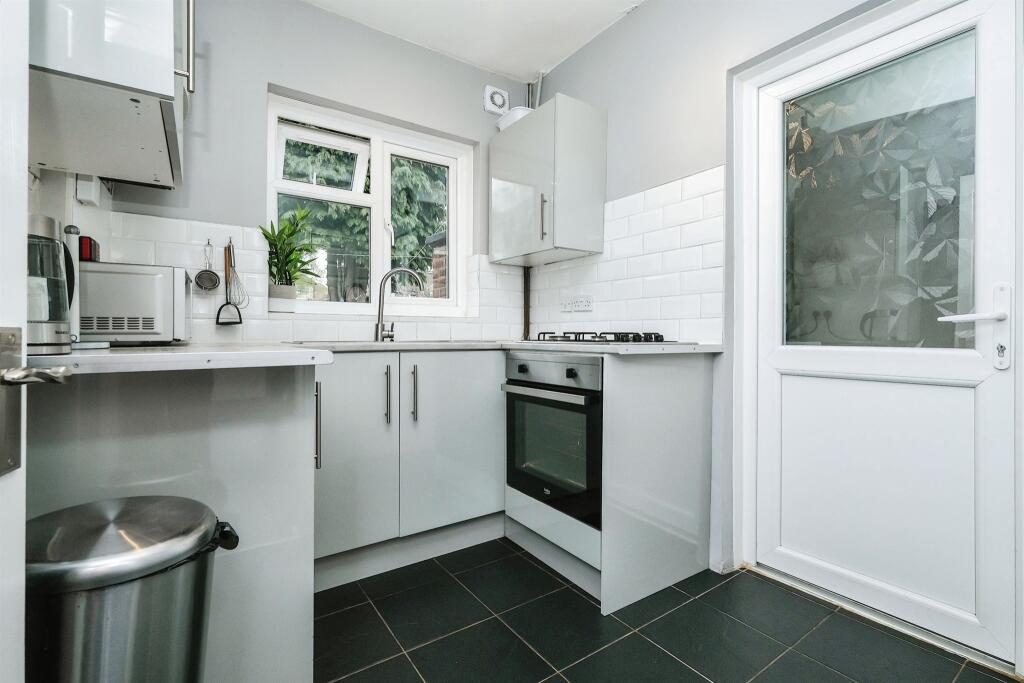
SUMMARY**ABSOLUTELY BEAUTIFUL FAMILY HOME** **EXTRA LARGE LOUNGE-DINER** **KITCHEN WITH ACCESS TO GARAGE UTILITY ROOM** **HUGE POTENTIAL FOR EXTENSIONS TO SIDE AND REAR** **THREE BEDROOMS** **MODERN BATHROOM** **VIEWERS WILL NOT BE DISAPPOINTED**DESCRIPTION**WOW** **ABSOLUTELY STUNNING FAMILY HOME** **A REAL MUST VISIT TO BE APPRECIATED** Connells Estate Agents are thrilled to be able to offer for sale this exceptional family home located in one of the most popular areas of North Birmingham. Coopers Road is located in the heart of Handsworth Wood just off Cherry Orchard Road. Conveniently located close to a host of local amenities, including some great schools, places of worship, plenty of local shops and supermarkets and of course we're nearby to plenty of parks and greens including Perry Hall Park, Handsworth Park and Red House Park. Birmingham City Centre, Great Barr and West Bromwich are all nearby. Internally the property briefly comprises of; entrance hallway, lounge with dining area, kitchen, side garage and utility area, three bedrooms and a family bathroom. Externally we have a plentiful driveway and a superb rear garden with patio area and a long lawned garden PRIVATE AND LANDSCAPED**BEAUTIFUL HOME, READY TO MOVE STRAIGHT INTO, SURE TO BE POPULAR, CALL CONNELLS TODAY**Entrance Hallway Lounge/diner 10' 7" x 22' 7" ( 3.23m x 6.88m )Kitchen 7' 6" x 6' 8" ( 2.29m x 2.03m )Walk in pantry.Garage/utility Room 7' 10" x 22' 8" ( 2.39m x 6.91m )Doors to front and rear aspects.First Floor Accommodation Bedroom One 10' 9" x 12' 8" ( 3.28m x 3.86m )Bedroom Two 13' 7" x 10' 9" ( 4.14m x 3.28m )Bedroom Three 7' 3" x 6' 9" ( 2.21m x 2.06m )Modern Bathroom Driveway Landscaped Rear Garden Private With Potential Stunning Home, A Must Visit Call Connells Today 1. MONEY LAUNDERING REGULATIONS - Intending purchasers will be asked to produce identification documentation at a later stage and we would ask for your co-operation in order that there will be no delay in agreeing the sale.
2: These particulars do not constitute part or all of an offer or contract.
3: The measurements indicated are supplied for guidance only and as such must be considered incorrect.
4: Potential buyers are advised to recheck the measurements before committing to any expense.
5: Connells has not tested any apparatus, equipment, fixtures, fittings or services and it is the buyers interests to check the working condition of any appliances.
6: Connells has not sought to verify the legal title of the property and the buyers must obtain verification from their solicitor.BrochuresPDF Property ParticularsFull Details