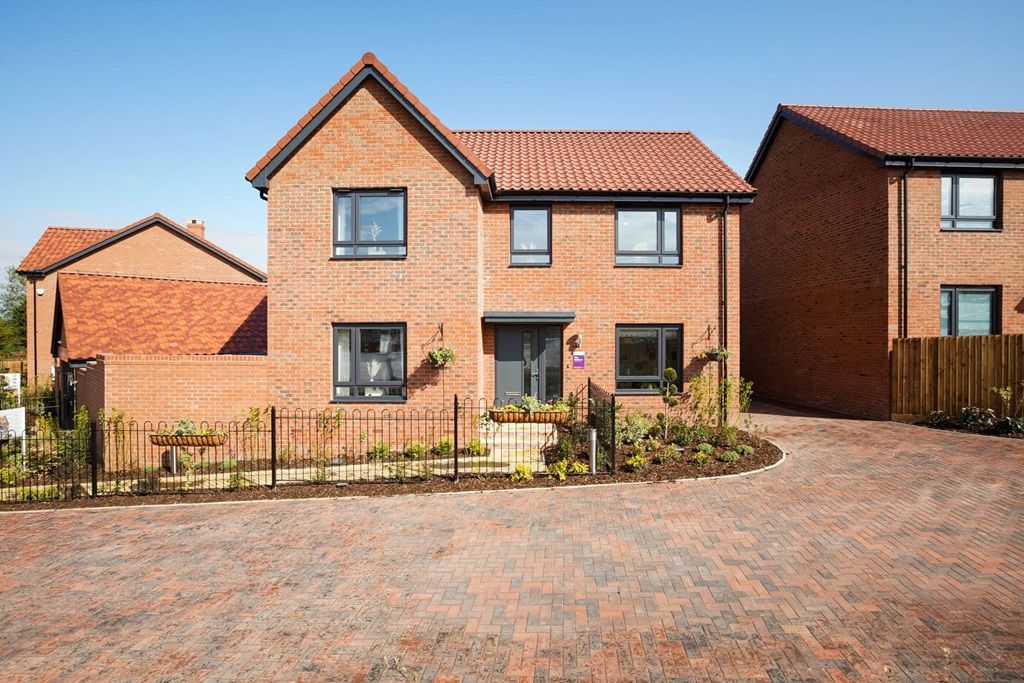
Property Details:
- Type: Detached house
- Bedrooms: 4
- Bathrooms: 2
Agent: Minors & Brady - Estate Agents - Bury St Edmunds
Phone: 01284 628399
<p>Occupying a desirable position within the popular village of Barham, this beautifully presented four-bedroom detached home offers the perfect setting for modern family life. Multiple reception areas provide excellent flexibility for both everyday living and entertaining, while the conservatory introduces an abundance of natural light and creates a seamless connection to the garden. The well-planned accommodation is complemented by a principal bedroom with en-suite, a useful utility room and generous outdoor space designed for relaxation and social occasions alike. With excellent local schooling, everyday amenities and convenient A14 access close by, this is a home that effortlessly combines comfort, practicality and lifestyle appeal.</p><p><strong>The Location</strong></p><p>Coopers Way is situated within the popular Suffolk village of Barham, offering a convenient residential setting with easy access to a range of local amenities. The village is highly regarded for its attractive surroundings, strong community atmosphere, and convenient position just north of Ipswich.</p><p>Residents benefit from a variety of local amenities, including a village shop, primary school, public house, and community facilities, whilst a wider range of shops, supermarkets, cafés, restaurants, healthcare facilities, and leisure amenities can be found in nearby Ipswich and Claydon.</p><p>The surrounding area offers excellent opportunities for outdoor recreation, with attractive countryside walks, quiet rural lanes, and open green spaces providing ideal routes for walking and cycling. The nearby Suffolk countryside further enhances the appeal of the location, offering a peaceful setting whilst remaining well connected.</p><p>Barham enjoys excellent transport connections, with convenient access to the A14 providing routes to Ipswich, Bury St. Edmunds, Cambridge, Felixstowe, and the wider East Anglian road network. Ipswich railway station is within easy reach and offers regular services to Norwich, Cambridge, and London Liverpool Street.</p><p><strong>Coopers Way, Barham</strong></p><p>The accommodation begins with a welcoming entrance hall that creates an immediate sense of space and functionality. Stairs rise to the first floor, while useful built-in storage helps keep everyday essentials neatly organised. The hall serves as the central hub of the ground floor and provides access to the principal reception rooms and cloakroom.</p><p>Positioned off the entrance hall, the cloakroom is fitted with a low-level WC and wash hand basin, offering added convenience for both residents and visiting guests.</p><p>The main living room is a bright and comfortable reception room, flooded with natural light from the front-facing window. Thoughtfully designed for relaxation and everyday family living, this inviting space offers excellent proportions for a variety of furniture layouts and provides the perfect setting for both quiet evenings and entertaining.</p><p>Complementing the living room is a separate dining room, creating valuable additional living space. Overlooking the rear garden via patio doors, this versatile room is ideal for formal dining occasions, family gatherings or could equally serve as a playroom, home office or additional sitting room depending on individual requirements.</p><p>The kitchen forms the practical heart of the home and is fitted with a range of wall and base units providing ample storage and workspace. Designed with everyday functionality in mind, the kitchen includes space for modern appliances together with a cooker point and extractor. Its well-planned layout offers an excellent environment for preparing family meals while remaining connected to the surrounding living accommodation.</p><p>Adjacent to the kitchen, the utility room provides further storage and appliance space, helping to keep the main kitchen area clutter-free. With plumbing for laundry facilities, additional freezer space and convenient side access, this room enhances the practicality expected from a family home.</p><p>Adding further flexibility to the ground floor accommodation is the conservatory. Enjoying pleasant views across the garden and flooded with natural light throughout the day, this versatile space offers an ideal setting for informal seating, a children's play area, hobby room or garden room, providing year-round enjoyment and a valuable connection between the house and outdoor space.</p><p>The first-floor landing provides access to all bedrooms and the family bathroom, together with useful airing cupboard storage and loft access.</p><p>The principal bedroom is a generously proportioned double room, offering a comfortable and peaceful environment at the end of a busy day. Enhancing the appeal further is the private en-suite shower room, fitted with a shower enclosure, wash hand basin and WC.</p><p>Bedroom two is another spacious double bedroom, ideal for family members or guests, while bedrooms three and four are both well-sized rooms capable of accommodating a variety of lifestyles, whether as children's bedrooms, guest accommodation, dressing rooms or home office space. The flexibility of four bedrooms ensures the property can adapt to changing family needs for years to come.</p><p>Serving the remaining bedrooms is the family bathroom, fitted with a panelled bath, wash hand basin and low-level WC. Bright and functional, it provides all the necessities for busy family life.</p><p>Outside, the property continues to impress. To the front, a driveway provides off-road parking and leads to the garage, offering additional storage or secure parking options. Side access allows convenient passage to the rear garden.</p><p>The rear garden has been thoughtfully arranged to create an enjoyable outdoor environment for both relaxation and entertaining. A decked seating area provides the perfect spot for outdoor dining, while areas of artificial lawn and patio offer low-maintenance enjoyment throughout the seasons. The enclosed nature of the garden makes it particularly appealing for families with children and pets, providing a safe and usable space to spend time outdoors.</p><p><strong>Agents Note</strong></p><p>This property will be sold freehold.</p><p>Gas central heating system.</p><p>Connected to mains water, electricity and drainage.</p><br/>EPC Rating: D<p> <b>Disclaimer</b> </p> <p>Minors and Brady (M&B), along with their representatives, aren’t authorised to provide assurances about the property, whether on their own behalf or on behalf of their client. We don’t take responsibility for any statements made in these particulars, which don’t constitute part of any offer or contract. To comply with AML regulations, £52 is charged to each buyer which covers the cost of the digital ID check. It’s recommended to verify leasehold charges provided by the seller through legal representation. All mentioned areas, measurements, and distances are approximate, and the information, including text, photographs, and plans, serves as guidance and may not cover all aspects comprehensively. It shouldn’t be assumed that the property has all necessary planning, building regulations, or other consents. Services, equipment, and facilities haven’t been tested by M&B, and prospective purchasers are advised to verify the information to their satisfaction through inspection or other means.</p>