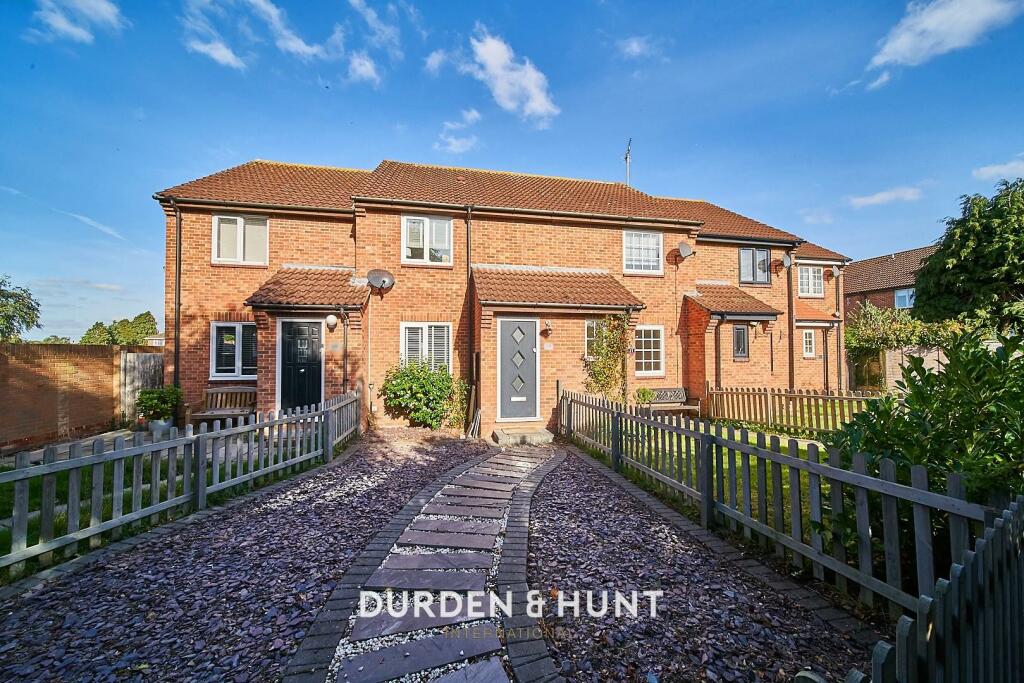
For Sale
£695,000
St. Albans Road, Coopersale
4 bd
2 ba
Detached house
Coopersale
Listed by Millers - Epping
Only details supplied with this listing are shown. Ask the listing contact to confirm measurements, taxes and costs.
Property Details: • Type: Semi-Detached • Tenure: N/A • Floor Area: 1638 sqft
Key Features: • PRIVATE SECURE GATED ACCESS • FOUR BEDROOM HOME • REFURBISHED AND EXTENDED • LANDSCAPED ENTERTAINMENT AREA • WALK TO PARTS OF EPPING FOREST • BEAUTIFULLY FINISHED • PRIME LOCATION • AVAILABLE NOVEMBER 2026 • UNFURNISHED ACCOMMODATION
Location: • Nearest Station: Epping Station • Distance to Station: 1.1442575775642994 miles
Agent Information: • Address: 229 High Street, Epping, Essex, CM16 4BP
Full Description: * BEAUTIFULLY FINISHED * STYLISH PERIOD PROPERTY * SEMI-DETACHED * MODERN INTERIOR * FOUR BEDROOMS * GATED SECURE ENTRY * <br /><br />An exceptional period property that has been remodelled & extended to create this outstanding family home. The accommodation has been designed to offer a popular blend of modern spacious accommodation with a character feel. This exceptional house is situated in the quiet village of Coopersale, within a few minutes’ walk of the village primary school, convenience shops & parts of Epping Forest / Nature reserve. <br /><br />Secure electric gates allow access to a spotless front garden which offers ample parking on a resin set driveway. Entering the house via composite doors leads to the inner hallway; finished with porcelain tiles, a feature glass wall & stairs ascending to the first floor. The living room features stylish folding & glassed doors to the front, allowing lots of natural light, herringbone flooring & a feature fireplace. There is an beautifully finished kitchen with a central island, finished with grey/black matte units, "SIEMANS" appliances, wall mounted, designer extractor & granite work tops. Opening into the dining area offering ample space for a family sized table and chairs. There is a separate utility room with built in appliances and a cloakroom WC. <br /><br />The 1st floor offers a large landing with space for a study area, four stunning bedrooms, with bedroom four currently used as a walk-in wardrobe. The beautifully finished family bathroom comprises a four-piece suite including a stand-alone bath, double width shower and finished with black fittings. The property offers landscaped garden to the side which provides an amazing area for entertaining & includes a stone patio, low maintenance grass and an external cooking station including wine drinks cooler. There is a separate & detached home office or study room. <br /><br />** The property is AVAILABLE from the 9th November 2026 on a UNFURNISHED Basis **<br /><br /><b>Ground Floor</b> - <br /><br /><b>Living Room</b> - 7.10m x 3.69m (23'4" x 12'1") - <br /><br /><b>Dining Room</b> - 3.25m x 3.31m (10'8" x 10'10") - <br /><br /><b>Kitchen</b> - 4.46m x 2.00m (14'8" x 6'7") - <br /><br /><b>Utility Room</b> - 2.39m x 2.34m (7'10" x 7'8") - <br /><br /><b>Cloakroom Wc</b> - <br /><br /><b>First Floor</b> - <br /><br /><b>Bedroom One</b> - 3.32m x 3.64m (10'11" x 11'11") - <br /><br /><b>Bedroom Two</b> - 5.87m x 4.45m (19'3" x 14'7") - <br /><br /><b>Bedroom Three</b> - 2.82m x 2.61m (9'3" x 8'7") - <br /><br /><b>Bedroom Four</b> - 3.32m x 2.46m (10'11" x 8'1") - <br /><br /><b>Bathroom</b> - 3.28m x 2.95m (10'9" x 9'8") - <br /><br /><b>External Area</b> - <br /><br /><b>Side Garden</b> - 12.19m x 5.23m (40' x 17'2") - <br /><br /><b>Study</b> - 2.21m x 2.82m (7'3" x 9'3") - <br /><br />
If the interactive map is unavailable, open the supplied location in maps.
Open location in mapsThe pin uses coordinates supplied with this listing. Confirm the exact location with the listing contact.
Added and updated dates describe the Mirror record. Source publication and verification dates are shown separately when known; none establishes time on market. Confirm current price and availability with the listing contact.
View original listing