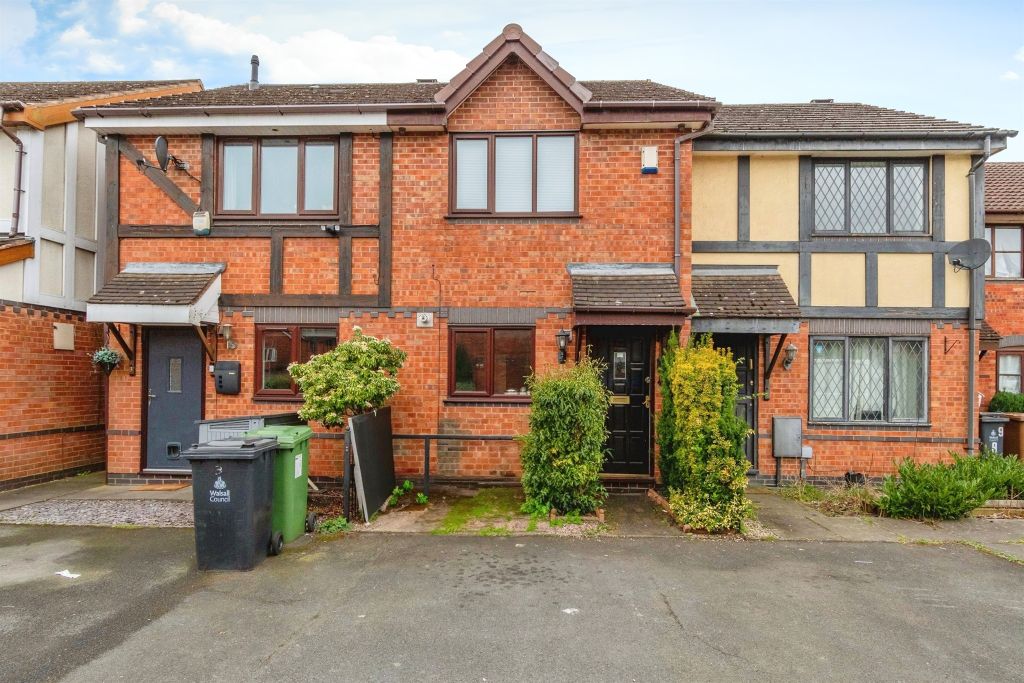
Copper Works Way, Walsall WS3
Property facts
- Property type
- Detached house
- Bedrooms
- 4
- Bathrooms
- 2
Only details supplied with this listing are shown. Ask the listing contact to confirm measurements, taxes and costs.
About this home
Property Details: - Type: Detached house - Bedrooms: 4 - Bathrooms: 2
Agent: Webbs Estate Agents - Bloxwich Phone: 01922 345409
*FOUR BED DETACHED*FOUR DOUBLE BEDROOMS*MODERN KITCHEN DINER*DRIVE AND GARAGE*LANDSCAPED REAR GARDEN*FINSHED TO A HIGH STANDARD*GUEST WC*POPULAR LOCATION*VIEWING ESSENTIAL*<br/><br/>Webbs Estate Agents are delighted to present this deceptively spacious four-bedroom detached house, situated on Copper Works Way in Walsall. This modern home is ideally located within a contemporary development, offering easy access to local amenities, making it a perfect choice for families.<br/>As you enter the property, you are welcomed by a generous entrance hall that leads to a comfortable lounge, providing an inviting space for relaxation. The ground floor also features a convenient guest WC and a stunning modern kitchen diner at the rear, which is perfect for family gatherings and entertaining guests. The kitchen is designed with contemporary fittings and ample space for dining, ensuring it is both functional and stylish.<br/>Moving to the first floor, you will find four well-proportioned double bedrooms, with the master bedroom benefiting from an en-suite bathroom for added privacy and convenience. A modern family bathroom serves the other bedrooms, ensuring that all family members have access to quality facilities.<br/>The exterior of the property boasts a private and enclosed landscaped garden, which features a paved patio area, ideal for outdoor dining and relaxation, while the garden is mainly laid to lawn, providing a safe space for children to play.<br/>With its spacious layout, modern amenities, and convenient location, this detached house on Copper Works Way is an excellent opportunity for those seeking a family home in Walsall. We invite you to arrange a viewing to fully appreciate all that this property has to offer.<br/><br/><b>Entrance Hall</b> - <br/><br/><b>Living Room</b> - 4.61m x 3.61m (15'1" x 11'10") - <br/><br/><b>Guest Wc</b> - 1.44m x 2.11m (4'8" x 6'11") - <br/><br/><b>Kitchen Diner</b> - 5.68m x 2.94m (18'7" x 9'7") - <br/><br/><b>First Floor Landing</b> - <br/><br/><b>Bedroom One</b> - 3.09m x 3.41m (10'1" x 11'2") - <br/><br/><b>En Suite</b> - 2.29m x 1.11m (7'6" x 3'7") - <br/><br/><b>Bedroom Two</b> - 3.85m x 2.20m (12'7" x 7'2") - <br/><br/><b>Bedroom Three</b> - 2.81m x 3.21m (9'2" x 10'6") - <br/><br/><b>Bedroom Four</b> - 3.56m x 2.41m (11'8" x 7'10") - <br/><br/><b>Family Bathroom</b> - 2.11m x 1.91m (6'11" x 6'3") - <br/><br/><b>Identification Checks B</b> - Should a purchaser(s) have an offer accepted on a property marketed by Webbs Estate Agents they will need to undertake an identification check. This is done to meet our obligation under Anti Money Laundering Regulations (AML) and is a legal requirement. We use a specialist third party service to verify your identity. The cost of these checks is £46.00 inc. VAT per buyer, which is paid in advance, when an offer is agreed and prior to a sales memorandum being issued. This charge is non-refundable.<br/><br/>
Location
If the interactive map is unavailable, open the supplied location in maps.
Open location in mapsThe pin uses coordinates supplied with this listing. Confirm the exact location with the listing contact.
Listing information
- Original source
- www.onthemarket.com
- Added to Mirror
Added and updated dates describe the Mirror record. Source publication and verification dates are shown separately when known; none establishes time on market. Confirm current price and availability with the listing contact.
View original listingSimilar homes nearby