For Sale
$1,239,000
24589 Lola Ln, Newhall, CA, 91321
5 bd
3 ba
single family
Newhall
Listed by Equity Union
Only details supplied with this listing are shown. Ask the listing contact to confirm measurements, taxes and costs.
Property Details: • Type: Detached • Tenure: N/A • Floor Area: N/A
Key Features:
Location: • Nearest Station: N/A • Distance to Station: N/A
Agent Information: • Address: Regents House, 34b High Street, Tutbury Burton on Trent Staffordshire DE13 9LS
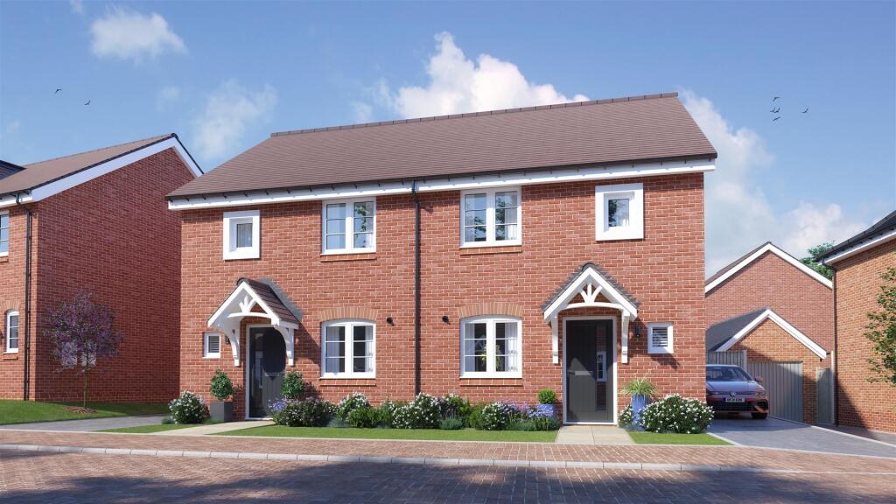
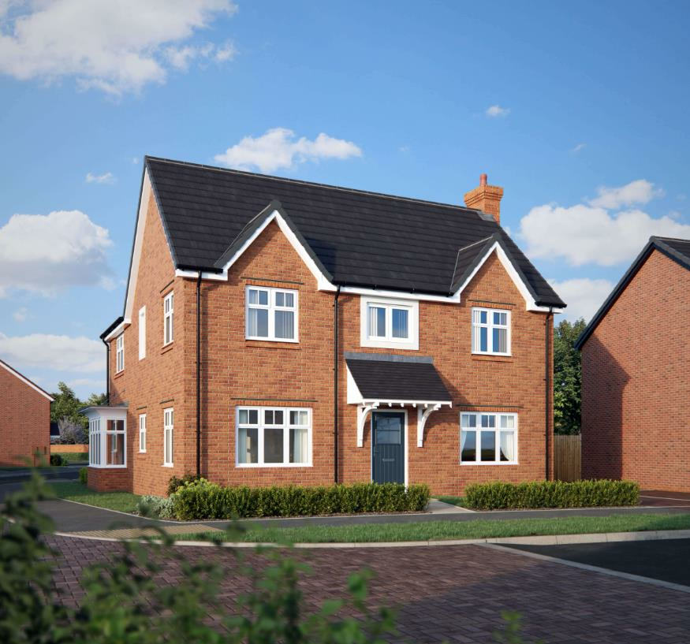
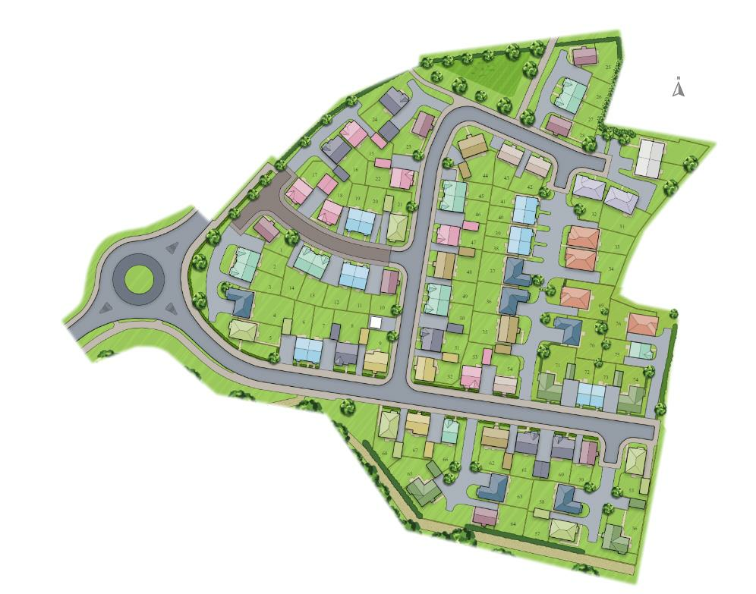
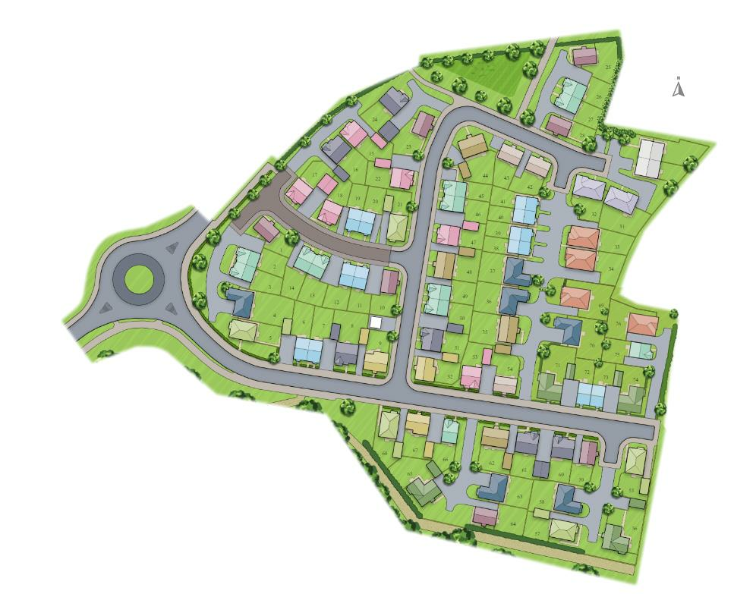
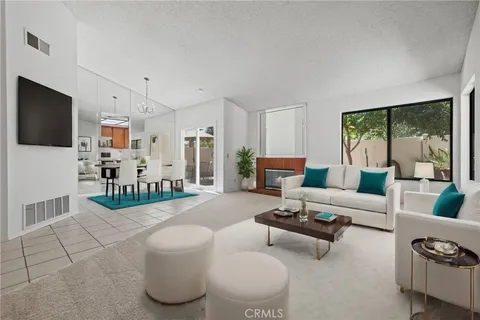
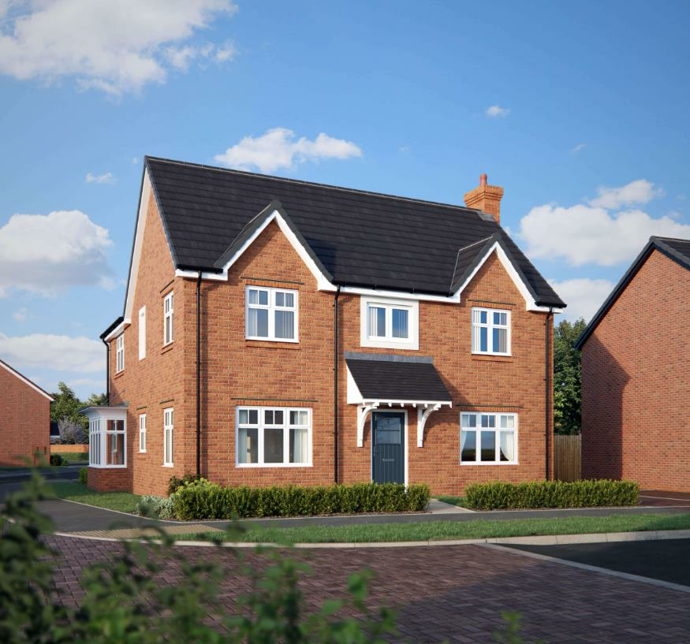
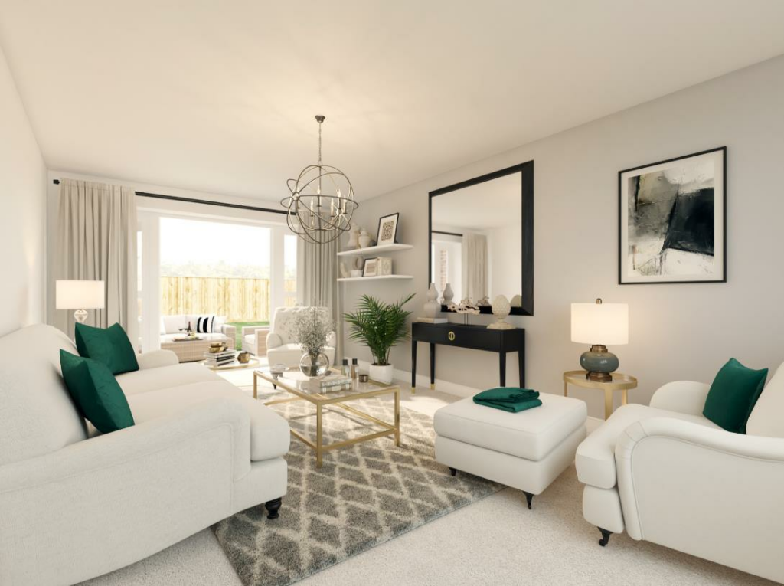
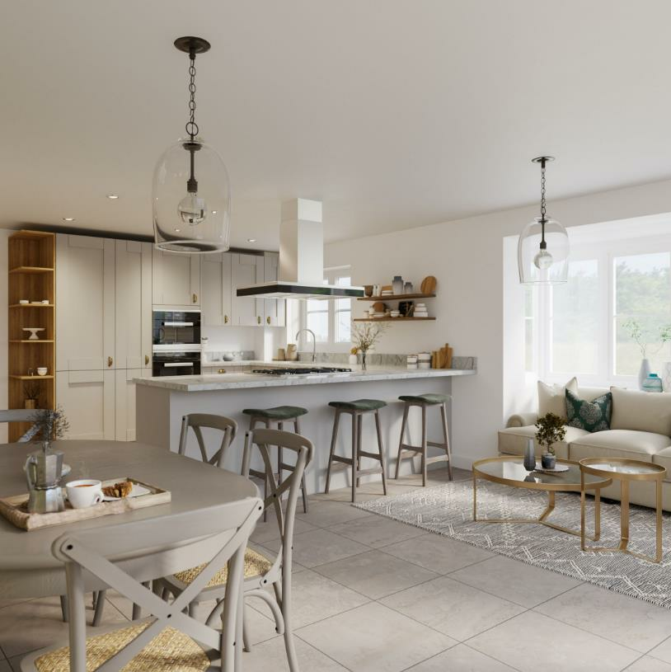
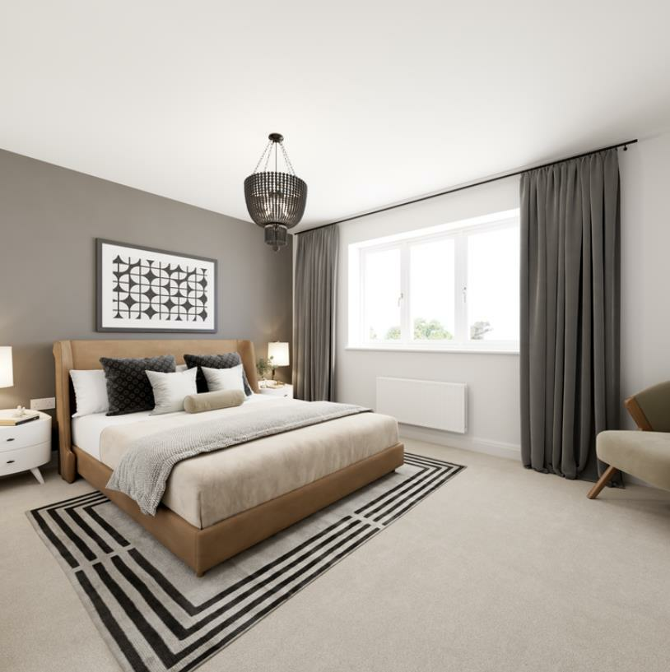
Full Description: * * * SPRING 2025 BUILD COMPLETION * * * 10 YEAR NHBC * * * PART EXCHANGE CONSIDERED * * * The Blackwell, a beautifully crafted and spacious 1,621 sq. ft. new build home that combines modern living with stylish design. On the ground floor, you are welcomed by an inviting entrance hallway leading to a spacious living room and a versatile study, perfect for home office use. The heart of the home is the open-plan kitchen, dining, and living area, featuring a premium Quartz worktop—ideal for both cooking and entertaining. The ground floor also includes a practical utility room and a cloakroom for added convenience.Upstairs, you'll find four generously sized bedrooms, including a master suite with its own en-suite bathroom for ultimate privacy and comfort. The family bathroom is equally impressive, finished with sleek chrome tile trim and high-quality fixtures throughout.The home comes complete with elegant flooring, including carpets, Karndean, and stylish tiling. Additionally, the rear garden is fully turfed, offering a great outdoor space to relax or entertain.This exceptional property is the perfect blend of modern luxury and family-friendly design.* Images are for illustration purpose only.Summary - The Blackwell, a beautifully crafted and spacious 1,621 sq. ft. new build home that combines modern living with stylish design. On the ground floor, you are welcomed by an inviting entrance hallway leading to a spacious living room and a versatile study, perfect for home office use. The heart of the home is the open-plan kitchen, dining, and living area, featuring a premium Quartz worktop—ideal for both cooking and entertaining. The ground floor also includes a practical utility room and a cloakroom for added convenience.Upstairs, you'll find four generously sized bedrooms, including a master suite with its own en-suite bathroom for ultimate privacy and comfort. The family bathroom is equally impressive, finished with sleek chrome tile trim and high-quality fixtures throughout.The home comes complete with elegant flooring, including carpets, Karndean, and stylish tiling. Additionally, the rear garden is fully turfed, offering a great outdoor space to relax or entertain.This exceptional property is the perfect blend of modern luxury and family-friendly design.* Images are for illustration purpose only.The Measurements - Ground Floor Living3.46m x 5.71m11' 4" x 18' 9"Kitchen4.46m x 3.30m14' 8" x 10' 10"Dining/Family6.06m x 3.17m19' 11" x 10' 5"Utility0.92m x 1.74m3' 0" x 5' 9"Study3.26m x 2.45m10' 8" x 8' 0"WC1.88m x 1.06m6' 2" x 3' 6"First FloorMaster Bedroom3.95m x 4.26m13' 0" x 14' 0"En suite1.20m x 3.26m3' 11" x 10' 8"Bedroom 23.33m x 3.73m10' 11" x 12' 3"Bedroom 33.50m x 2.90m11' 6" x 9' 6"Bedroom 43.50m x 2.70m11' 6" x 8' 10"Bathroom2.86m x 2.15m9' 4" x 7' 1"BrochuresCopperas Road, Newhall - PART EXCHANGE CONSIDEREDBrochure
If the interactive map is unavailable, open the supplied location in maps.
Open location in mapsThe pin uses coordinates supplied with this listing. Confirm the exact location with the listing contact.
Added and updated dates describe the Mirror record. Source publication and verification dates are shown separately when known; none establishes time on market. Confirm current price and availability with the listing contact.
View original listing