Key Features:
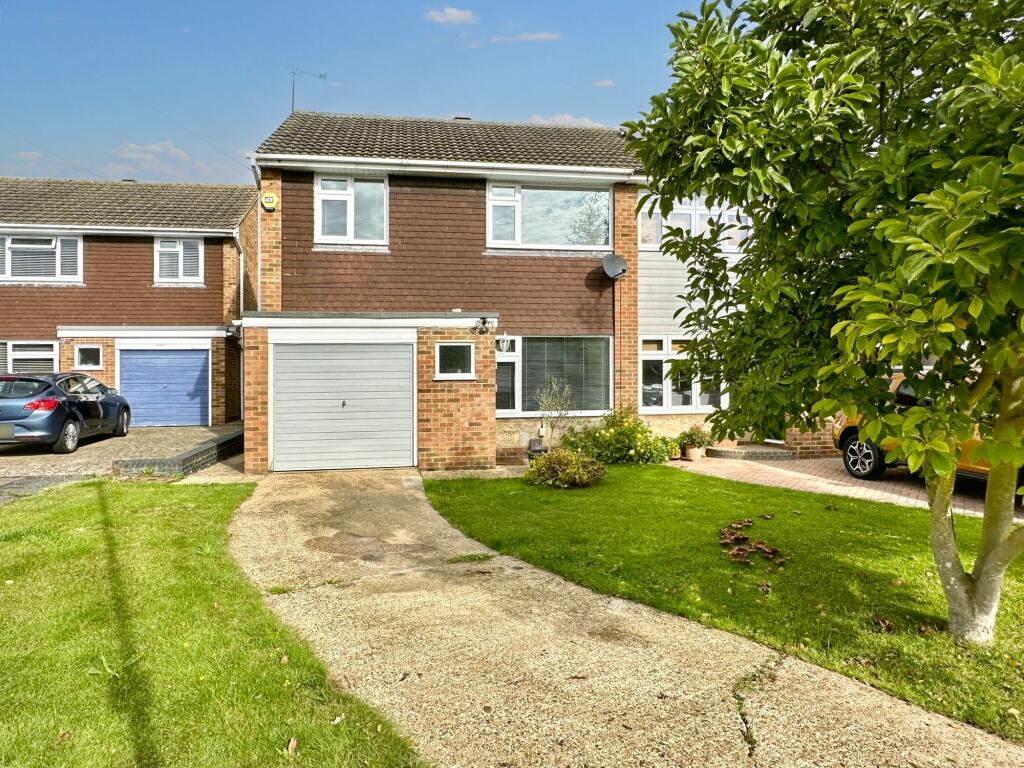
• Spacious three bedroom semi-detached house in cul-de-sac position
• South Green/Great Burstead location with easy access to local schools, shops and transport links
• Sweeping drive for two cars leading to the part integral single garage
• Two reception rooms in addition to the kitchen
• Ideal family house as is with potential to create open plan modern living subject to requirements
• Possibility for garage conversion to create even more living space if required (STPP)
• Good size bedrooms and family bathroom
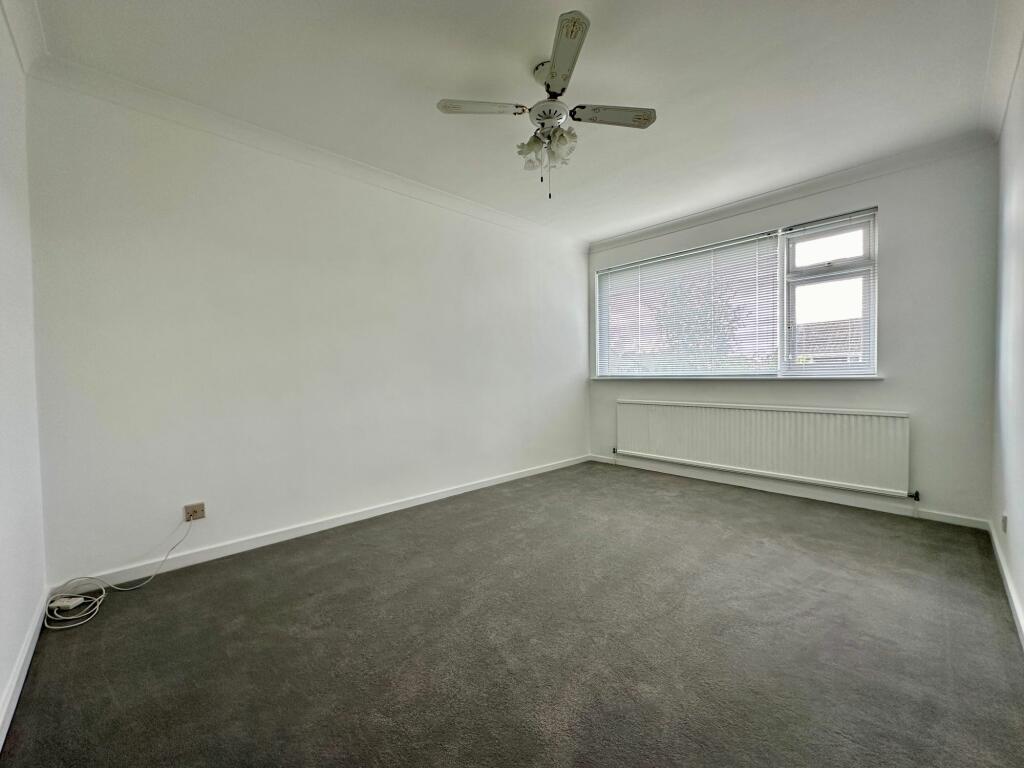
• New carpeting throughout the first floor
Location:
• Nearest Station: N/A
• Distance to Station: N/A
Full Description:
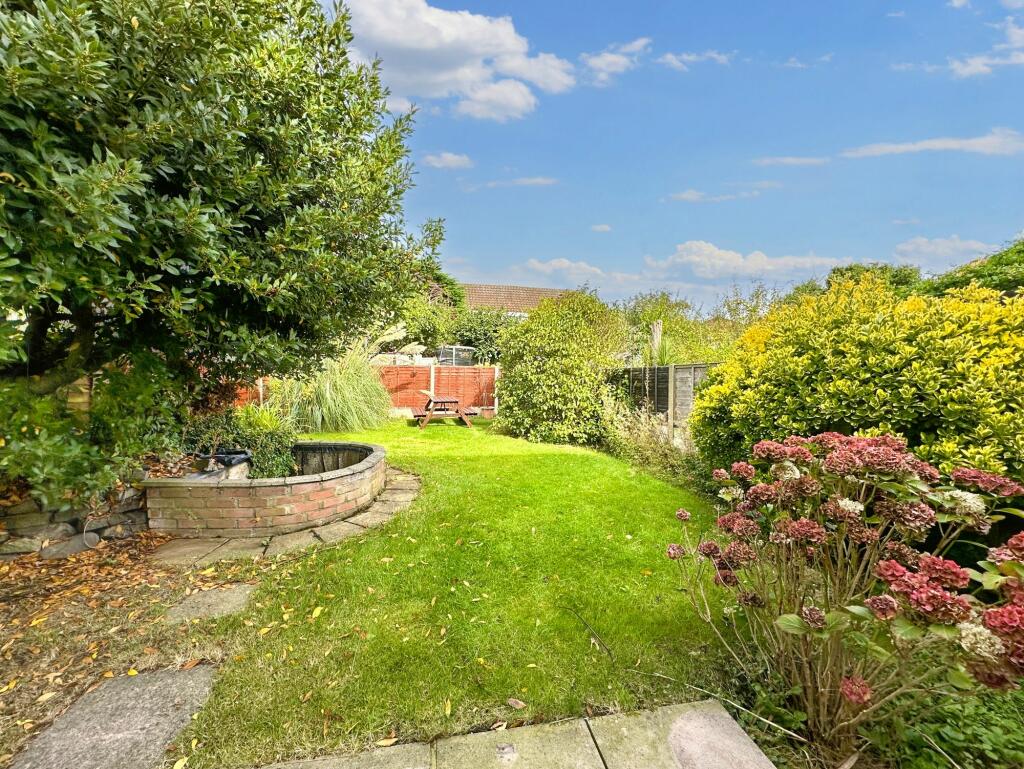
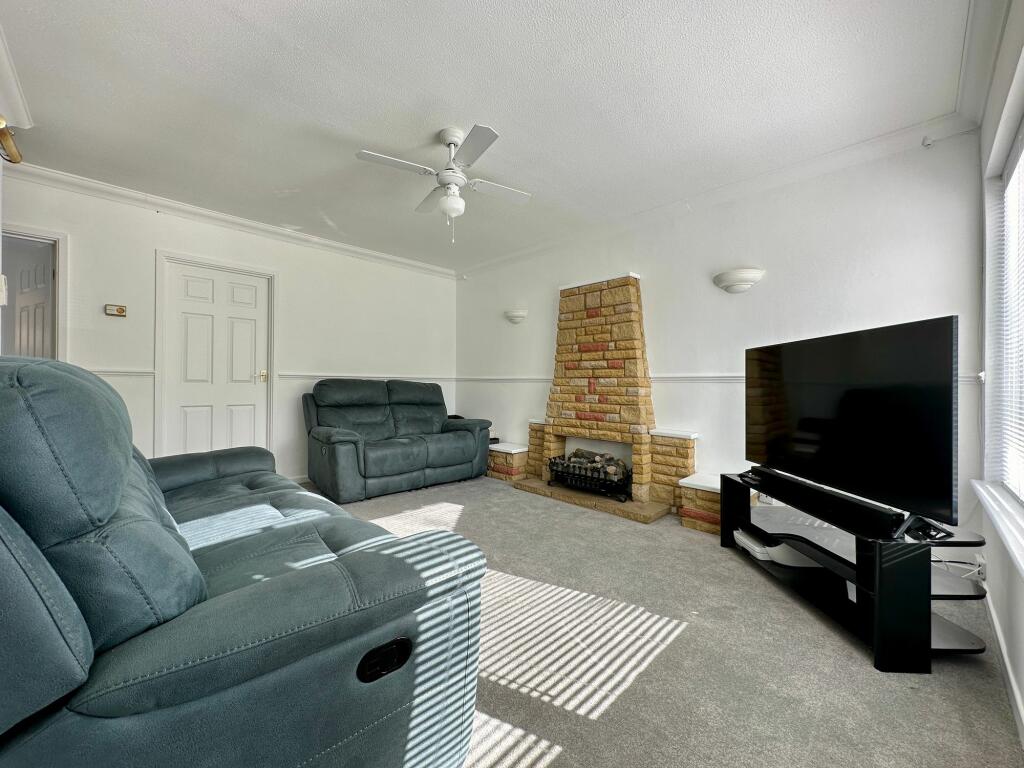
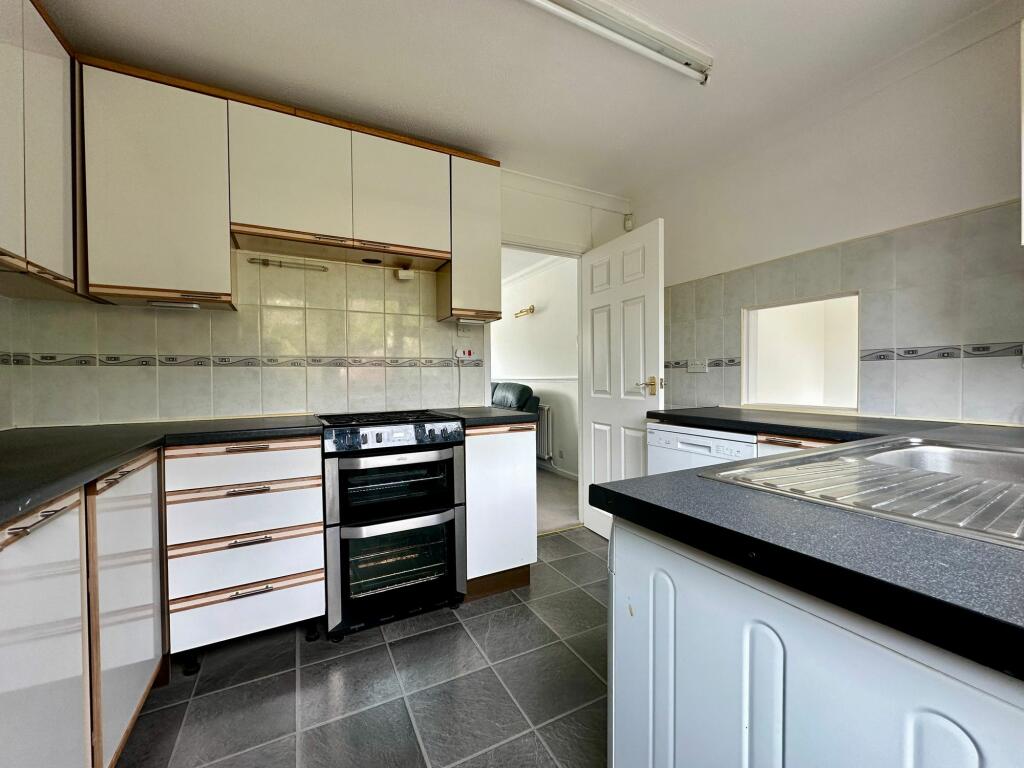
NO ONWARD CHAIN This 3 bedroom semi-detached is an ideal family home set in a quiet, established cul-de-sac within walking distance of good local schools, well serviced local shops and transport links. Great space inside with potential for reconfiguration and modernisation if required.Copperfield is a small cul-de-sac in Great Burstead within easy reach of walks across the countryside yet having all local amenities close by. Well regarded primary schools of St Peter's and South Green as well as The Billericay School for secondary children, are all within walking distance. The High Street is a 30 minute walk with the Station a little further or short bus ride away. The main 300 bus runs regularly from South Green as well as additional local buses.The attractive frontage has a sweep in drive leading to the single part integral garage with lawn area and feature tree. Stepping inside, an entrance hall leads into the lounge to the front with its large double glazed window and brick fireplace with electric fire. The grey carpet here extends through to the separate dining room. This room sits adjacent to the kitchen with a small hatch through and window taking in the views of the rear garden. This positioning would be an ideal layout allowing creation of an open plan kitchen/ diner to the rear, should you wish to potentially make changes in the future. The kitchen is fitted with a range of units with a freestanding gas cooker. A double glazed door gives access to the rear garden. The wall mounted gas boiler supplies the hot water and heating for this home with radiators throughout.New grey carpet extends to the first floor and into the three double bedrooms, one with in-built double wardrobe storage. The fully tiled family bathroom offers a corner bath with shower tap, WC and pedestal hand basin and houses the airing cupboard housing the hot water tank.Lounge4.49m x 3.63mDining room2.63m x 2.41mKitchen3.33m x 2.41mBedroom One4.15m x 3mBedroom Two3m x 2.8mBedroom Three2.96m x 2.75mFamily bathroom2.44m x 2.41mRear GardenGate to side leading to rear garden with paved patio, lawn with established shrubs and trees to borders and drained pond to one side.BrochuresBrochure 1
Features & amenities
Features & finishes
Spacious three bedroom semi-detached house in cul-de-sac position
South Green/Great Burstead location with easy access to local schools
shops and transport links
Sweeping drive for two cars leading to the part integral single garage
Two reception rooms in addition to the kitchen
Ideal family house as is with potential to create open plan modern living subject to requirements
Possibility for garage conversion to create even more living space if required (STPP)
Good size bedrooms and family bathroom
New carpeting throughout the first floor
Location
If the interactive map is unavailable, open the supplied location in maps.
Added and updated dates describe the Mirror record. Source publication and verification dates are shown separately when known; none establishes time on market. Confirm current price and availability with the listing contact.