Property Details:
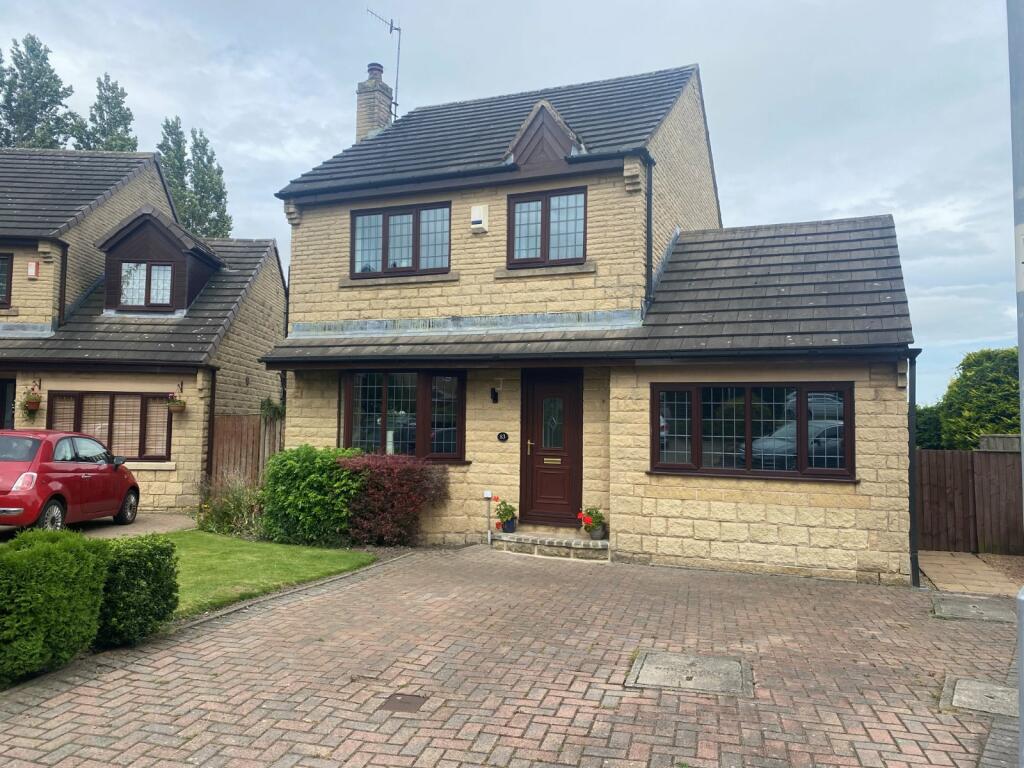
• Type: Detached
• Tenure: N/A
• Floor Area: N/A
Key Features:
• REASONS WHY WE LOVE THIS HOUSE
• Modern detached in Cul De Sac location
• Sought after Idle Village, close to local amenities
• Well presented, THREE BEDROOM detached
• Gardens and off road parking
• No chain
Location:
• Nearest Station: N/A
• Distance to Station: N/A
Agent Information:
• Address: 21a Highfield Road,
Five Lane Ends,
Bradford,
BD2 2AU
Full Description:
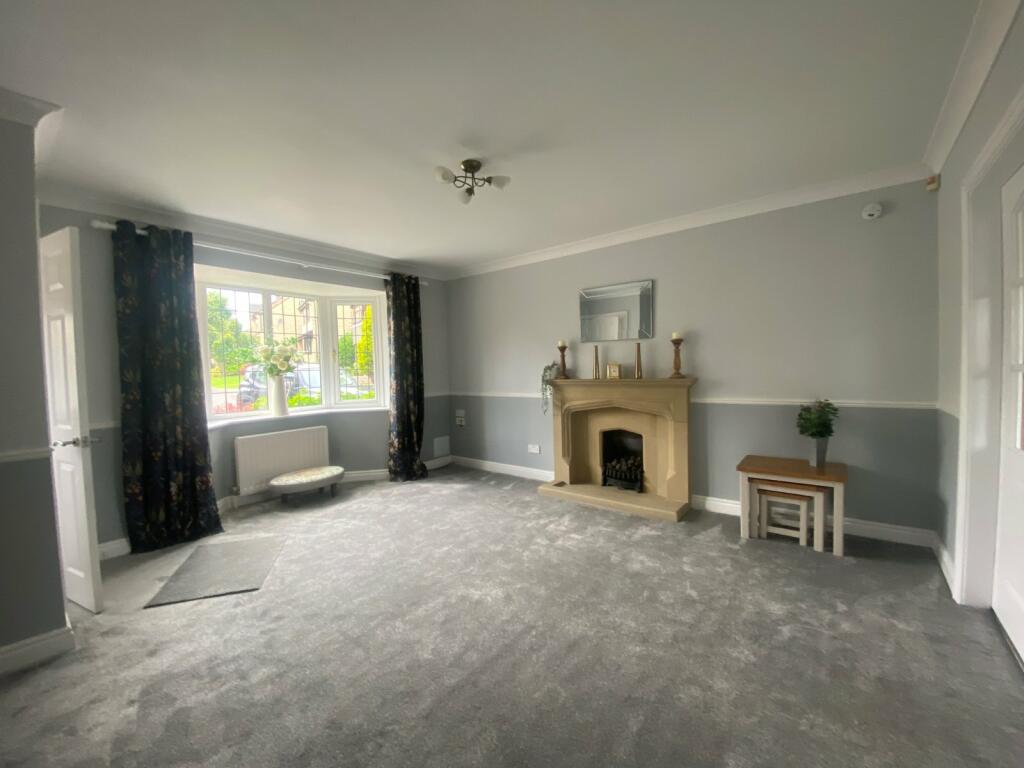
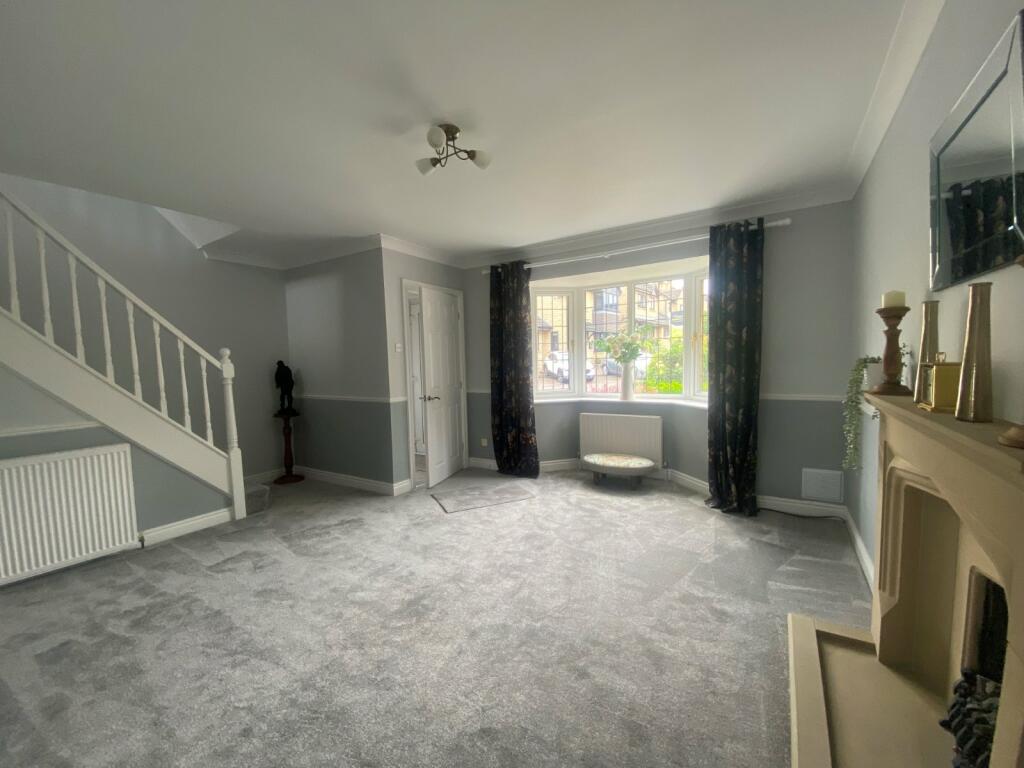
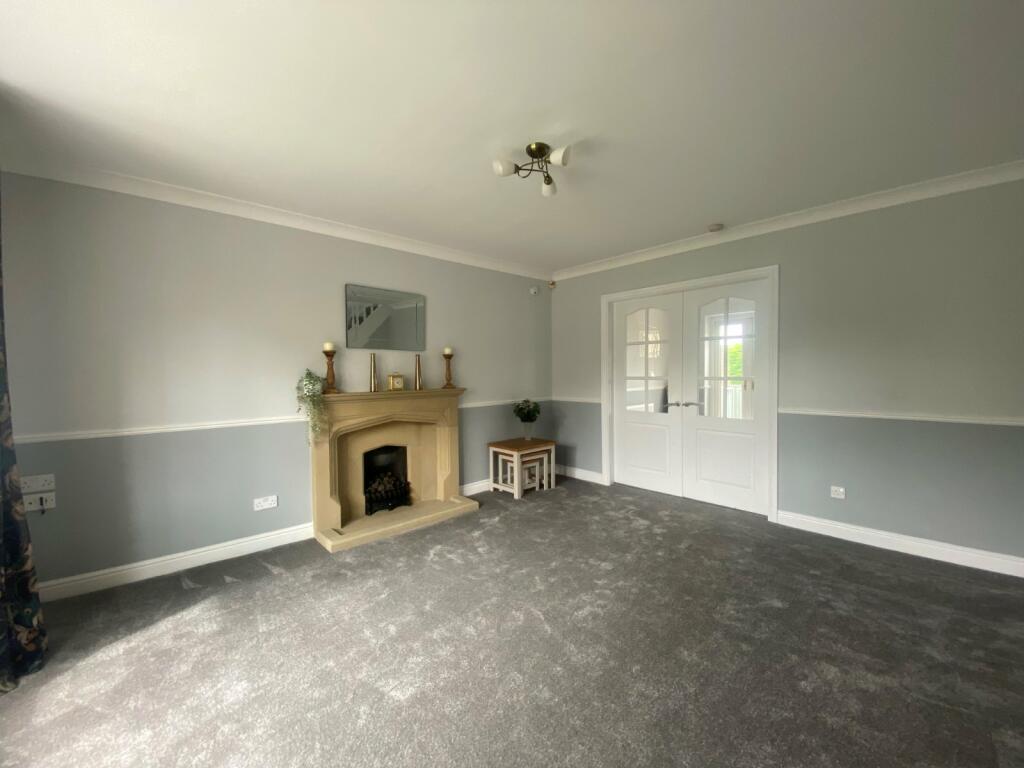
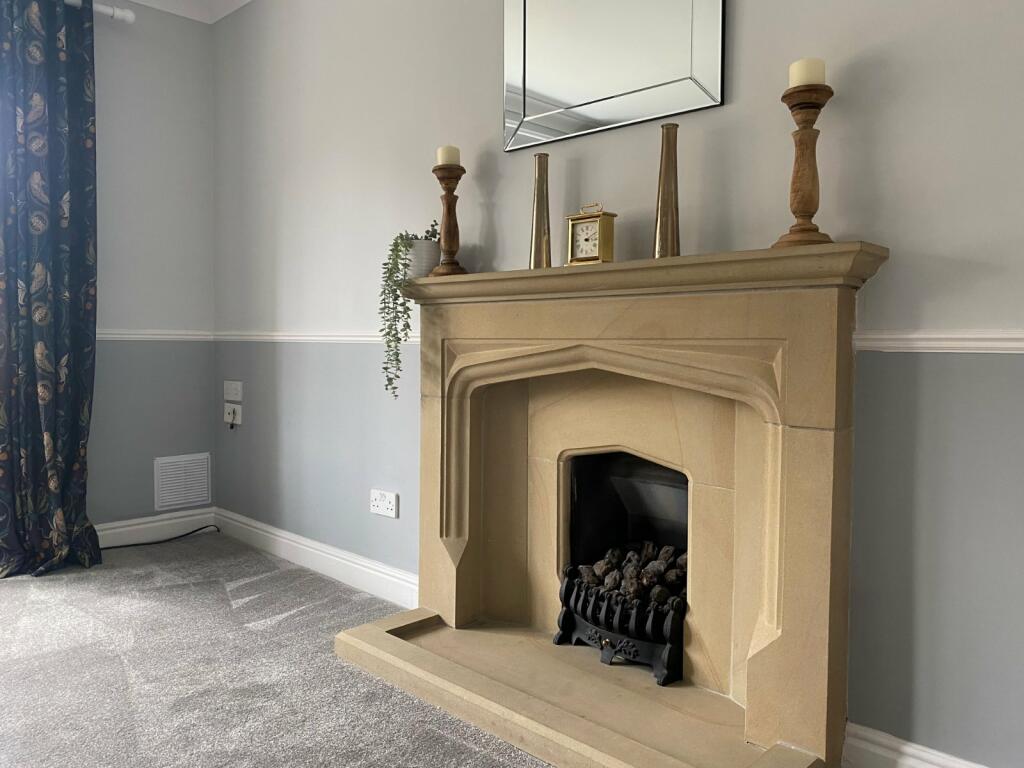
** OFFERED WITH NO CHAIN ** LOVELY YOUNG FAMILY HOME ** Viewing is strongly advised for this MODERN DETACHED property situated within a cul de sac location in this highly sought after village of Idle. Ideal for many village amenities, schools and commute. Briefly comprising: entrance hall, lounge, additional reception room, dining area opening through to breakfast kitchen, THREE BEDROOMS and house bathroom. Externally are pleasant, low maintenance gardens to the rear with patio area, great for entertaining and block paved off road parking to the front. Benefitting further from GCH and DG this property is very well presented throughout.
Council TaxBand DTenureFreeholdEntrance HallReception Room One5.08m (max) x 4.37m + bay - Under stairs store, double doors to dining kitchenDining Kitchen5.23m x 5.08m (17' 2" x 16' 8")Selection of wall and base units, breakfast bar, integrated washing machine, dishwasher, fridge, patio doors to rear gardenReception Room Two4.11m x 2.74m (13' 6" x 9' 0")Previously used as a Cinema RoomPlanning/Building RegulationsWe advise all parties to clarify if any necessary planning permission or building regulations approval was required, sought and obtained for any alterations.LandingAccess to loftBedroom One4.04m x 2.87m (13' 3" x 9' 5")Bedroom Two3.25m x 2.87m (10' 8" x 9' 5")Fitted wardrobesBedroom Three2.06m x 1.93m (6' 9" x 6' 4")Store closetBathroom/WC3 piece white suite, shower bath with shower and screen over, part tiled walls.OutsideGardens to rear with patio areaParkingOff road parkingBrochuresParticulars