Property Details:
• Type: Detached
• Tenure: N/A
• Floor Area: N/A
Key Features:
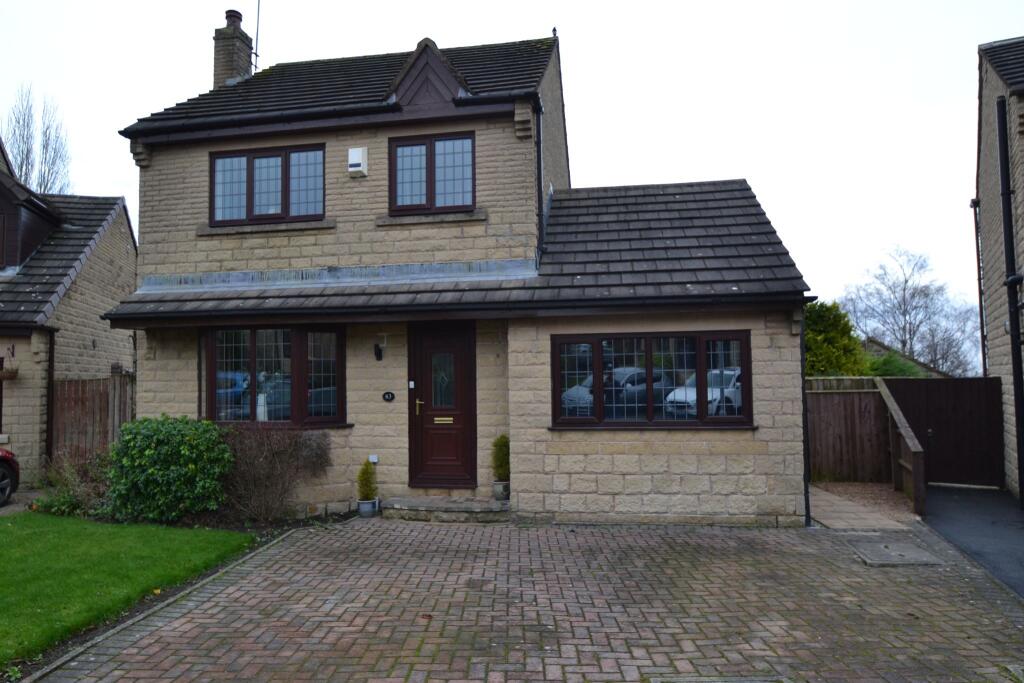
• 3 BEDROOM DETACHED PROPERTY BY ARNCLIFFE HOMES
• MUCH SOUGHT AFTER PART OF IDLE
• OFFERED FOR SALE WITH NO UPWARD CHAIN
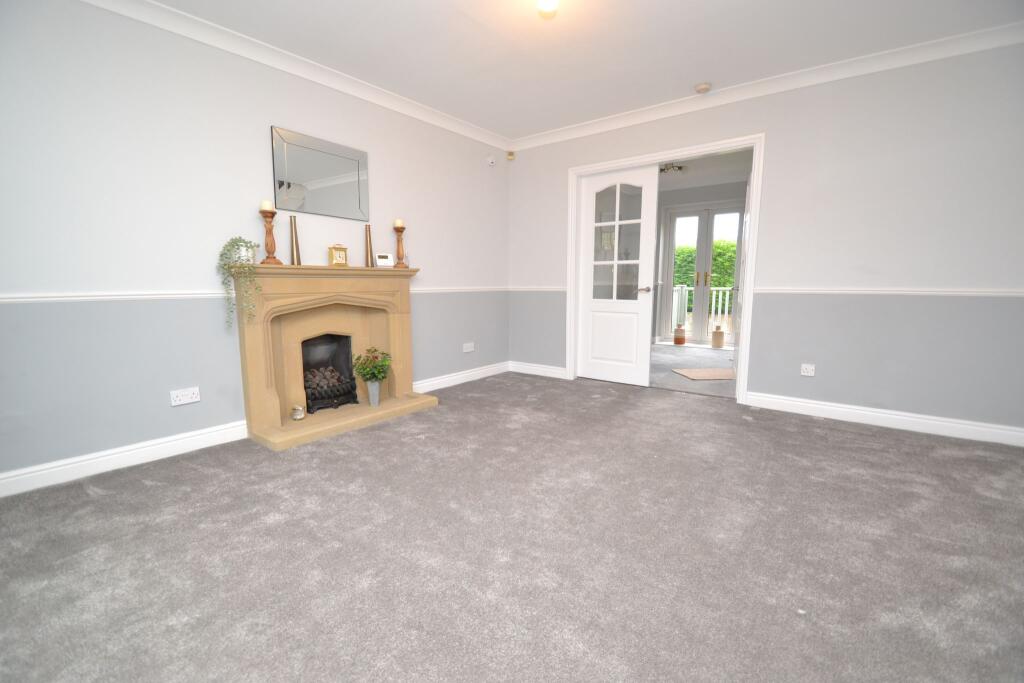
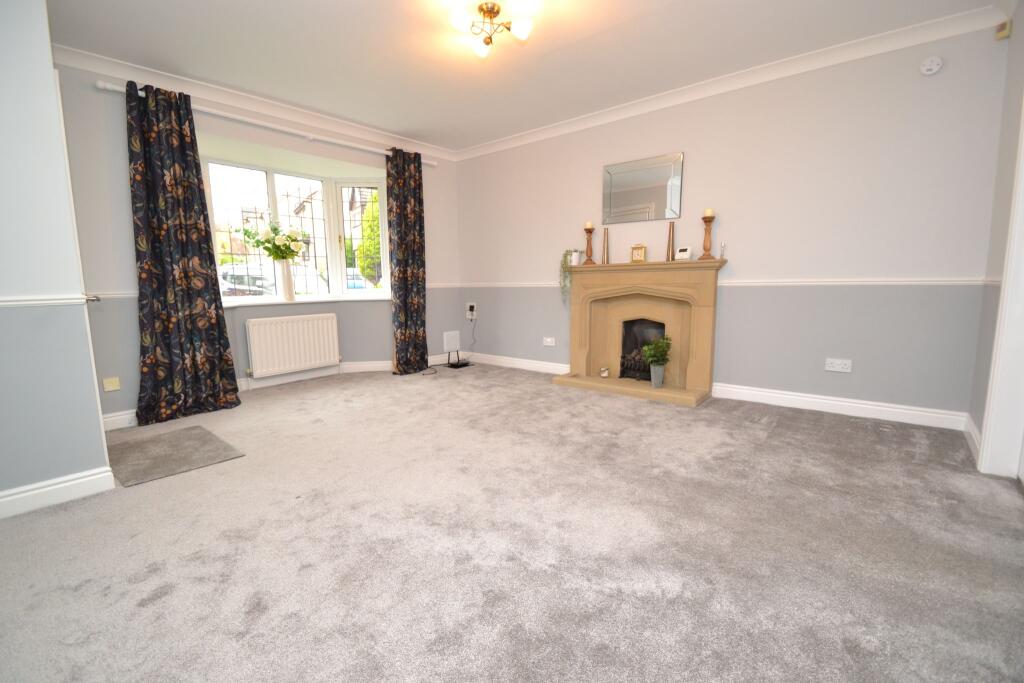
• ALL NEWLY RE-DECORATED AND RE-CARPETED THROUGHOUT
• OFFERS WALK IN ACCOMMODATION
• SIDE EXTENSION OFFERS ANOTHER RECEPTION ROOM OR POSSIBLE DOWNSTAIRS 4TH BEDROOM
• GCH WITH UPVC DG WINDOWS & ALARMED
• BOTTOM OF QUIET CUL-DE-SAC POSITION
• BLOCK DRIVE, FRONT & REAR GARDENS
• AN IDEAL YOUNG FAMILY HOME OR A COUPLE WISHING TO DOWNSIZE
Location:
• Nearest Station: N/A
• Distance to Station: N/A
Agent Information:
• Address: 490 Leeds Road,
Idle,
Bradford,
BD10 8JH
Full Description:
3 BEDROOM DETACHED PROPERTY BY THE PRESTIGIOUS BUILDERS ARNCLIFFE HOMES OF HARROGATE * SET AT THE BOTTOM OF THIS ATTRACTIVE CUL-DE-SAC LOCATION * 2 RECEPTION ROOMS * GOOD SIZE KITCHEN DINING ROOM * UPSTAIRS ARE 3 BEDROOMS * ATTRACTIVE BATHROOM SUITE * LOFT ACCESS WITH DROP DOWN LADDER AND BOARDED * ALL NEWLY RE-DECORATED AND RE-CARPETED THROUGHOUT * OFFERS WALK IN ACCOMMODATION * THIS IS A MUCH SOUGHT AFTER PART OF IDLE * EXTERNALLY FRONT GARDEN & BLOCKED DRIVE * REAR GARDEN WITH A FLAGGED PATIO AND ARTIFCIAL LAWNED GARDEN AREAS * GARDEN SHED * ACCESS TO THE REAR OF THE CONVERTED GARAGE OFFERS A STORAGE AREA WHICH HOUSES THE NEW IDEAL CONDENSING COMBI-BOILER * CAVITY WALL INSULATION * UPVC DG WINDOWS * ALARMED * PRICED TO SELL * WILL BE OF INTEREST TO A YOUNG FAMILY OF POSSIBLE PROFESSIONAL COUPLES * HOT SPOT LOCATION * NO CHAIN SALE * VIEWING ESSENTIAL * This impressive detached house offered in the coveted location of Coppice View, Idle is now on the market with an asking price of £330,000. Situated at the bottom of this attractive cul-de-sac, this appealing home offers modern comforts, providing generous space. The property has been carefully maintained and designed to create a true family home. The interior of the property is comprised of two stunning reception rooms, one of which is a garage conversion, tastefully fitted out with the potential for multi-use, and could also be utilised as a fourth guest bedroom. Whether you require space to entertain, or simply a quiet corner to unwind in, these rooms offer options for every occasion. The property offers a large fitted open plan kitchen dining room, with an integrated dishwasher and auto-washer, along with two built in fridges, Upvc dg French doors out to the rear garden. In conclusion, this is a stunning home, offering a brilliant combination of space, character, and location, don't miss your chance to own this fantastic property at Coppice View, Idle, priced at an asking price of £330,000.Entrance Hall: Front Upvc door into the hall, radiator.
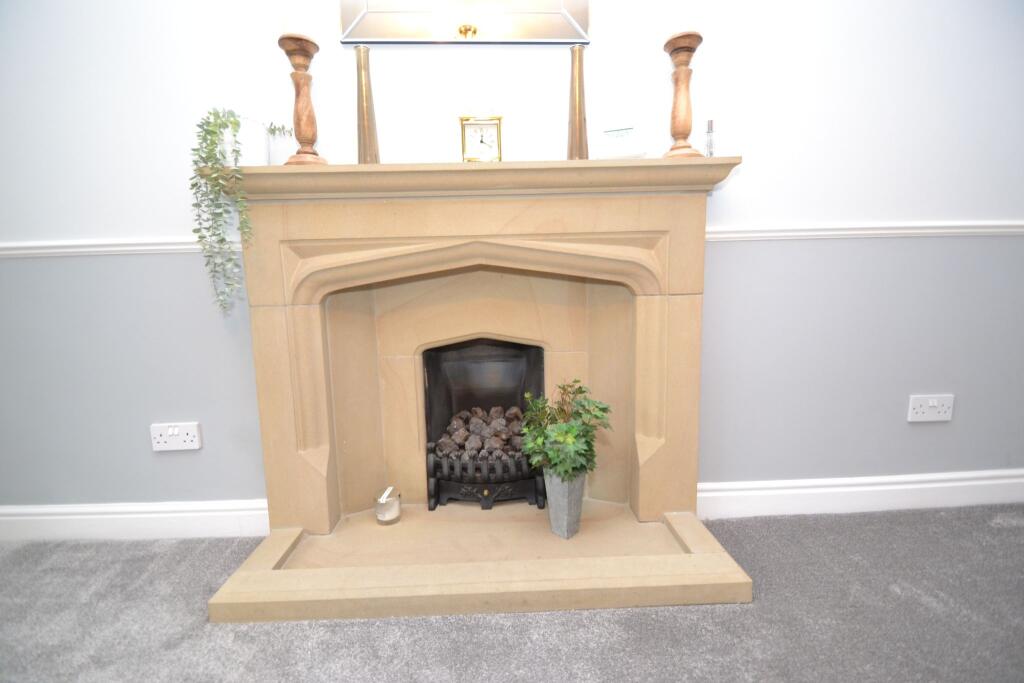
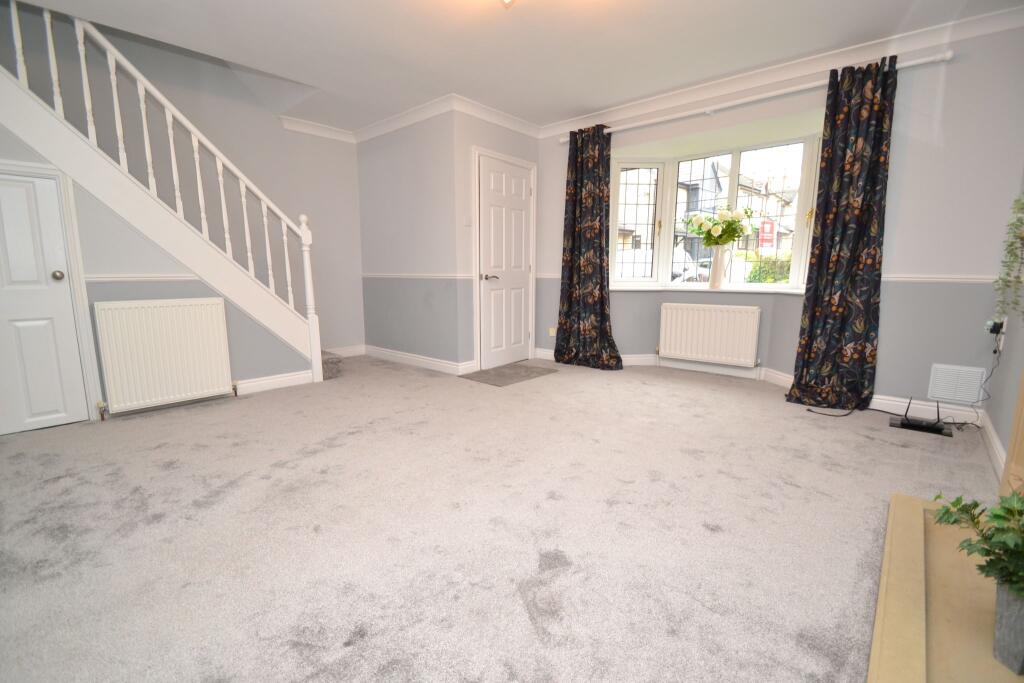
Reception Room 1: 5.08m (max) x 4.37m + bay 16'6 x 14'3). Upvc dg bay leaded window to front, fitted blind, two radiators, coving, under stairs storage cupboard, stone fireplace with a living flame coal effect gas fire, double doors lead to the:- Dining Kitchen: 5.23m x 5.08m (17' 2" x 16' 8"). Extensive range of wall & base units in oak with granite effect work tops with tiling above, Upvc dg window to side, pelmet down lighting, integrated dishwasher and integrated auto-washer, along with two integrated fridges, composite 1.5 sink with a chrome mixer tap, Upvc dg window to rear, side Upvc stable door, breakfast bar. In the dining room is a radiator, coving, Upvc dg French doors to rear, inset ceiling lights.
Multi-use Reception Room 2/Guest 4th Bedroom: 4.11m x 2.74m (13' 6" x 9' 0"). Upvc dg window to front with a fitted blind, radiator, coving, laminate flooring, inset ceiling lights.
Landing & Stairs: Side Upvc dg window, radiator, coving, access into the roof space with a drop down ladder and boarded.
Bedroom 1: 4.04m x 2.87m (13'3 x 9'5). Leaded Upvc dg window to front, radiator, coving. Bedroom 2: 3.25m x 2.87m (10' 8" x 9' 5"). Upvc dg window to rear, radiator, full wall length fitted wardrobes.
Bedroom 3: 2.06m x 1.93m (6' 9" x 6' 4"). Leaded Upvc dg window to front, radiator, coving, useful linen cupboard.
Bathroom: Three piece P shaped suite in white, chrome telephone mixer tap, shower screen with an Edwardian style chrome shower unit over the bath, part tiled, frosted Upvc dg window, extractor, radiator.
Externally: To the front is a blocked drive for 2 cars, lawned garden with established borders, side gate access to the rear. To the rear garden are steps and railing supports to the outside door to the rear of the garage conversion, affords additional storage with a freezer, and a newly installed Ideal Logic condensing combi-boiler, new consumer unit. Flagged patio area, purpose built barbeque, two artificial lawned gardens, additional raised patio from the French doors, garden shed, raised bench seat.