Property Details:
• Type: Detached
• Tenure: Freehold
• Floor Area: N/A
Key Features:
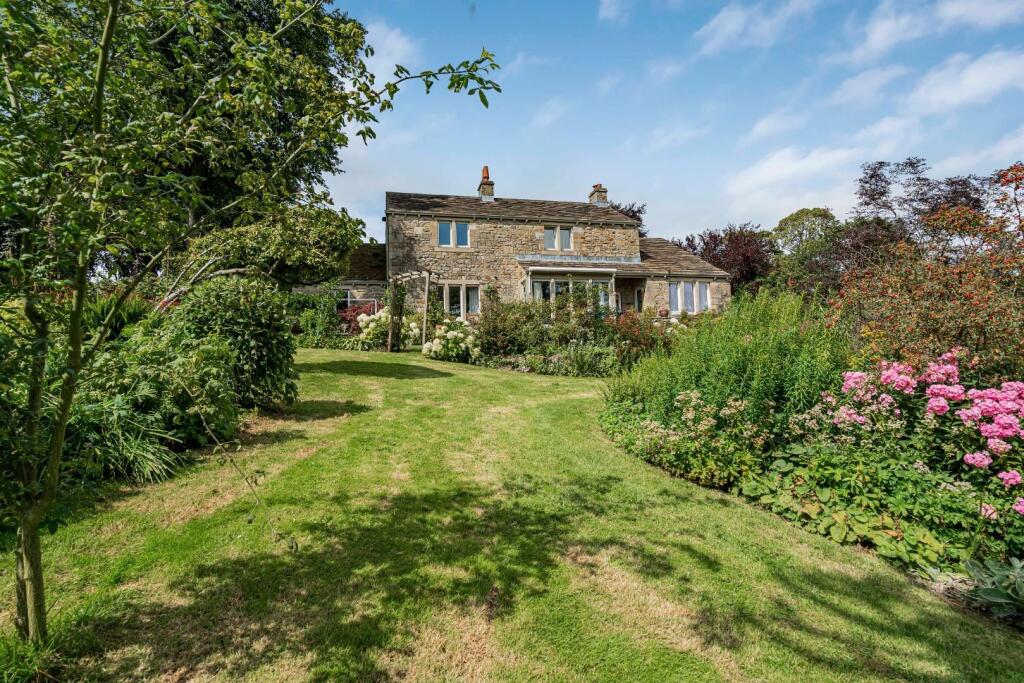
• A unique and superbly laid out family home
• Offering versatile space to suit all tastes
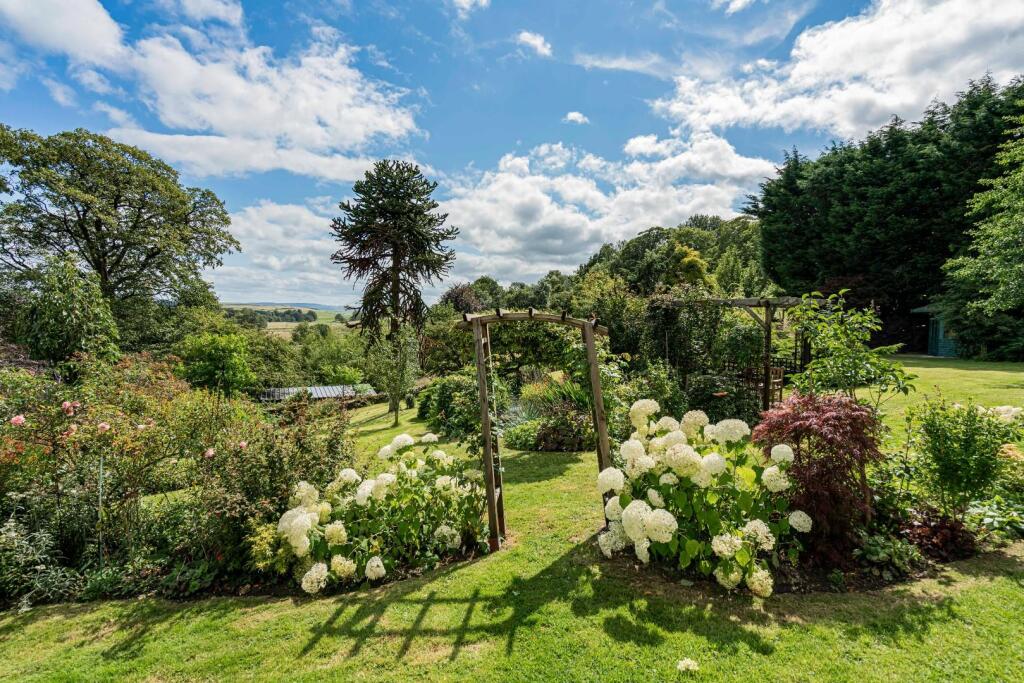
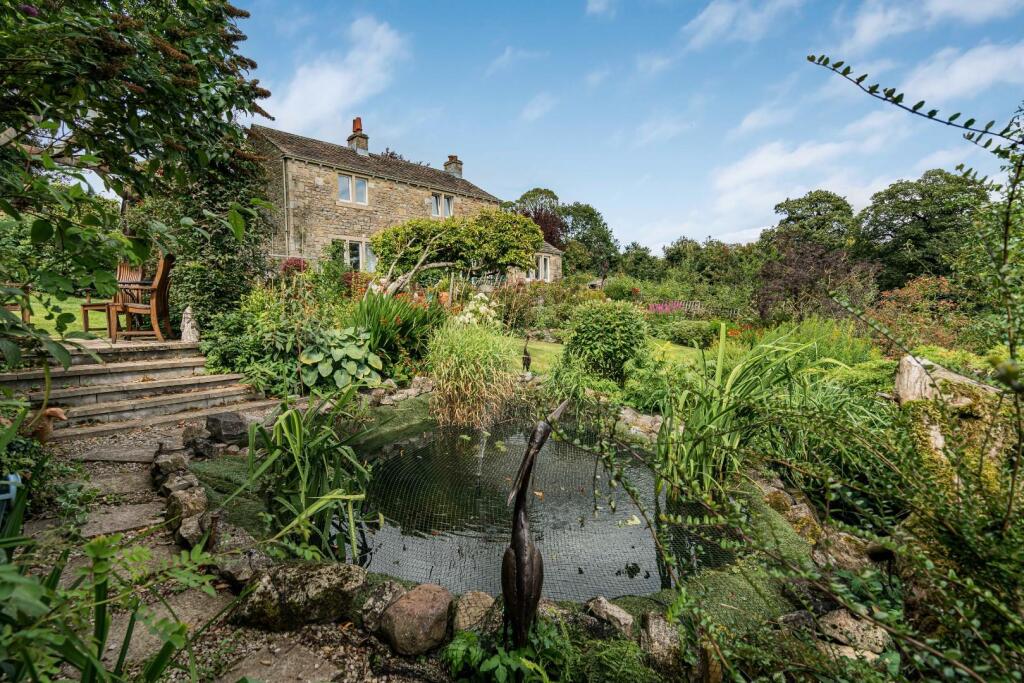
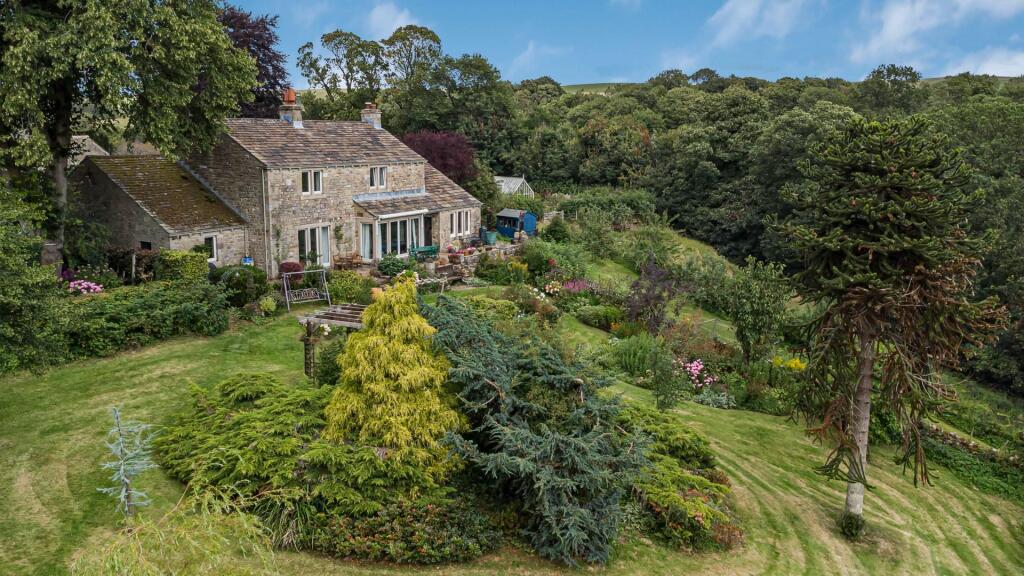
• Stunning and extensive private gardens
• Fantastic uninterrupted views over The Dale
• Never before offered to the open market
• Dining-kitchen, laundry room, Cloaks / WC
• Living room onto garden & multi-fuel-stove
• Large dining-hall
• Tandem garage and driveway parking
• Ideal village location
Location:
• Nearest Station: N/A
• Distance to Station: N/A
Agent Information:
• Address: 1 High Street,
Skipton
BD23 1AJ
Full Description:
Nestled in the charming village of Airton, Skipton, this remarkable home was constructed in 1994 with stone from an old Dales Barn, and offers a unique blend of modern living and rural tranquility. Spanning an impressive 2700 square feet, the property is just off the village green, providing a peaceful and very private retreat, with stunning views across The Dales.The professionally designed well attended gardens are as impressive as they are extensive, and have the most splendid views, with lots of different spaces to enjoy.Having 4/5 bedrooms, a living room, 3 bath / shower rooms, a dining-kitchen, laundry room and large double garage, this is a family sized home with space for everyone.Upon entering, you are greeted by an impressive dining-reception hall with feature exposed stone wall, tiled flooring, exposed roof timbers and a galleried landing. A ground floor shower room / WC and access to the garage is just off this area, and there is an entrance lobby to the main entrance.The heart of the home is the delightful breakfast-kitchen, featuring an EVERHOT range cooker and large windows that frame the picturesque garden views and allow light to flood in. There is an extensive range of bespoke hand painted units and ample work-surface areas. Off from the dining-kitchen, a laundry / utility room with a range of units, and space for a washer / dryer.The original dining room is currently utilized as a ground floor guest room with full height door and window and fitted cupboards and bookcase, adding to the versatility of the living space. The principal bedroom, conveniently located on the ground floor, boasts an en-suite bathroom, fitted wardrobes & cupboards, a door and full height windows onto the gardens and vistas. The expansive living room with stone-tiled floor and exposed ceiling timbers is perfect for relaxation, complete with a multi-fuel stove, and full-height windows and doors opening onto the south-facing terrace, ideal for entertaining or enjoying the serene surroundings. A bespoke staircase leads to a galleried landing, where you will find a further guest suite with en-suite bathroom and eaves storage, a double bedroom currently used as a study and with a with walk-in-linen cupboard, and a further room that would also lend itself to a home office. There are 2 large eaves storage spaces off this room.The outdoor space is equally impressive, with expansive and well stocked mature landscaped gardens that feature a variety of shrubs, trees, and flower beds, alongside a well-stocked pond and a small orchard / kitchen-garden area. A charming timber summer house enhances the outdoor experience, and with fine views towards the River Aire, makes this property of interest to nature loversThere is an additional 2 acre croft available on a lease by separate negotiation. This is a haven for wildlife including deer and badgers, and a well which gives the house its name.With its generous accommodation, beautiful gardens, and breathtaking views, this property is a rare find and offers a wonderful opportunity for those seeking a peaceful lifestyle in the heart of The Yorkshire Dales.Buyer & Seller Anti Money Laundering Checks We are required by HMRC to undertake Anti Money Laundering checks for all buyers and sellers to the contract. These checks are carried out through SmartSearch, and we make a charge of £30.00 inclusive of VAT per buyer. We will also need to see proof of funding. We cannot mark a property Sold Subject to Contract until the checks have been satisfactorily completed.BrochuresCoppy Well House, Airton, Skipton