For Rent
Price on request
4 bed detached house for saleCopse Wood, Iver Heath SL0
Iver Heath SL0


Only details supplied with this listing are shown. Ask the listing contact to confirm measurements, taxes and costs.
Property Details: - Type: Detached house - Bedrooms: 4 - Bathrooms: 3
Agent: Oakwood Estates of Iver - Iver Phone: 01753 383591
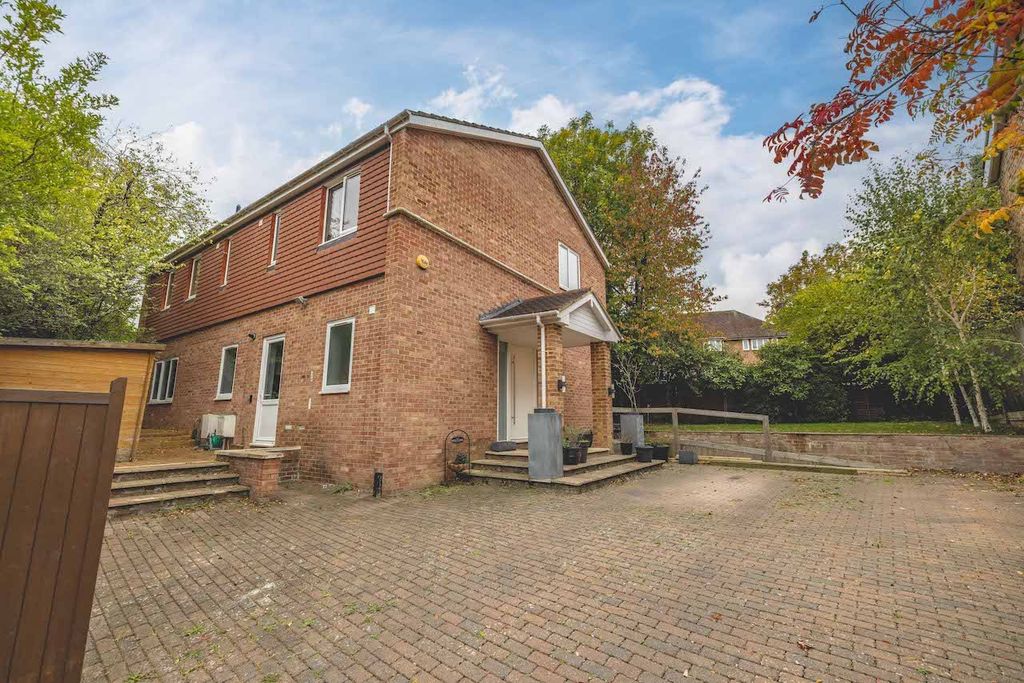
<p>Stunning 4-Bedroom Detached Family Home on Copse Wood built in 2013, Iver Heath Nestled within the sought-after Copse Wood area of Iver Heath, this impressive four-bedroom detached residence offers elegant living across three spacious storeys. Set on a peaceful, tree-lined road, the property combines modern comfort with timeless style — perfect for families seeking space, privacy, and convenience. The ground floor features a welcoming entrance hall leading to a modern open-plan kitchen/diner with 4 metre island opening onto family room providing the ideal space for entertaining, complete with integrated appliances and stylish finishes over looking the landscaped rear garden. There is also a guest cloakroom, study and separate utility room. On the first floor, you’ll find four generously sized bedrooms, including a beautifully appointed main bedroom with ensuite and dressing room. bedroom two also comes with an ensuite, two further bedrooms and family bathroom. The lower ground floor dedicated to a luxurious cinema room, snug, gym, cloakroom and store. Outside, the property enjoys a private rear garden with a decking area ideal for outdoor dining, along with a gated driveway providing off-street parking. Located close to excellent local schools, country walks, and transport links, including easy access to the M40, M25, and Iver or Denham stations, this home offers the best of both countryside living and city convenience.</p><br/><strong>Building Safety</strong><br/><p>None</p><br/><strong>Mobile Signal</strong><br/><p>O2 signal good throughout. EE patchy</p><br/><strong>Construction Type</strong><br/><p>Brick and block. PVC windows. Wood framed Tiled roof</p><br/><strong>Existing Planning Permission</strong><br/><p>None</p><br/><strong>Coalfield or Mining</strong><br/><p>N/a</p>
If the interactive map is unavailable, open the supplied location in maps.
Open location in mapsThe pin uses coordinates supplied with this listing. Confirm the exact location with the listing contact.
Added and updated dates describe the Mirror record. Source publication and verification dates are shown separately when known; none establishes time on market. Confirm current price and availability with the listing contact.
View original listing

