Copsewood Road, Hythe, Southampton


Property Details
4
1
Detached bungalow
Description
Property Details: - Type: Detached bungalow - Bedrooms: 4 - Bathrooms: 1
Agent: Hythe & Waterside Estate & Letting Agents - Southampton Phone: 023 8210 9770
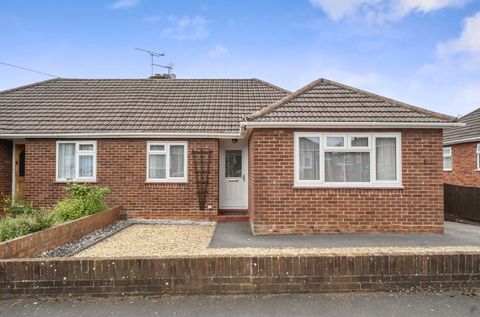
<strong>LOCATION</strong> <strong></strong> Nestled on the sought-after Hollybank Estate, this superb property occupies an enviable position on Copsewood Road. Boasting a prime location, it is just a short stroll from the heart of Hythe village, where an array of charming shops, cafes, and local amenities can be found, ideal for daily necessities and leisure alike. Convenient access to local transport links ensures easy travel, whether commuting or exploring the picturesque surrounding area.<br/><br/>For those who appreciate the outdoors, the property is only a brief drive from the stunning beaches along the south coast, perfect for seaside walks, relaxation, and family outings. Additionally, adventure and tranquillity await in the beautiful New Forest National Park, just a stone's throw away-inviting long walks, cycling, and exploration amidst its ancient woodlands and wildlife.<br/> <br/><br/><strong>PORCH</strong> <strong></strong> An inviting porch with a modern, fully glazed UPVC front door and complementary side window offers a bright and practical entrance, while the secondary wooden front door enhances the sense of security and charm. <br/><br/><strong>ENTRANCE</strong> <strong>HALL</strong> <strong></strong> Entrance hall, an ideal first impression complemented by beige carpets underfoot. The hallway offers immediate access to all areas of the house, while a stairway elegantly guides you to the upper floor. For practicality, a discreet boiler cupboard houses a modern Worcester combi boiler, ensuring warmth and comfort throughout the year, with the additional benefit of an understairs storage cupboard too for added convenience. <br/><br/><strong>BEDROOM</strong> <strong></strong> <strong>TWO</strong> <strong></strong> <strong>12' x 9' 5" (3.66m x 2.87m)</strong> A spacious and comfortable second bedroom featuring a front aspect UPVC double-glazed window, as well as an additional side aspect window that fills the room with natural light. Underfoot, a neutral beige carpet adds warmth and character, complementing the built-in wardrobes that provide ample storage space. A fitted radiator ensures year-round comfort, making this an inviting room to relax.<br/> <br/><br/><strong>LIVING</strong> <strong>ROOM</strong> <strong></strong> <strong>18' x 14' (5.49m x 4.27m)</strong> Spacious living room, bathed in natural light thanks to its large front aspect UPVC double-glazed window. The comfortable ambience is enhanced by neutral beige carpeting underfoot and the charming wood burner fire, perfect for cosy evenings. A second side uPVC window ensures every corner of the living space feels bright and airy, while a modern radiator keeps the room snug year-round. <br/><br/><strong>DINING</strong> <strong>ROOM</strong> <strong>12' x 7' (3.66m x 2.13m)</strong> Welcoming dining area-perfect for family gatherings-which seamlessly flows through an elegant archway into the well-appointed kitchen. The rear aspect boasts large UPVC double-glazed doors, ensuring an abundance of natural light and direct access to the charming patio, a superb spot for alfresco dining or relaxing in the sun. Beige carpets enhance the sense of warmth underfoot, while the modern radiator keeps the living space comfortably heated throughout the seasons.<br/> <br/><br/><strong>KITCHEN</strong> <strong>9' 0" x 8' 0" (2.74m x 2.44m)</strong> The kitchen takes full advantage of natural light with a rear aspect UPVC double glazed window and a side aspect UPVC half-glazed door, creating a bright and welcoming space. Stylish oak wood-effect kardean flooring complements the arrangement of cream floor and wall-mounted cupboards, all topped with sophisticated oak laminate worktops. Cooks will appreciate the built-in Bosch oven and electric hob, alongside a sleek stainless steel sink. The kitchen also offers allocated spaces for a fridge freezer and washing machine, providing everyday practicality. <br/><br/><strong>BATHROOM</strong> <strong></strong> Stylish bathroom, featuring an elegant walk-in shower cubicle with a powerful mains shower – the perfect retreat for relaxation. Crisp white tiling creates a fresh and contemporary backdrop, complemented by an oak-effect kardean floor that adds both character and warmth. Practicality combines with chic touches, including a sleek basin set atop ample under-sink storage, a convenient W.C., and a heated towel rail for your comfort. An obscured uPVC double glazed window at the rear offers plenty of natural light while maintaining privacy, and a discreet extractor fan helps to keep the space fresh and well-ventilated. <br/><br/><strong>BEDROOM</strong> <strong>THREE</strong> <strong>12' 0" x 9' 5" (3.66m x 2.87m)</strong> Bedroom three stands out with a delightful rear-aspect UPVC double glazed window, complemented by a side aspect window that together ensure the space is bright and inviting throughout the day. Beige carpeting underfoot and a fitted radiator create a warm and restful atmosphere – ideal for restful nights or a practical home office. <br/><br/><strong>LANDING</strong> <strong></strong> Landing area, laid with beige carpets for a warm and inviting feel. Neatly designed for convenience, the landing benefits from handy eave storage, keeping living areas tidy and organised. From here, two comfortable bedrooms are easily accessed - each providing a peaceful sanctuary to retire to at the end of the day.<br/> <br/><br/><strong>BEDROOM</strong> <strong>ONE</strong> <strong></strong> <strong>15' 9" x 11' 5" (4.8m x 3.48m)</strong> This spacious, well-proportioned room is bathed in natural light thanks to its side-aspect UPVC double-glazed window, creating an inviting space that's perfect for rest and relaxation. The beige carpeting underfoot offers a warm and welcoming atmosphere, complemented by efficient gas central heating radiators to keep you cosy throughout the colder months. Thoughtfully designed, the bedroom also boasts two built-in wardrobes, providing ample storage for all your belongings and helping to keep the space effortlessly organised. <br/><br/><strong>BEDROOM</strong> <strong>FOUR</strong> <strong>11' 5" x 9' 5" (3.48m x 2.87m)</strong> Bedroom four is thoughtfully designed, featuring a side-aspect UPVC double-glazed window that fills the room with natural light, beige carpeting for added warmth underfoot, and efficient radiators to ensure comfort throughout the seasons. <br/><br/><strong>REAR</strong> <strong>GARDEN</strong> <strong></strong> An inviting south facing rear garden perfectly suited for both relaxing and socialising. At the front, a generous, light grey porcelain paved patio sets the tone-a spacious area ideal for alfresco dining or enjoying your morning coffee. Grassed steps lead gracefully up to a beautifully landscaped space, complemented by railway sleepers carefully positioned to form bountiful flower beds, providing year-round interest and colour.<br/><br/>To the right of the patio stands a substantial modern shed, complete with electricity, offering a versatile solution for storage, hobbies, or even a light-filled workshop. Access to the side brings practicality with double wooden gates, enabling ample room for bikes, bins, or larger gardening projects. <br/><br/><strong>FRONT</strong> <strong>GARDEN</strong> <strong>AND</strong> <strong>DRIVE</strong> <strong></strong> <strong></strong> A welcoming frontage designed for both aesthetic appeal and practical living. Step onto a manicured lawn to your left as you approach, providing an inviting touch of greenery. To the right, discover a recently laid block-paved driveway offering secure parking for up to four vehicles – perfect for family living or entertaining guests. A well-defined path gently guides you to the front porch, while a sturdy wooden double gate grants convenient access to the rear garden, ensuring privacy for outdoor gatherings. <br/><br/><strong>ADDITIONAL</strong> <strong>INFORMATION</strong> <strong></strong> Benefitting from a council tax band D and an EPC rating of band D. Perfectly positioned in a sought-after residential area, this property marries comfort and convenience in equal measure.
Location
Address
Copsewood Road, Hythe, Southampton
City
Southampton
Legal Notice
Our comprehensive database is populated by our meticulous research and analysis of public data. MirrorRealEstate strives for accuracy and we make every effort to verify the information. However, MirrorRealEstate is not liable for the use or misuse of the site's information. The information displayed on MirrorRealEstate.com is for reference only.