Copt Hill, Danbury
Property facts
- Property type
- Link Detached House
- Bedrooms
- 2
- Bathrooms
- 2
- Taxes (as supplied)
- Band: F
Only details supplied with this listing are shown. Ask the listing contact to confirm measurements, taxes and costs.
About this home
Property Details: • Type: Link Detached House • Tenure: N/A • Floor Area: N/A
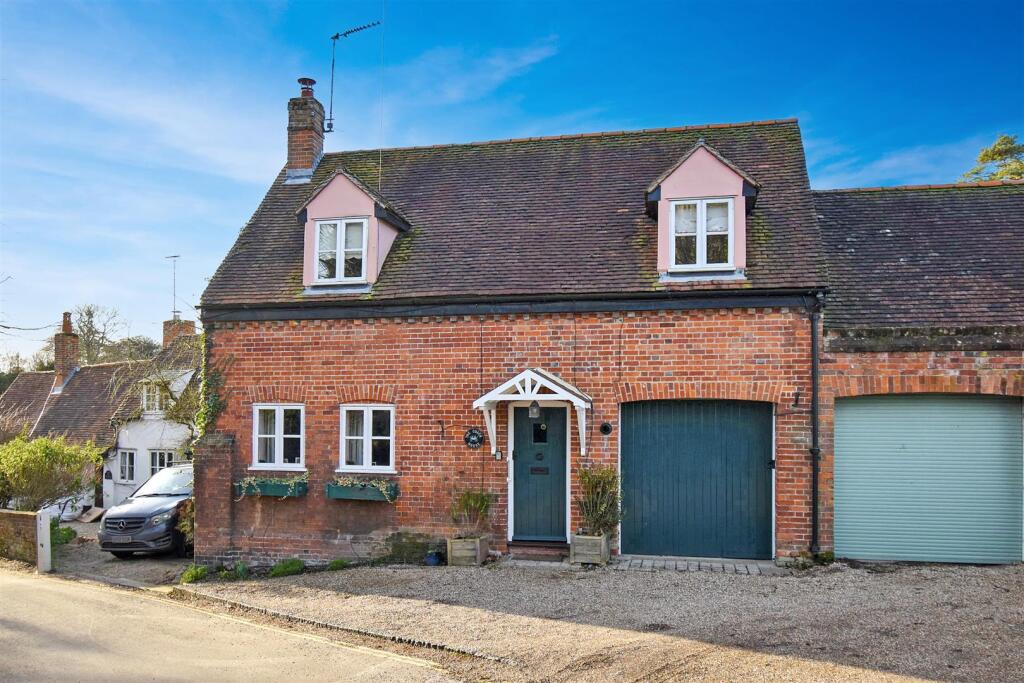
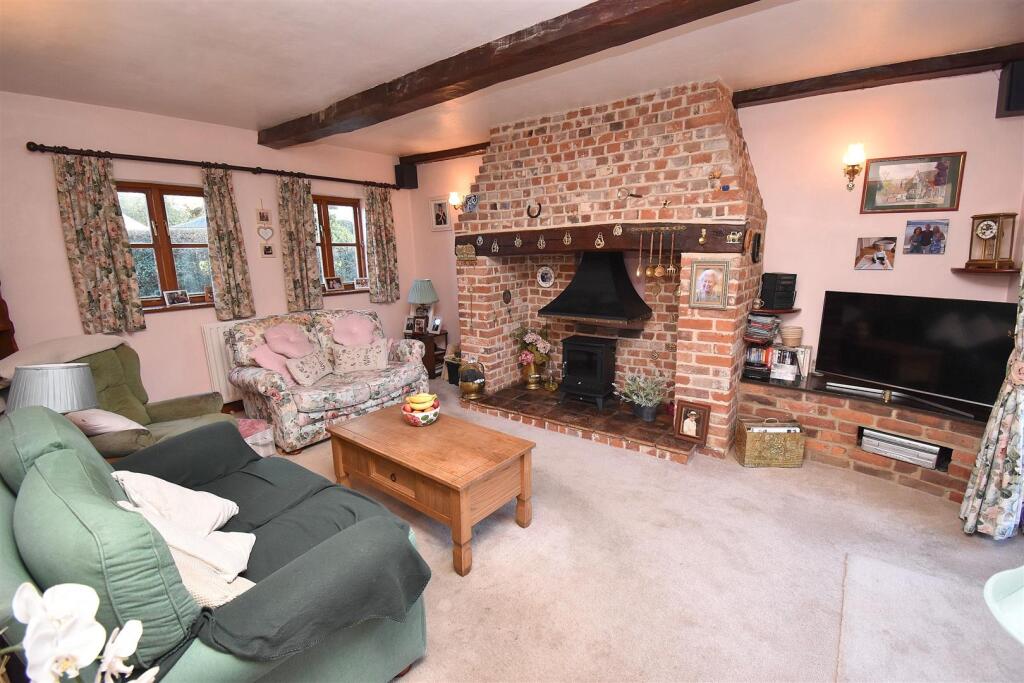
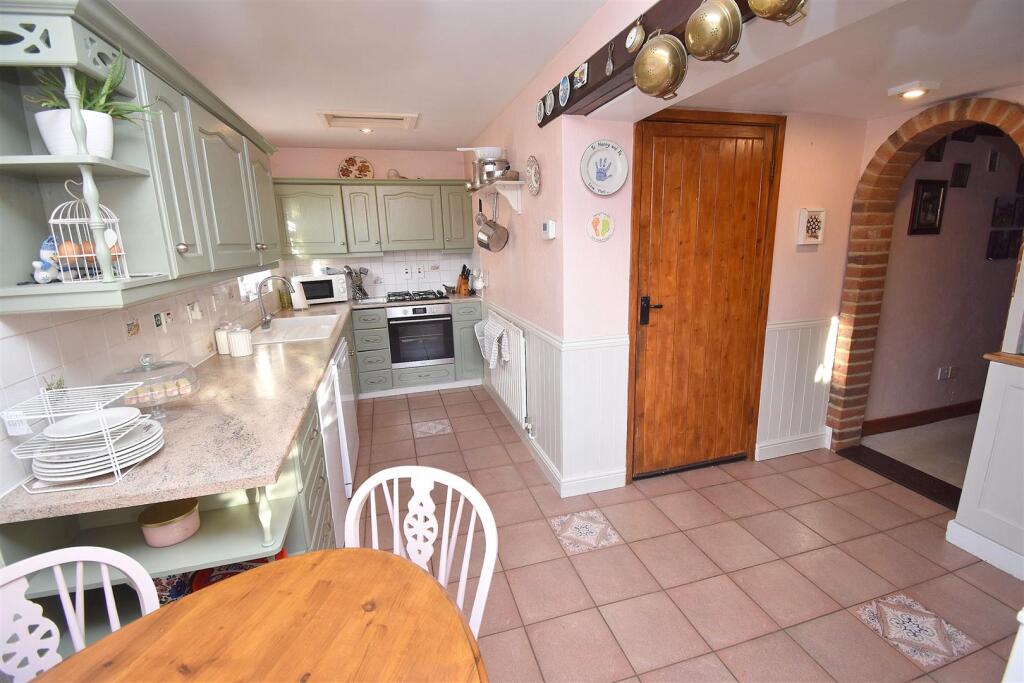
Key Features: • Grade II Listed Coach House • Believed To Date Back To 18th Century • Within Easy Reach Of Village Amenities • Original Features Include Exposed Beams & Vaulted Ceilings • Two Spacious Double Bedrooms • Impressive Lounge With Inglenook Fireplace • Kitchen/Dining Room With Stable Door To Rear Garden • Driveway Parking & Garage (Potential To Convert) • Located On One Of The Village's Most Desirable Roads
Location: • Nearest Station: N/A • Distance to Station: N/A
Agent Information: • Address: 58 Main Road Danbury CM3 4NG
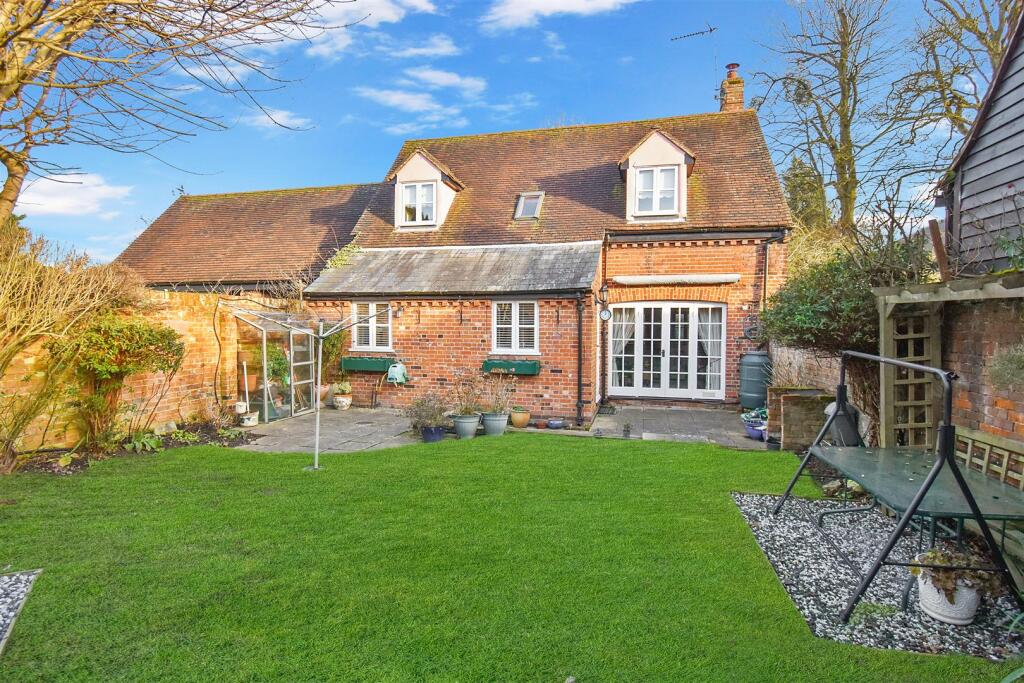
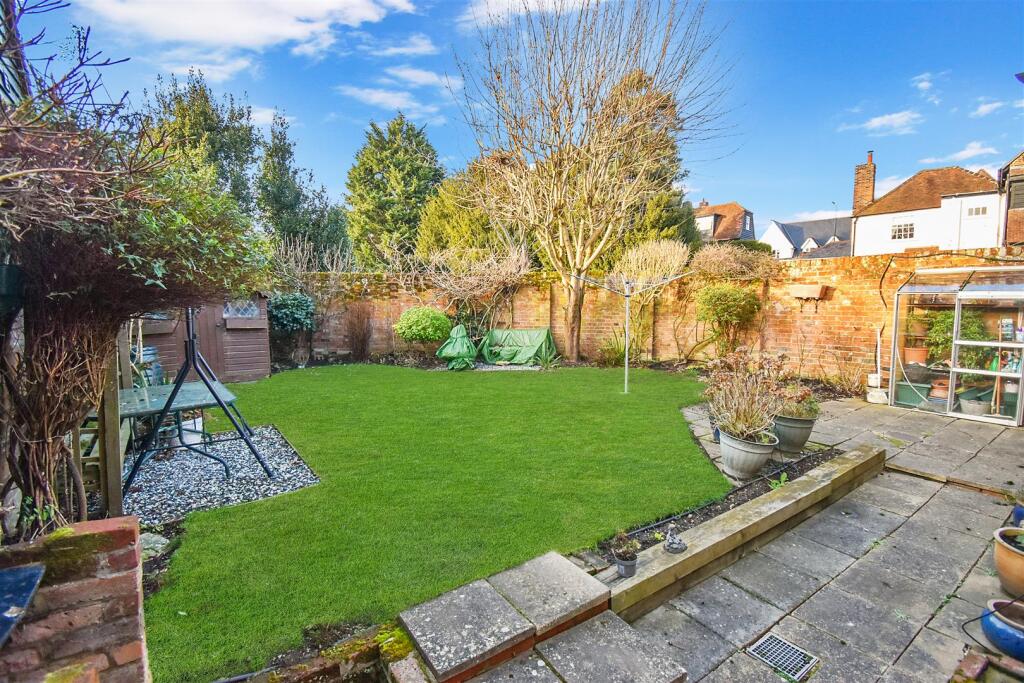
Full Description: This charming Grade II listed coach house, believed to date back to the 18th century, is brimming with character and original features. From exposed beams to vaulted ceilings, every detail tells a story. The property boasts two generously sized double bedrooms, an impressive lounge complete with an inglenook fireplace, ideal for a cosy wood burning stove to be installed. There is also kitchen/dining room with a stable door leading to a secluded westerly aspect rear garden. The property offers driveway parking to the front and a garage, which offers exciting potential for conversion into a further reception room, or extension of the existing kitchen. The property resides on one of the most sought-after roads in the village, and being within walking distance of local amenities it makes for a perfect blend of historic charm and modern convenience. Energy rating D.First Floor - Landing - Bedroom One - 5.54m x 4.06m (18'2 x 13'4) - Bedroom Two - 3.66m x 3.00m (12' x 9'10) - Bathroom - 2.97m x 1.60m (9'9 x 5'3) - Ground Floor - Entrance Hall - Kitchen/Diner - 5.16m x 3.76m > 1.80m (16'11 x 12'4 > 5'11) - Sitting Room - 5.16m x 4.04m (16'11 x 13'3) - Exterior - Garage - 5.16m x 2.67m (16'11 x 8'9) - Rear Garden - Driveway - Agents Notes - These particulars do not constitute any part of an offer or contract. All measurements are approximate. No responsibility is accepted as to the accuracy of these particulars or statements made by our staff concerning the above property. We have not tested any apparatus or equipment therefore cannot verify that they are in good working order. Any intending purchaser must satisfy themselves as to the correctness of such statements within these particulars. All negotiations to be conducted through Church and Hawes. No enquiries have been made with the local authorities pertaining to planning permission or building regulations. Any buyer should seek verification from their legal representative or surveyor.BrochuresCopt Hill, Danbury
Features & amenities
Location
If the interactive map is unavailable, open the supplied location in maps.
Open location in mapsThe pin uses coordinates supplied with this listing. Confirm the exact location with the listing contact.
Listing information
- Original source
- www.rightmove.co.uk
- Added to Mirror
- Record updated
Added and updated dates describe the Mirror record. Source publication and verification dates are shown separately when known; none establishes time on market. Confirm current price and availability with the listing contact.
View original listing