Property Details:
• Type: Detached
• Tenure: N/A
• Floor Area: N/A
Key Features:
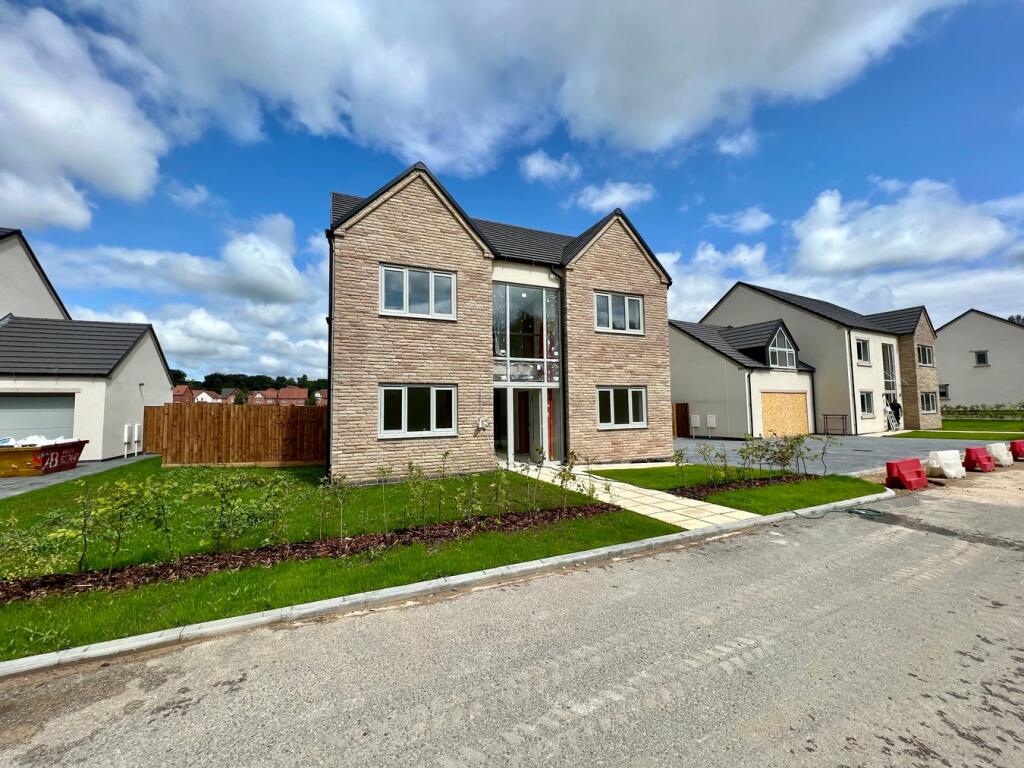
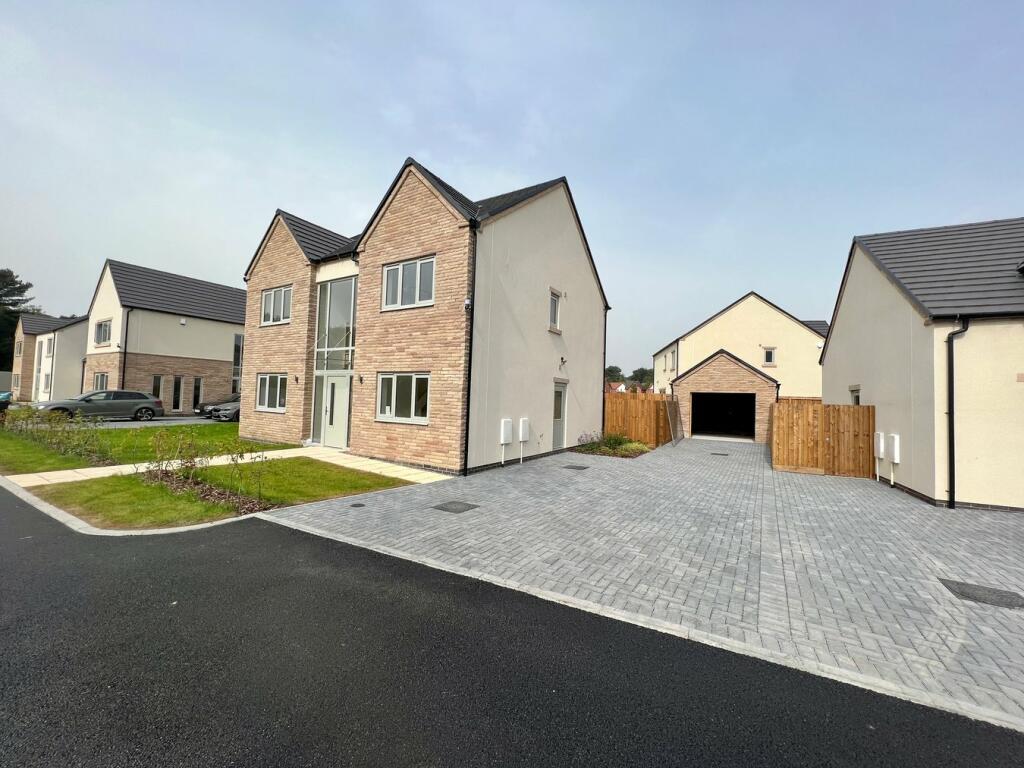
• Plot 10 - The Claredale
• Brand New Detached Property
• Select Development Close To Major Road Links
• High specification and finishes
• Superb Family Home
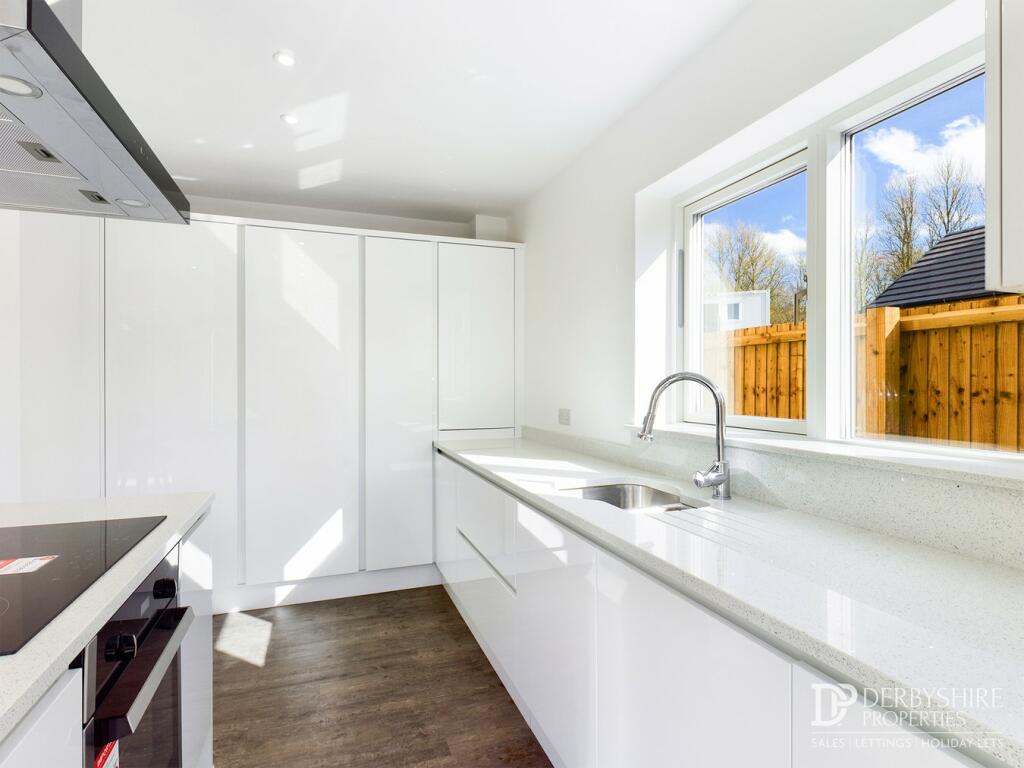
• Large open plan family living kitchen
• Lounge, Snug/Home Office and ground floor w.c.
• Master bedroom with en-suite
Location:
• Nearest Station: N/A
• Distance to Station: N/A
Agent Information:
• Address: 20a King Street,
Alfreton,
DE55 7AG
Full Description:
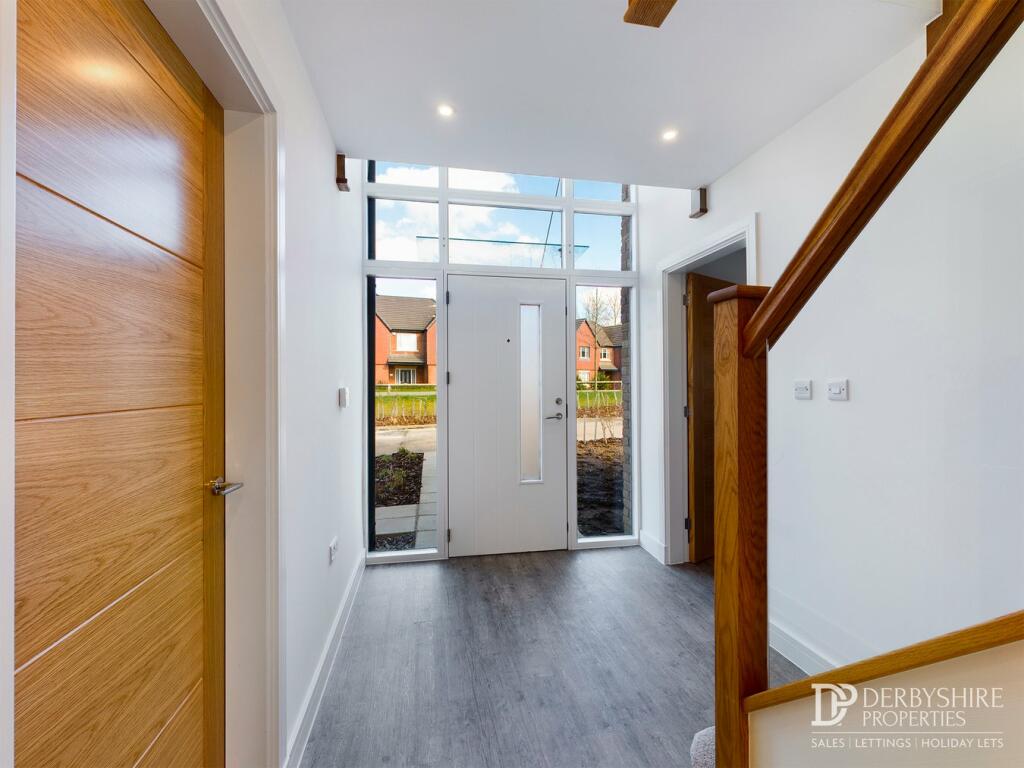
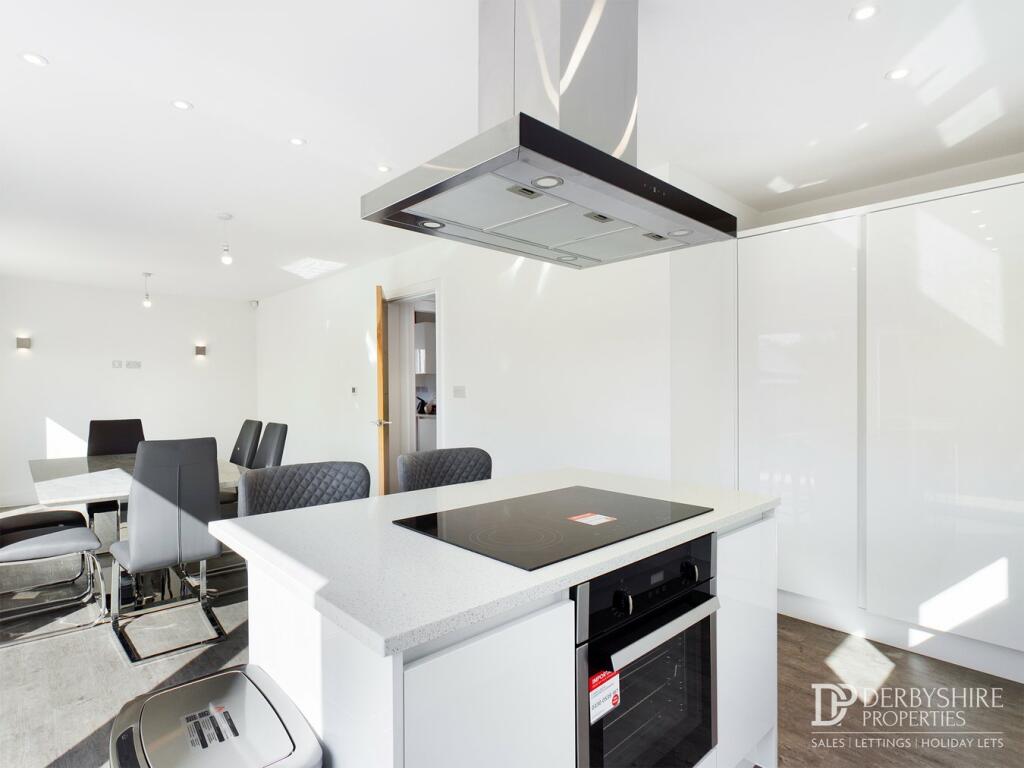
Plot 10 - An Exciting new development of individual exquisite custom built dream homes providing high specification accommodation. This prestigious development situated on the fringe of Alfreton Town Centre, consists of twelve individual family homes in four designs built by the local and coveted builder Carter Construction.Designer Kitchen with integrated appliances, centre island with oven & hob and feature extractor fan, designed for modern day living and entertaining. Downstairs Cloaks/wc and separate Utility Room. Home Office/Snug.On the first floor the Master Bedroom has a walk in Dressing Room and En-suite. Four further Bedrooms and two En-suites shower rooms plus a Family Bathroom with four piece suite.Outside; the property will have the benefit of a separate Garage and gardensThere are a range of Optional Extras - details are available upon requestDisclaimer: Please speak to our sales team regarding internal/external finishes to the individual plots and for the finishes on driveways, parking facilities, landscaping and fencing.The artist impressions used in our brochures, website and marketing materials are for illustration purposes only and are used to represent typical house types and internal layouts.These have been created from architect drawings viewpoint to give the feel for the development, not an accurate description of the property.Materials used, bricks, roof tiles, internal layouts, elevations and landscaping may vary from house-to-house.Measurements should not be used for the purpose of purchasing carpets, curtains, household appliances or furniture.The dimensions may vary within NHBC guidelines due to each property being individually built.Whilst every effort has been made to ensure that these specifications are correct, it is designed specifically as a guide and and Carter Construction Limited reserve the right to amend this as necessary and without notice.Disclaimer: Construction details, specification, dimensions and finishes are subject to change during the build. Annual site management fees apply. Photographs are for illustration purposes only.This does not constitute or form part of any contract or saleEntrance HallwayThe property is approached via a front entrance door leading into the hallway, having a full height feature window and stairs leading to the firs floor. Ground Floor CloaksFitted with a modern two piece suite comprising w.c and wash hand basin, Window to the side elevation.Utility RoomHaving plumbing for an automatic washing machine, designer unites to match the kitchen with inset sink, Window to the side elevation. LED lighting and access to the downstairs w.c.Office/SnugHaving window to the front elevation.LoungeHaving a double glazed window to the front elevation, Television and data point.Kitchen/Diner and Family RoomA beautifully appointed kitchen fitted with a range of soft-close wall and base units with integrated dishwasher, fridge/freezer, centre island unit with integrated hob and oven with feature extractor hood. There is feature under cupboard lighting and LED downlights. Quality work surfaces with stainless steel sink and feature mixer taps, upstand tiling. Double doors and sliding glazed doors open onto the gardens.LandingHaving a useful built in storage cupboard and access to the main bedrooms and bathroom.Master BedroomHaving window to the rear elevation and central heating radiator.En-SuiteFitted with a modern three piece suite comprising, shower enclosure, concealed w.c and wash hand basin Extractor fan and window to the side elevation.Bedroom TwoHaving window to the side elevation and central heating radiator.Bedroom ThreeHaving window to the front elevation and central heating radiator.Bedroom FourHaving a window to the side elevation and central heating radiator.Family BathroomFitted with three piece suite comprising, concealed floating design w.c and modern vanity sink unit. Window to the rear elevation.GarageSeparate garage with power sockets, LED lighting and section over-head door.BrochuresBrochure 1