About this home
Property Details: • Type: Semi-Detached • Tenure: N/A • Floor Area: N/A
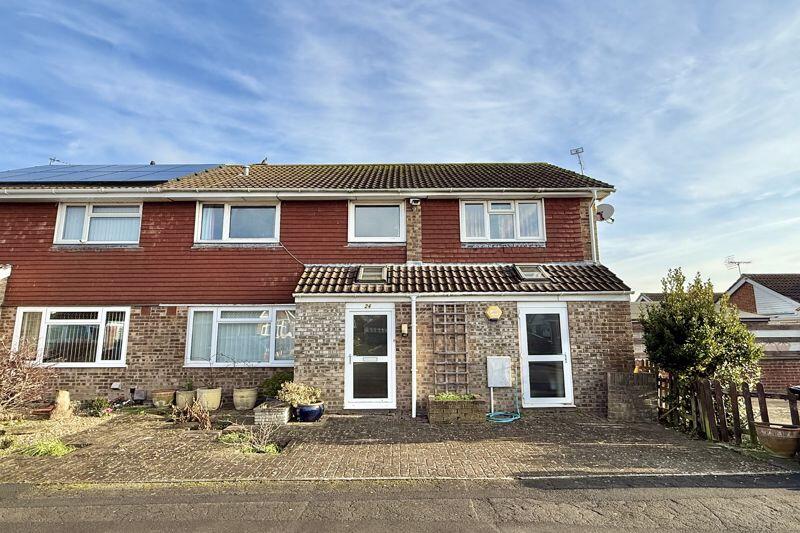
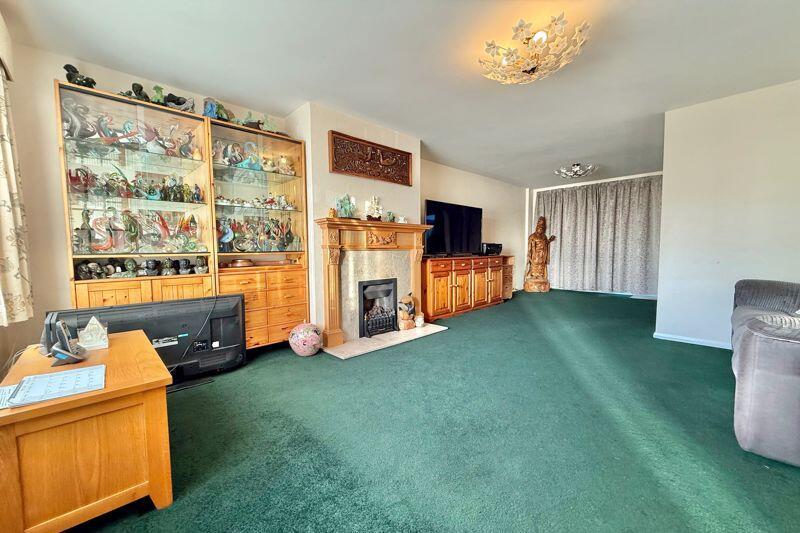
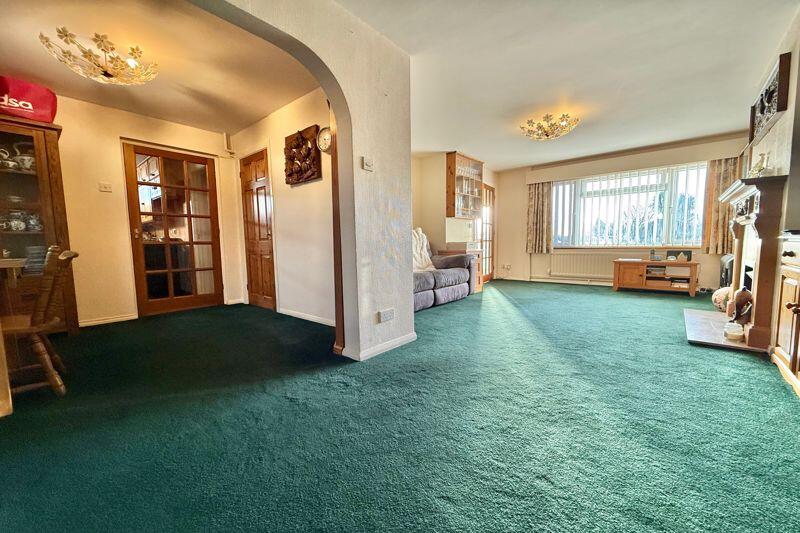
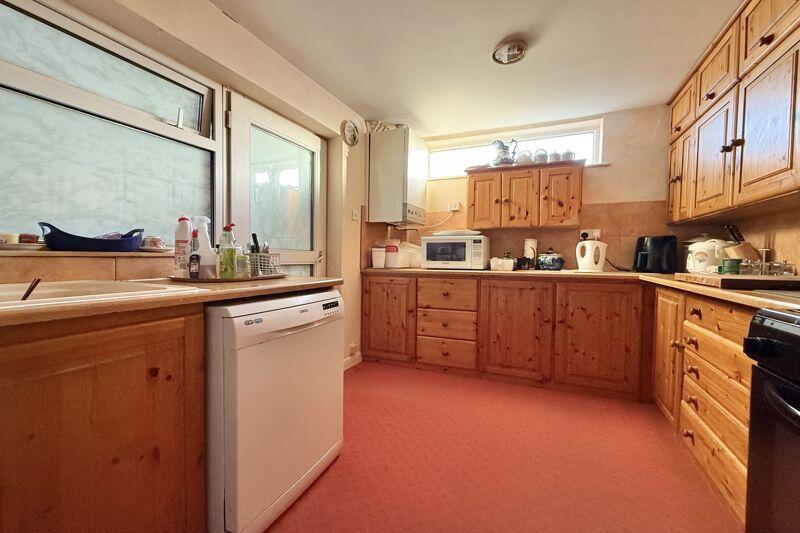
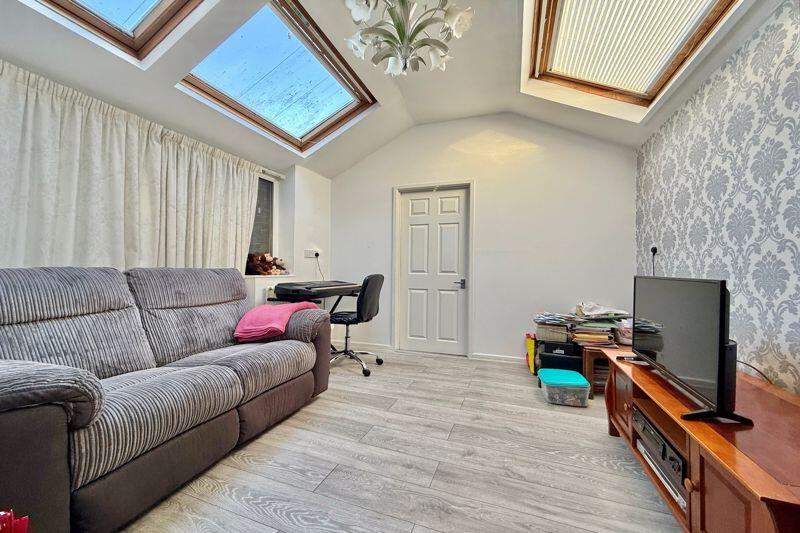
Key Features: • Extensively Extended Semi - So Much Space & Versatility • 22'10" Living Room plus Dining Area • Potential for Self Contained Annexe • Annexe/Extension with Lounge, 15' Bedroom & 10' x 9' Bathroom • Kitchen & Utility Rooms plus 12' x 11'5" max. Store Room • 14' x 11'5" Bedroom 1 Extension to First Floor • 4 Upstairs Bedrooms plus Useful Study/Lobby with Stairs to Loft • 2 Loft Rooms (not to regs) with Eaves Storage Facility • Enclosed Rear Garden • 17'8" Conservatory
Location: • Nearest Station: N/A • Distance to Station: N/A
Agent Information: • Address: 114 High Street, Worle, Weston-Super-Mare, BS22 6HD
Full Description: NO CHAIN - Double Storey Side Extension plus significant additions to the rear providing extremely flexible accommodation and potential annexe for dual occupancy, teenager suite or dependent relative. There is even a second staircase leading into useful loft rooms (not to building regs). Level 'no through road' position within reach of local amenities and Worle High St facilities.BrochuresFull Details