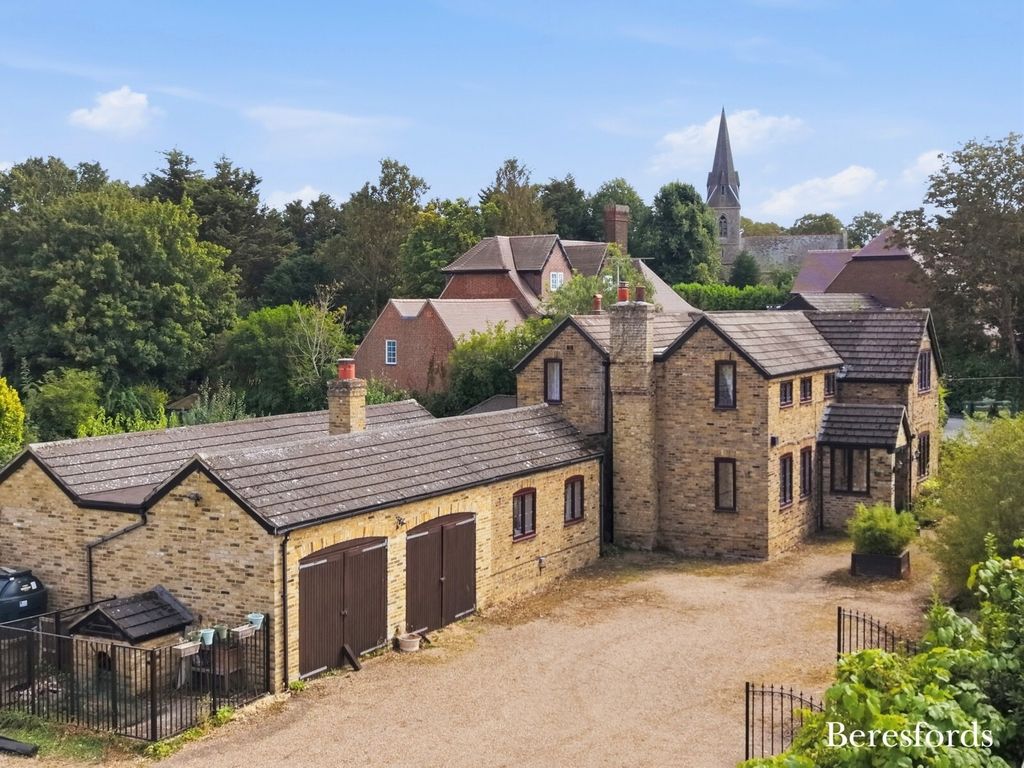
Property Details:
- Type: Semi-detached house
- Bedrooms: 4
- Bathrooms: 2
Agent: Mark Bowyer Estate Agents - Upminster
Phone: 01708 954839
<p><b>Guide Price: £1,150,000 - £1,175,000</b></p><p><b>We have been favoured with instructions to offer for sale this Four Bedroom Semi Detached property boasting a wealth of fine features with living accommodation set over three levels and comprising of Ground Floor Accommodation; Lounge, well-appointed Fitted Kitchen/Family Room overlooking Rear Garden, separate Utility Room and Ground Floor Cloakroom/W.C. To the first floor there are Three First Floor Bedrooms served by a Family Bathroom/W.C whilst the Principal Suite is located on the Second Floor and enjoys Ensuite Shower Room/W.C facilities plus Walk in Wardrobe. This delightful property is further enhanced by good size Westerly aspect Rear Garden with foundations laid for generous size Garden Room. Additional features include Extensive Double Glazing, Gas Central Heating and ample off street parking with own driveway to Garage. An internal inspection of this property is thoroughly recommended to fully appreciate the quality and accommodation on offer.</b></p><p>Glazed door to front leading through to;</p><p>Hall: Double glazed window to front, Amtico flooring, coved ceiling, built in storage cupboard, covered radiator, door leading through to;</p><p>Lounge: Double glazed leaded light splay bay window to front, radiator, feature fire surround, picture rail</p><p>Kitchen/Family Room: Double glazed bi-fold doors to rear overlooking rear garden, skylight windows, a range of units at eye and base level with complimentary work surfaces, built in oven with inset hob and extractor, space for fridge freezer, dishwasher, double bowl Butler style sink unit with mixer tap over, opening to Dining Area leading through to Lounge with Media Wall, with built in storage and shelved units with complimentary lighting</p><p>First Floor Landing: Double glazed obscure window to side with door leading to;</p><p>Bedroom Two: Double glazed window to rear, a range of built in wardrobes to remain, coved ceiling, radiator</p><p>Bedroom Three: Double glazed leaded light window to front, a range of built in wardrobes, radiator, picture rail</p><p>Bedroom Four: Double glazed leaded light window to front, radiator, coved ceiling</p><p>Family Bathroom: Double glazed obscure window to rear, suite comprising of paneled bath with mixer tap and shower attachment, glazed screen shower cubicle with off mains shower, wash hand basin with mixer tap and pop up waste with cupboards under, W/C, inset spotlights to ceiling, radiator</p><p>Stairs to Second Floor Landing: </p><p>Principal Bedroom: Double glazed French style doors and Juliette balcony to rear, contemporary radiator, inset spotlights to ceiling and opening leading through to;</p><p>Walk in Wardrobe: With shelving and drawer units, access to eaves storage space</p><p>Ensuite Shower Room: Double glazed skylight window to front, suite comprising of low level W/C, contemporary wash hand basin, glazed screen shower cubicle with off mains fountain style shower, eaves storage space</p><p>Exterior:</p><p>Front Garden: Paved with raised border and allowing for Off Street Parking with own driveway to Garage</p><p>Rear Garden: Commencing with patio area with remainder laid to lawn, fence to rear, foundations and amenities set for Garden Room</p><p><br/></p><p> </p>