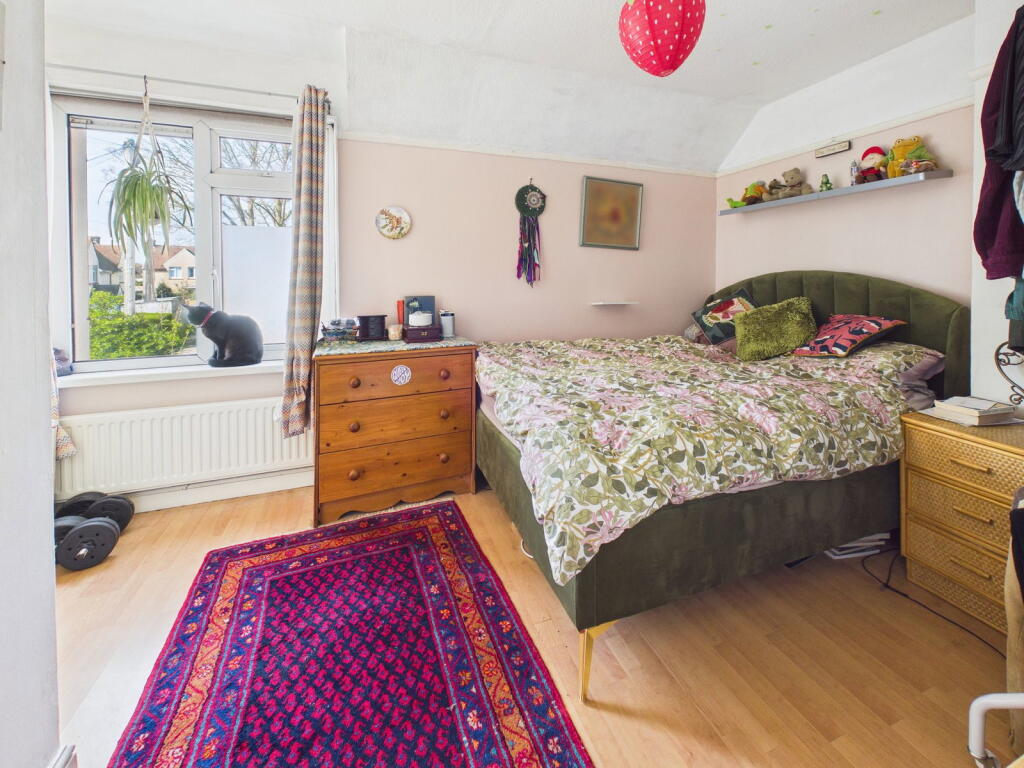
Corbyn Crescent, Shoreham by Sea
About this home
Property Details: • Type: Flat • Tenure: LEASEHOLD • Floor Area: 429 sqft
Key Features: • Large Front Garden • New Lease Upon Completion • Low Maintenance • Double Bedroom • Spacious Lounge • Family Bathroom • Ideal Investment Or First Time Buy • Within Walking Distance Of Shoreham Mainline Station • Close To Shoreham Town Centre • Refitted Modern Kitchen - Approximately Two Years Ago
Location: • Nearest Station: Shoreham-by-Sea Station • Distance to Station: 0.3876687383922671 miles
Agent Information: • Address: 31 Brunswick Road, Shoreham-By-Sea, BN43 5WA
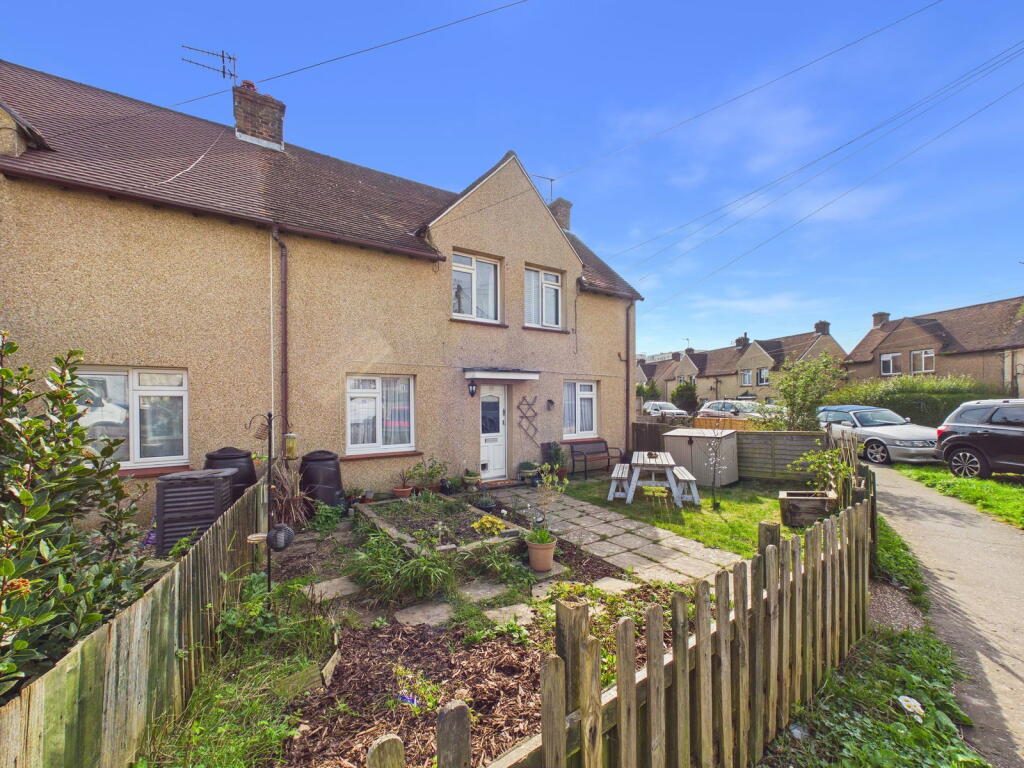
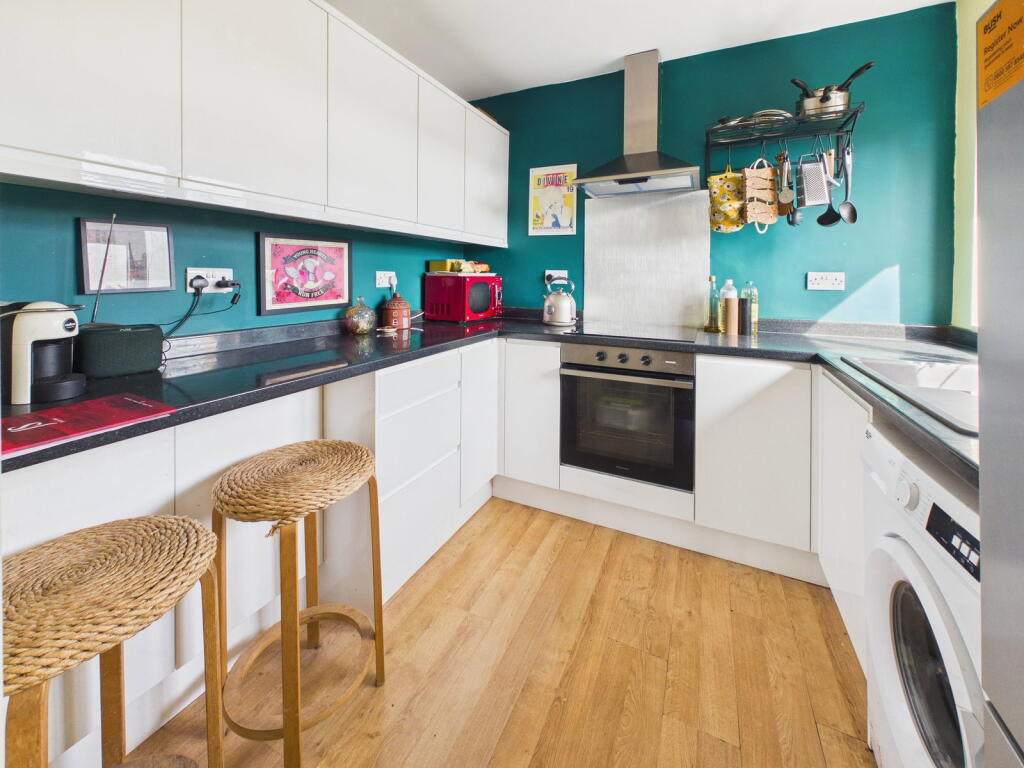
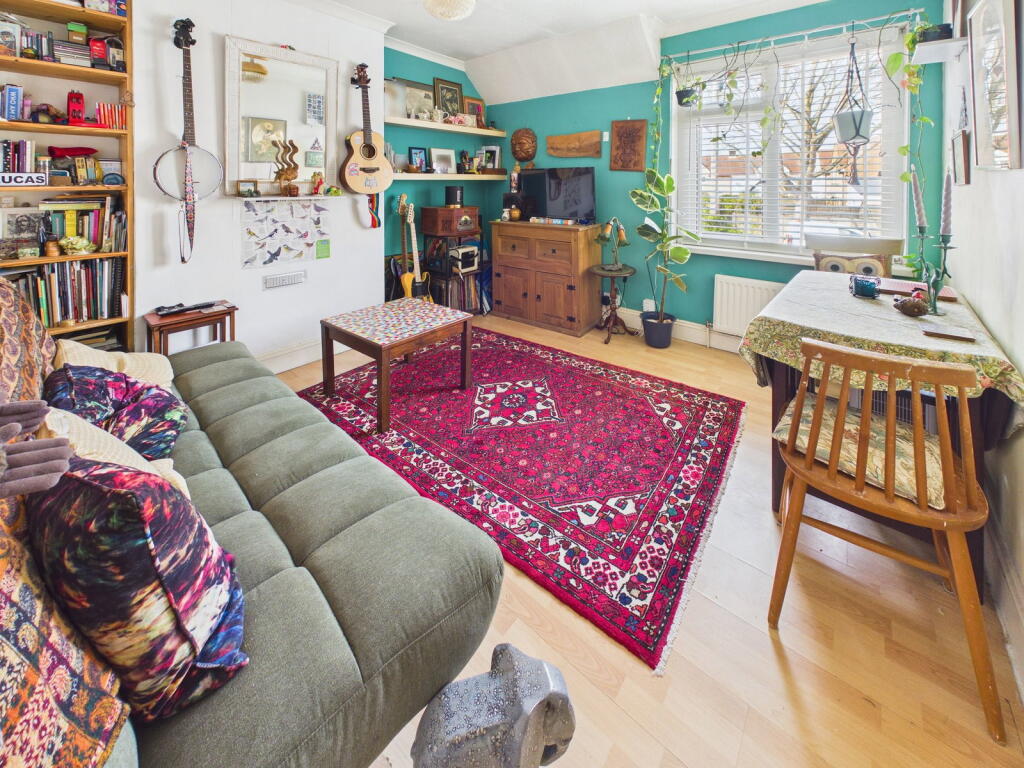
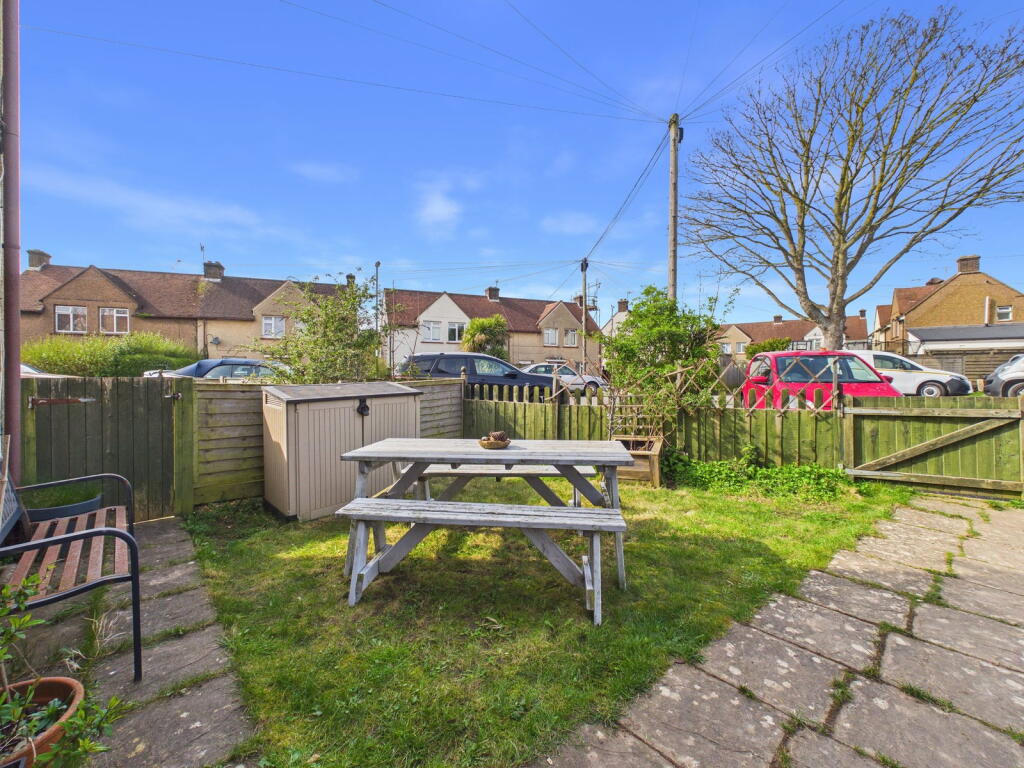
Full Description: <p>We are delighted to offer for sale this spacious one bedroom first floor flat situated on level ground within this convenient residential location.</p><div>Conveniently situated on level ground approximately 1/2 mile from the centre of Shoreham, with its comprehensive shopping facilities, health centre, library and mainline railway station. Pleasant Downland walks are close at hand, whilst the foreshore can be reached over the footbridge over the River Adur.</div><p> </p><div>Pvcu double glazed front door through to:- </div><p><strong>ENTRANCE HALL </strong>Comprising cupboard housing gas and electric meters with cupboards over, stairs to:- </p><p><strong>FIRST FLOOR LANDING </strong>Comprising pvcu double glazed window with fitted roller blind, radiator, airing cupboard housing newly installed (2026) wall mounted Glow worm boiler with slatted shelving and cupboard over, further storage cupboard with shelving and cupboard over, loft hatch access. </p><p><strong>SPACIOUS LOUNGE </strong>North/West Aspect. Comprising pvcu double glazed window, radiator, recessed shelving, laminate flooring, coving. </p><p><strong>KITCHEN </strong>South/East aspect. Comprising pvcu double glazed window, roll edge laminate work surfaces with cupboards below, matching eye level cupboard, inset four ring induction hob with oven below and extractor fan over, inset single drainer sink unit with mixer tap, provision for washing machine, space for fridge/freezer, breakfast bar with seating for two, laminate flooring. </p><p><strong>DOUBLE BEDROOM </strong>North/East aspect. Comprising pvcu double glazed window, radiator, laminate flooring, picture rail, understairs storage space. </p><p><strong>BATHROOM </strong>West aspect. Comprising obscure glass pvcu double glazed window, radiator, low flush wc, pedestal hand wash basin, recently installed (2025) walk in shower cubicle being fully tiled having an integrated shower with shower attachment, fully tiled walls, extractor fan. </p><p> </p><p><strong>LARGE PRIVATE FRONT GARDEN </strong>Paved area leading onto lawned area with various shrub and plant borders, raised flower beds, wall mounted light. </p><p><strong>OUTSIDE STORE ROOM </strong>Outside water source, useful storage space for gardening equipment.</p><p> </p><p><strong>TENURE</strong></p><p>Leasehold</p><div>LEASE: Approximately 179 years remaining </div><div>MAINTENANCE/SERVICE CHARGE: Approximately £200 per annum</div><div>GROUND RENT: £10 per annum</div><div> </div><div> </div>