For Sale
£575,000
Colletts Close, BH20
3 bd
2 ba
Detached
Corfe Castle
Listed by Miles & Son, Swanage


Only details supplied with this listing are shown. Ask the listing contact to confirm measurements, taxes and costs.
Property Details: • Type: Detached • Tenure: Freehold • Floor Area: N/A
Key Features: • OFFERS INVITED £495,000 • QUIETLY SITUATED CHALET STYLE HOUSE IN THE VILLAGE OF CORFE CASTLE • WELL PRESENTED THROUGHOUT • ATTRACTIVE REAR GARDEN • 2 RECEPTION ROOMS • EXCEPTIONALLY SPACIOUS PRINCIPAL BEDROOM WITH DRESSING AREA • 2 FURTHER BEDROOMS • PARKING AREA • NB THE SECOND RECEPTION ROOM WAS FORMERLY A GARAGE AND COULD BE REVERTED IF REQUIRED
Location: • Nearest Station: N/A • Distance to Station: N/A
Agent Information: • Address: 41 Station Road, Swanage, Dorset, BH19 1AD
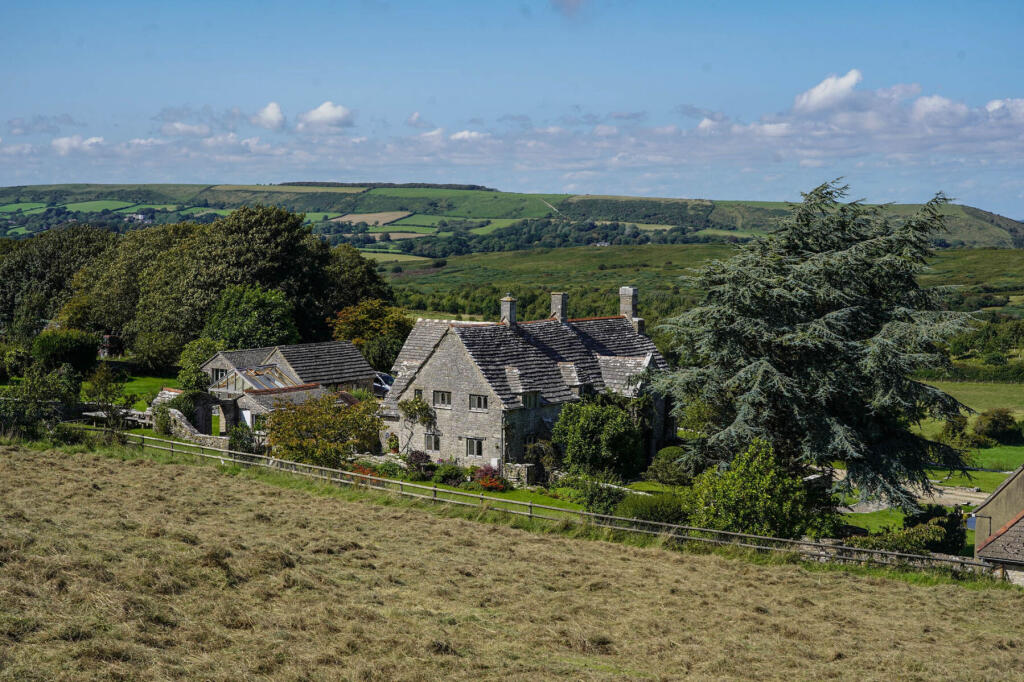
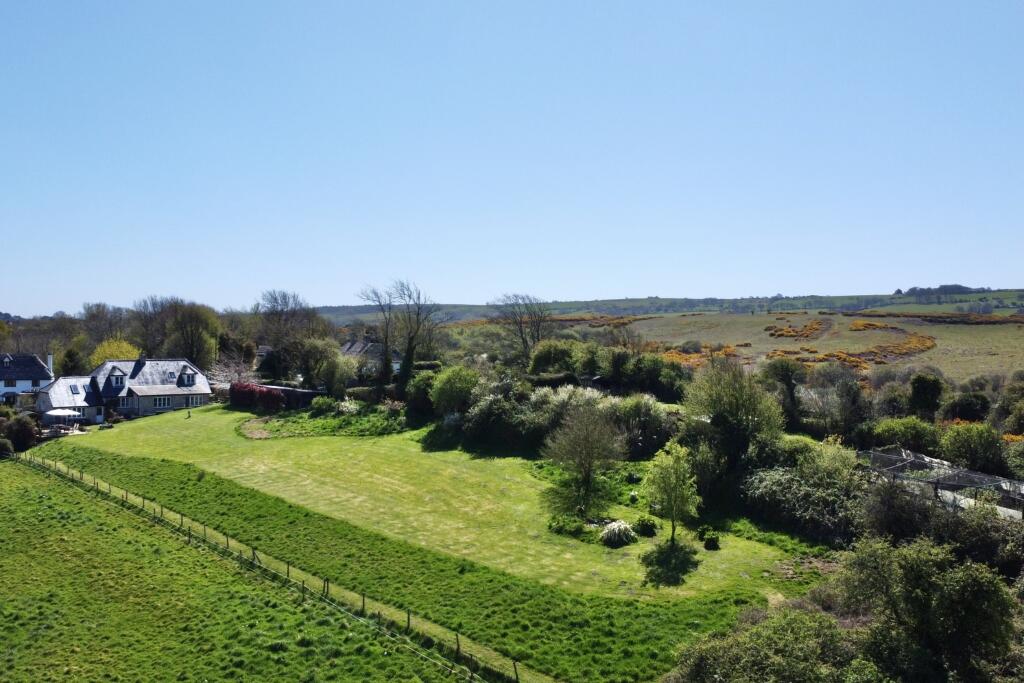
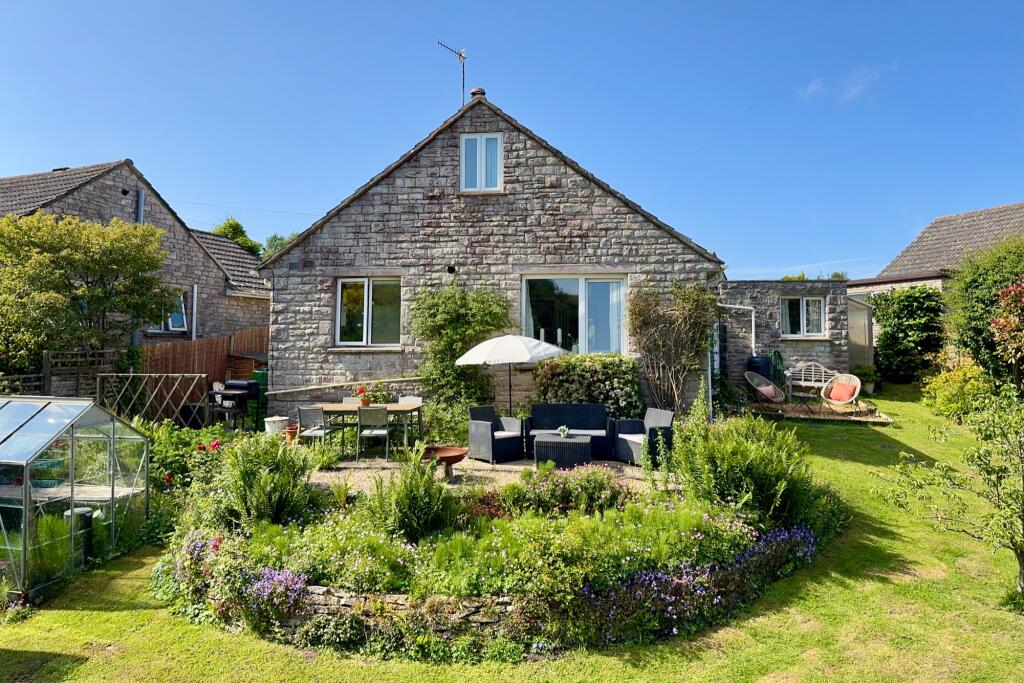
Full Description: This superb chalet style detached house is well presented and quietly situated near the southern outskirts of Corfe Castle approximately three quarters of a mile from the Village Square and Castle Ruins and within easy reach of Corfe Common and open country. It is thought to have been built during the 1960s and has external elevations of natural Purbeck stone under a concrete tiled roof.8 Battlemead has been refurbished by the current owner throughout and offers good sized accommodation with 2 reception rooms and 3 bedrooms. The principal bedroom with dressing area is particularly spacious and spans the full depth of the property.The quintessential village of Corfe Castle lies at the centre of the Isle of Purbeck and sits to the West of the seaside resort of Swanage (5 miles distant) with its fine, safe, sandy beach and the market town of Wareham a similar distance, which has main line rail links to London Waterloo (approx 2.5 hours). Much of the area surrounding the village is classified as being of Outstanding Natural Beauty incorporating the Jurassic Coast, part of the World Heritage Coastline. Standing on a good sized plot, the driveway at the front of the property provides parking and there is gated access to the rear garden. The hallway is central to the accommodation and has dual access to the front and rear of the property. At the rear of the house is the spacious dual aspect living room which has an attractive fireplace surround with fitted wood burning stove and views over the garden. The sitting room is to the side of the property and was formerly a garage; this could easily be reverted should this be required. The kitchen is situated at the rear of the house and is fitted with a range of white units with contrasting worktops, integrated gas hob and electric oven and has plumbing and space for a washing machine and dishwasher. The garden can be accessed from this room and also the hallway.Living Room 5.14m x 3.79m (16'10" x 12'5")Sitting Room 5.31m max x 3.68m (18'4" max x 12'1")Kitchen 4.61m x 3.19m (15'2" x 10'6")There are two ground floor double bedrooms, both situated at the front of the property and a bathroom fitted with a modern suite in white completes the accommodation on this level. The principal bedroom with dressing area is on the first floor, accessed via a paddle staircase, and is extremely spacious. The velux windows amplify the light and spaciousness of the room and give views over the village to the Purbeck Hills.Bedroom 1 5.58m max x 3.68m (18'4" max x 12'1")Plus Dressing Area 5.17m max x 3.87m max (17' max x 12'8" max)Bedroom 2 4.32m x 3.62m (13'11" x 11'10")Bedroom 3 3.61m x 2.75m (11'10" x 9')Bathroom 2.73m x 1.68m (9' x 5'6")At the rear, the attractive garden is good sized and is mostly lawned with established flower and shrub beds, a paved terrace, greenhouse and summerhouse.Viewing is strictly by appointment through the Sole Agents, Corbens, . the postcode for the property is BH20 5ER.Council Tax Band E - £3,157.33 for 2025/2026Property Ref COR2128 BrochuresSales Particulars
If the interactive map is unavailable, open the supplied location in maps.
Open location in mapsThe pin uses coordinates supplied with this listing. Confirm the exact location with the listing contact.
Added and updated dates describe the Mirror record. Source publication and verification dates are shown separately when known; none establishes time on market. Confirm current price and availability with the listing contact.
View original listing