For Sale
£575,000
Baytrees, Southampton SO19
4 bd
Poole
Listed by Zoopla Agent
Property Details: • Type: Detached • Tenure: N/A • Floor Area: N/A
Key Features: • Detached 6 Bedroom House • Private Gated Entrance • 6 Bedrooms • 6 Bathrooms • 3 Reception Rooms • Double Garage
Location: • Nearest Station: N/A • Distance to Station: N/A
Agent Information: • Address: 16 Banks Road, Poole, BH13 7QB
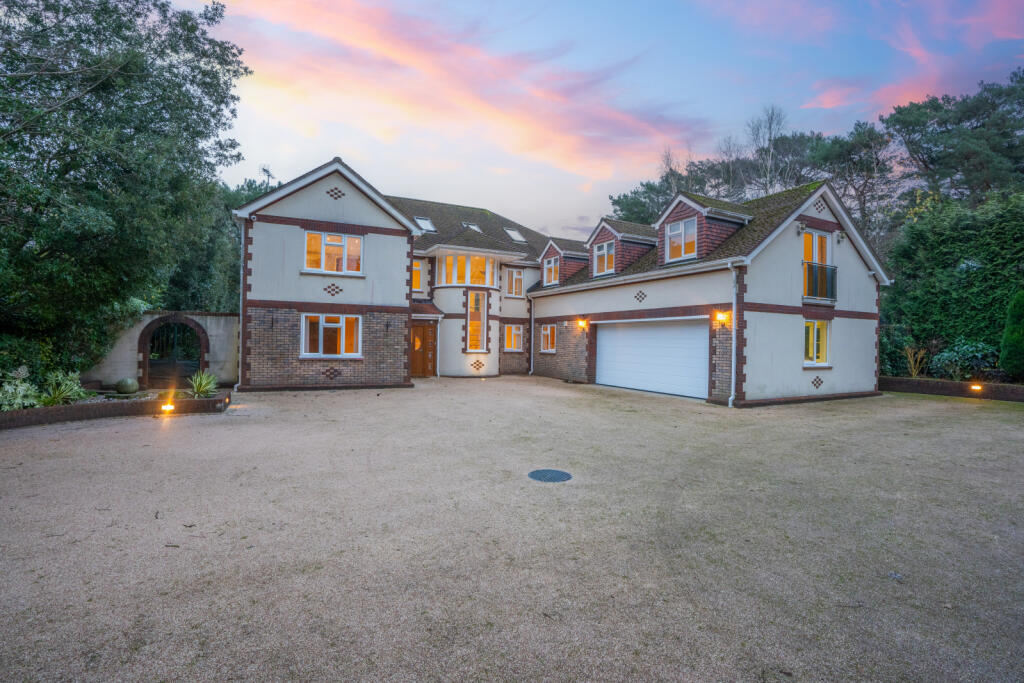
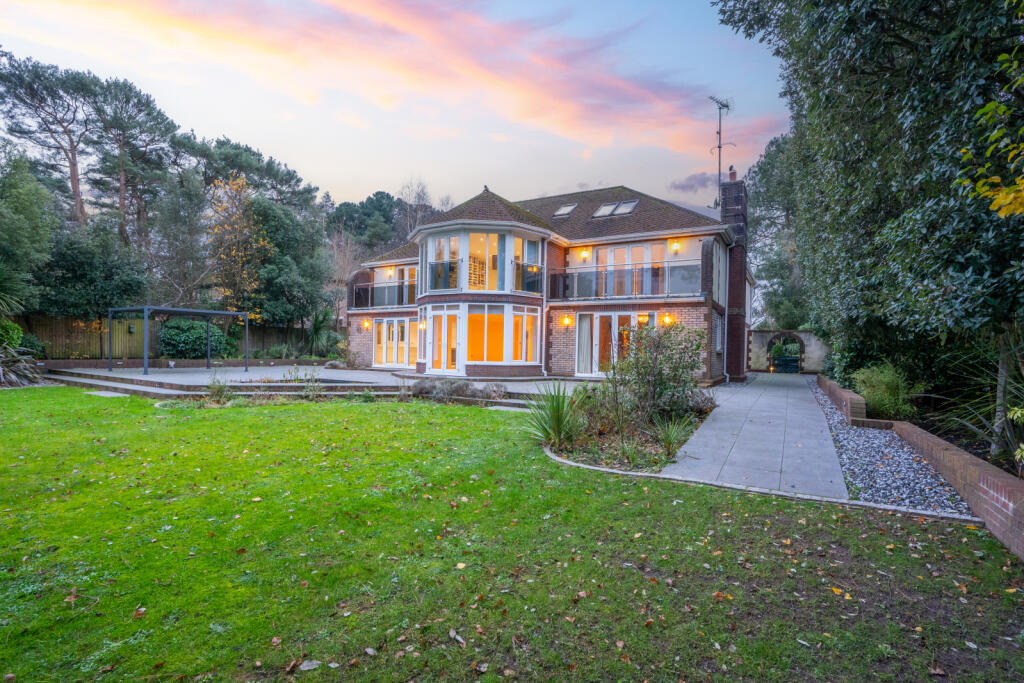
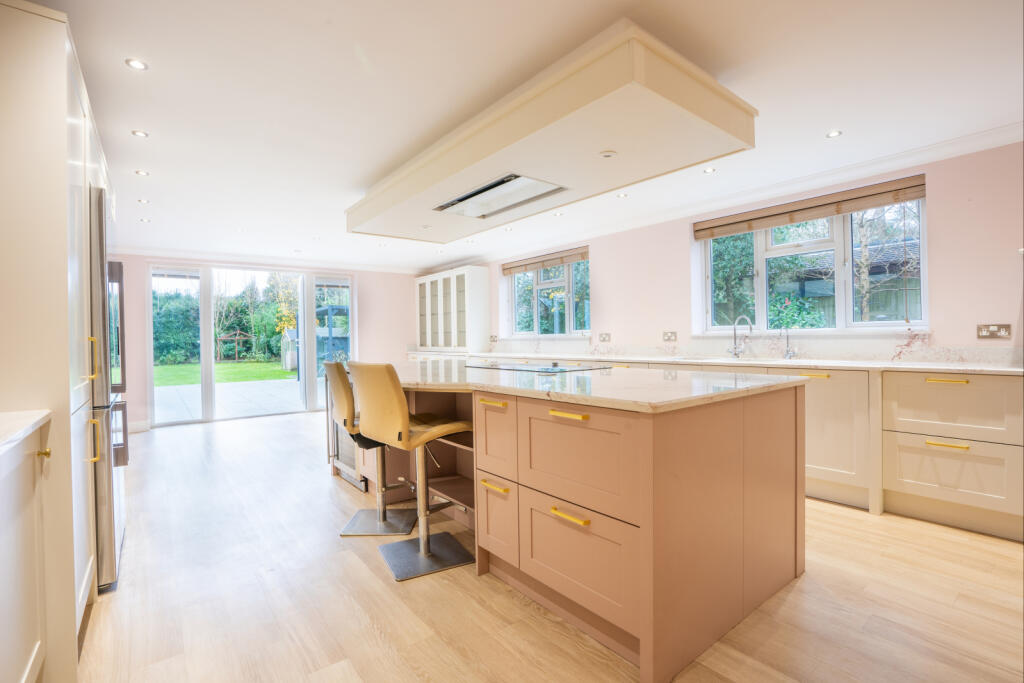

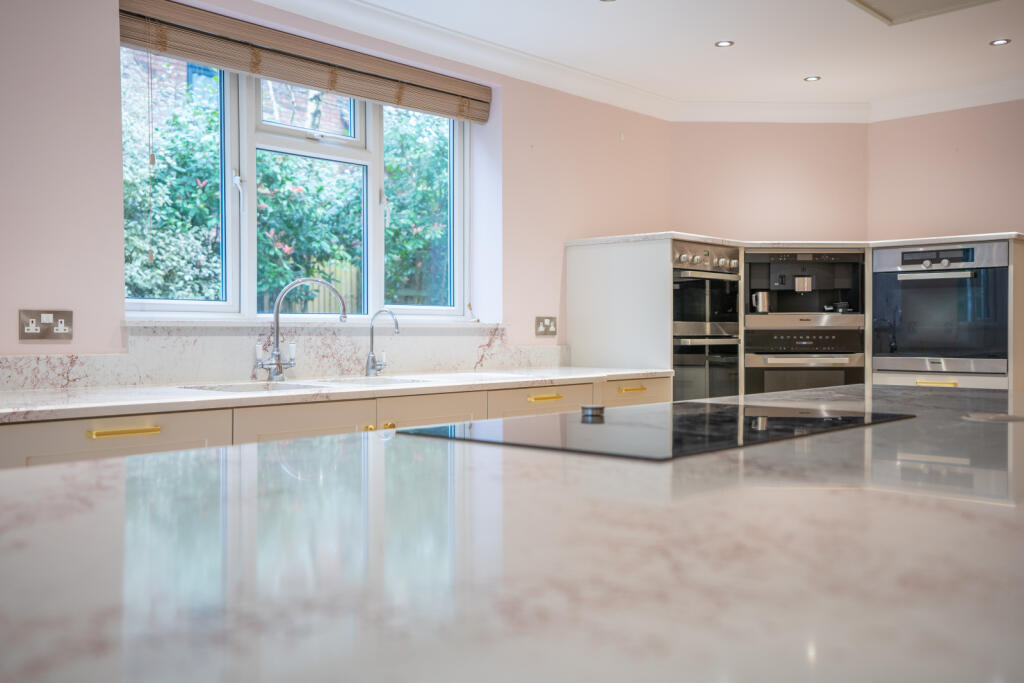
Full Description: Nestled on a serene private lane in the highly coveted area of Broadstone, this stunning contemporary family residence boasts an impressive layout featuring six spacious bedrooms and six luxurious bathrooms and offers just under 6000sq ft of living space. Set on a generous 0.5-acre lot, the home offers ample outdoor space for relaxation and entertainment, making it the perfect sanctuary for modern living. As you approach the property, the first impressions are made by the grand entrance, which features an elegantly designed vestibule that sets the tone for what lies ahead. Once you step inside, you are greeted by an impressive entrance hall, where your eyes are immediately drawn to a stunning circular staircase. This architectural centrepiece creates an inviting atmosphere and serves as a striking focal point that exudes sophistication.The aura of elegance continues with the presence of pristine oak doors that lead into an expansive living area. This space is not only characterized by its generous dimensions but also features a sophisticated marble fireplace that invites a sense of relaxation and warmth, perfect for cozy gatherings. French doors seamlessly open to reveal a breathtaking garden terrace, allowing natural light to pour into the room while offering picturesque views of the meticulously landscaped outdoors, blurring the lines between indoor and outdoor living.Adjacent to the lounge, the semi-circular dining room stands out as an exceptional space for entertaining. Its design highlights panoramic views of the lush garden, making every meal an experience to remember. The dining room flows effortlessly into a remarkable kitchen/breakfast room, which has been tastefully remodelled to include high-end appliances, including a built-in Miele coffee machine, ensuring that your morning routine is just a button away. The kitchen's design is both functional and stylish, with ample counter space and storage, and features direct access to a well-appointed utility room. Additionally, it connects to an integral double garage, enhancing the home's overall convenience and functionality.On the ground floor, you'll find a spacious study that boasts fully fitted units, providing an ideal setting for work or study. This room could easily transform into a cozy snug, perfect for enjoying a good book or unwinding during the chilly evenings. For added convenience, a lift is thoughtfully included, ensuring easy accessibility to the upper levels, making the home suitable for individuals of all ages.As you venture upstairs, you step into the primary suite, a true luxurious retreat secluded within its own private wing. This exquisite space features an expansive dressing area equipped with custom cabinetry and an opulent bathroom that offers a tranquil oasis, complete with a soaking tub and elegant finishes. In addition to the primary suite, the upper floor comprises three generously sized double bedrooms, each thoughtfully designed with ensuite shower or bath facilities and individual dressing rooms, thereby ensuring maximum comfort and privacy for family members and guests alike.A large family or hobby room is also located on this floor, which embodies versatility and can serve various purposes, such as a playroom, leisure area, or a comfortable media room. This inviting space is further accentuated by a charming circular window and a Juliet balcony that overlooks the serene garden below, allowing natural light to cascade into the room.Ascending to the second floor, two additional bedrooms await, each featuring its own ensuite shower room. These well-appointed accommodations make ideal spaces for guests or teenagers, offering them a sense of independence while also providing ample privacy.The front of the property is designed for security and grandeur, featuring high electric gates that ensure privacy while adding to the aesthetic appeal. The impressive sweeping driveway is designed to accommodate multiple vehicles, lending convenience for family and visitors alike. Surrounding the home are beautifully landscaped gardens that extend over half an acre, showcasing a variety of mature shrubs and trees that enhance the sense of seclusion. A spacious lawn area invites children to play freely, while a delightful patio area serves as the perfect setting for entertaining friends and family, all amidst the lush greenery that offers a picturesque backdrop for outdoor gatherings.Agents Note:*Some of the photos have been created with CGI's.Nestled conveniently within a short walking distance of Broadstone Town Centre, this location offers residents easy access to a vibrant community filled with shops, cafés, and local amenities. It is also ideally situated near several esteemed private educational institutions, such as the renowned Canford School, the well-regarded Castle Court, and the distinguished Dumpton School, making it an attractive choice for families prioritizing quality education. In addition to its educational offerings, the area is enriched by the presence of several award-winning golf clubs, including the prestigious Broadstone Golf Club, known for its stunning landscapes and challenging courses, as well as Ferndown Golf Club, which is celebrated for its excellent facilities and welcoming atmosphere. For those who travel, the location is just four miles from Hamworthy Train Station, providing convenient rail access for commutes or leisure trips. Furthermore, it is located approximately ten miles from Bournemouth International Airport, making it easily accessible for both domestic and international travel. Overall, this area combines a tranquil lifestyle with exceptional educational and recreational opportunities.BrochuresParticulars