Corhampton Road, Iford, BH6
About this home
Property Details: • Type: Flat • Tenure: SHARE_OF_FREEHOLD • Floor Area: 807 sqft
Key Features: • Guide Price £300,000 - £325,000 • First floor flat with private entrance • Three bedrooms & a study • Front garden & off road parking • Share of freehold • Large boarded loft space with full head height • Pets allowed • Modernised throughout by the current owners • Modern kitchen with integrated appliances • Shower room with WC and vanity as well as a further separate WC
Location: • Nearest Station: Pokesdown Station • Distance to Station: 0.805511237065371 miles
Agent Information: • Address: 2 Castle Parade, Bournemouth, BH7 6SH
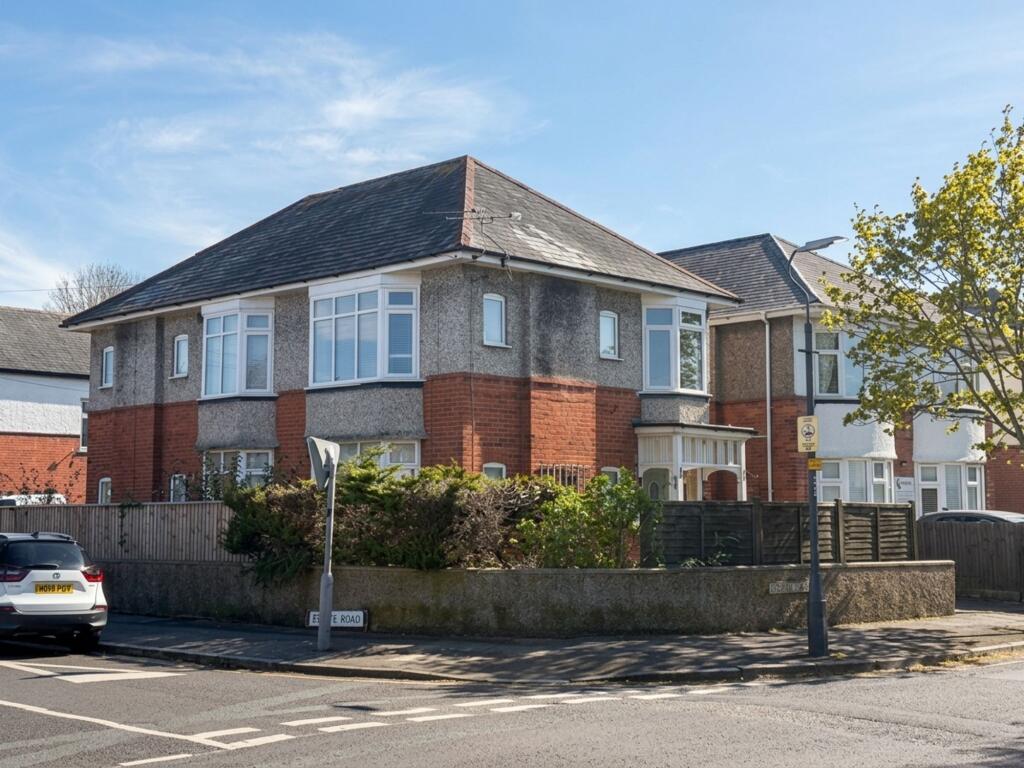
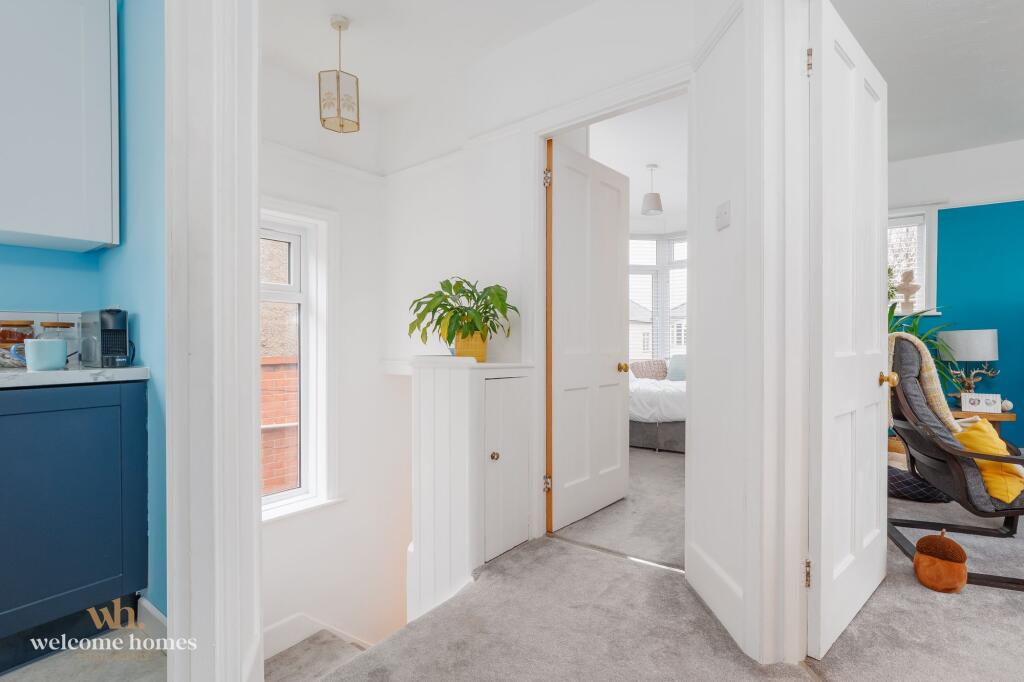
Full Description: <p><strong>***GUIDE PRICE £300,000 - £325,000*** Welcome Homes are delighted to offer for sale this first floor flat benefitting from three bedrooms as well as a study, and situated in the popular and convenient area of Iford, BH6. The property has been recently refurbished by the current owners over the last 18 months to include a new boiler, windows, kitchen and shower room with WC and vanity as well as a further separate WC, new carpets and redecoration throughout. The property also benefits from off road parking, front garden, private entrance and being share of freehold.</strong></p><p><strong>On entering the property stairs lead to the first floor when the hall has doors to all rooms, a window to the side elevation, storage and a hatch to the loft space. The loft has a wooden fold out ladder, is boarded with a Velux style window and is where the boiler is located. The loft space also benefits from full head height and has the potential to be converted subject to the correct permissions.</strong></p><p><strong>The lounge is a real feature of the property and has a bay window with window seat to the side elevation as well as two further feature windows to the front elevation. As the flat is on a corner plot it is flooded in natural light.</strong></p><p><strong>The modern two toned kitchen has been carefully designed by the current owners to make the most of the space. There is an integrated fridge/freezer, washing machine, slim line dishwasher and oven with electric hob and extractor above as well as a sink with drainer unit and a window to the side elevation.</strong></p><p><strong>The flat has three bedrooms, two doubles, one single as well as a study. It also benefits from a separate WC as well as the main shower room. The shower room has a low level WC, wash hand basin with vanity storage, chrome wall mounted heated towel rail and walk in shower with rainfall shower head and separate hand held attachment.</strong></p><p><strong>Outside the property benefits from the front garden which is predominately laid to lawn and enclosed by a mixture of shrubs and tree borders. There is a tarmac drive which provides off road parking for one vehicle.</strong></p><p><strong>The property is situated within 2 miles to Southbourne's Award Winning Beach and popular high street, JP Morgan and Bournemouth Hospital are also within 1 mile. It is located within easy reach to main travel links providing access to Bournemouth, Christchurch and Poole. Pokesdown train station is approximately 1 mile away with railway links to London Waterloo and it is also within sought after school catchments.</strong></p><p><strong>Tenure and Maintenance:</strong></p><p><strong>Tenure: Share of Freehold - 999 years from the 22.09.2023</strong></p><p><strong>Maintenance: As and when basis split 50/50 with the downstairs flat</strong></p><p><strong>Ground rent: N/A</strong></p><p><strong>Buildings insurance: Split 50/50 with the downstairs flat</strong></p><p><strong>COUNCIL TAX BAND: B</strong></p><p><strong>EPC: D</strong></p><p><strong>Additional Information:</strong></p><ul><li><p>Parking: Driveway parking</p></li><li><p>Utilities: Mains electricity, gas, water & drainage</p></li><li><p>Broadband: Superfast fibre broadband available</p></li><li><p>Mobile Signal: Refer to Ofcom website</p></li><li><p>Flood Risk: For further information, please refer to gov.uk (long-term flood risk)</p></li></ul><p><strong>IMPORTANT NOTE:</strong></p><p>These particulars are believed to be correct but their accuracy is not guaranteed. They do not form part of any contract. Nothing in these particulars shall be deemed to be a statement that the property is in good structural condition or that any services, appliances, equipment, or facilities are in good working order or have been tested. Purchasers should satisfy themselves as to the condition of the property and services prior to purchase. All measurements are approximate and provided for guidance only. Photographs are for general information purposes, and it cannot be inferred that any item shown is included. Solicitors are requested to verify details during pre-contract enquiries.</p><br />EPC Rating: D