For Rent
Price on request
4 bed detached house for sale"Exeter" at Banbury Road, Upper Lighthorne, Warwick CV33
Studio
Warwick
Property Details: • Type: Semi-Detached • Tenure: N/A • Floor Area: N/A

Key Features: • THREE STOREY TOWNHOUSE • MASTER WITH EN-SUITE SHOWER ROOM • GARAGE EN-BLOC & DRIVEWAY • DOWNSTAIRS CLOAKROOM • PRIVATE REAR GARDEN • EASY ACCESS TO LOCAL AMENITIES
Location: • Nearest Station: N/A • Distance to Station: N/A
Agent Information: • Address: 7-8 Euston Place, Leamington Spa, CV32 4LL
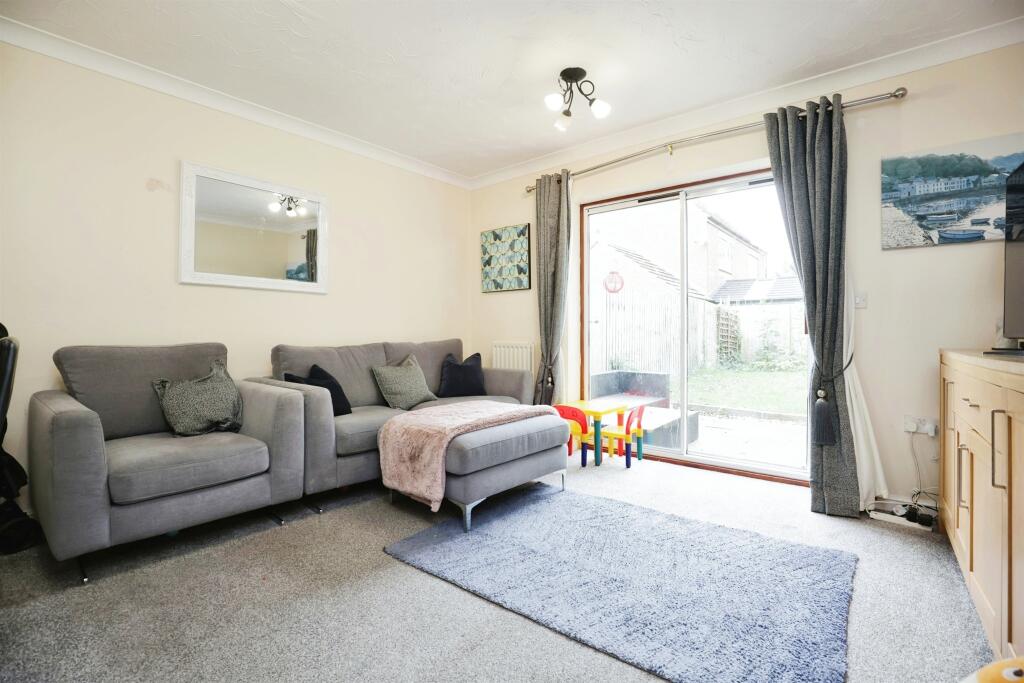
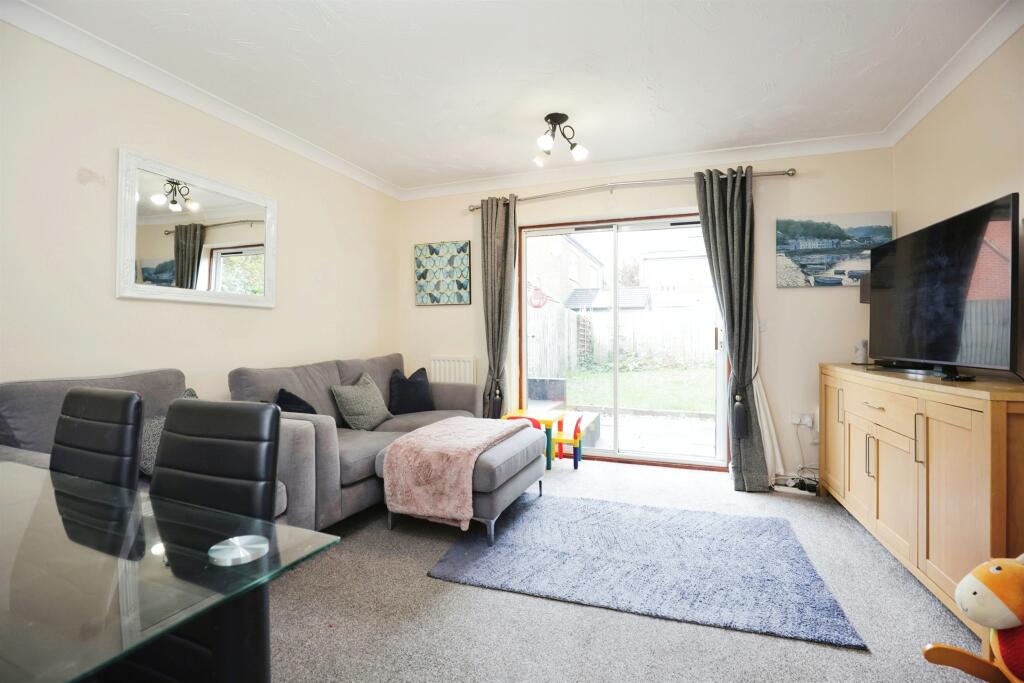
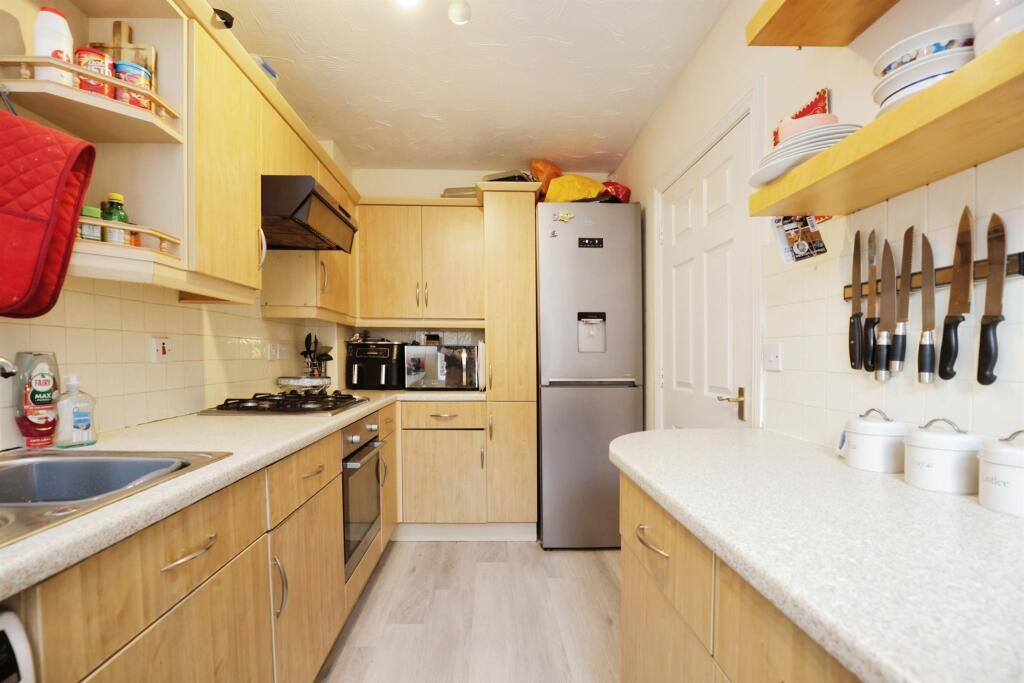
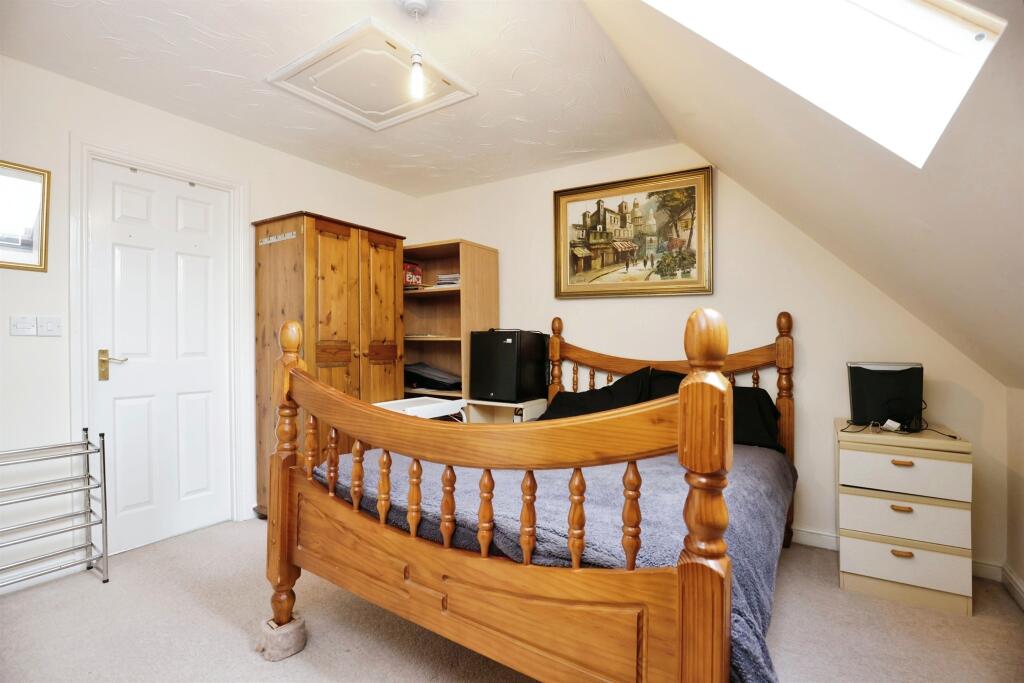
Full Description: SUMMARYTHREE BEDROOM, THREE STOREY TOWNHOUSE ideally located within easy reach of local amenities and offering generous living accommodation throughout, including TWO BATHROOMS, garage en-bloc, driveway for one car and private rear garden.DESCRIPTIONIdeally located in the sought after area of Warwick gates and positioned within a cul-de-sac is this three bedroom three story townhouse. Offering spacious accommodation through out beginning with welcoming entrance hall, downstairs cloakroom, kitchen and lounge dining room. To the first floor there are two bedrooms and the family bathroom. To the second floor is the master bedroom with ensuite shower room. Outside the property benefits from a garage en-bloc, parking for one car and a private lawned rear garden.Approach The property is set back from the road within a cul-de-sac with a pathway leading to the front entrance.Entrance Hallway Welcoming entrance hallway with stairs rising to the first floor. Comprising a radiator, a double glazed window to side elevation and doors to the lounge, kitchen and downstairs W/C.Downstairs Cloakroom Fitted with a wash hand basin, low level WC, a radiator and tiling to the splash back areas.Lounge Dining Room 13' 1" x 12' 11" ( 3.99m x 3.94m )Light and airy lounge benefitting from a radiator and sliding patio doors leading to the rear garden.Kitchen 12' 8" x 6' 8" ( 3.86m x 2.03m )Fitted with wall and base units with complementary work surfaces over and tiling to the splash back areas, incorporating a stainless steel sink and drainer unit. There is an electric oven, gas hob with cooker hood over, space for a washing machine and space for a fridge/freezer. Housing the wall mounted central heating boiler and comprising a radiator and a double glazed window to front elevation.First Floor Landing The stairs lead from the hallway. Having double glazed windows to front and side elevations, a built-in cupboard, stairs rising to the second floor and doors to bedrooms two and three as well as the family bathroom.Bedroom Two 8' 6" plus door recess x 12' 11" ( 2.59m plus door recess x 3.94m )Double bedroom comprising a radiator and a double glazed window to rear elevation.Bedroom Three 10' 11" x 6' 8" ( 3.33m x 2.03m )Comprising a radiator and a double glazed window to front elevation.Bathroom Fitted with a white three piece suite, comprising a wash hand basin, bath with mixer taps and shower over, low level WC, a shaver point and a radiator.Second Floor Landing The stairs lead from the first floor landing, comprising a double glazed window to side elevation and a door to;Bedroom One 12' max withrestricted head height x 12' 11" max ( 3.66m max withrestricted head height x 3.94m max )Double bedroom having a radiator, loft access and a skylight to rear elevation.En-Suite Fitted with a white three piece suite, comprising a wash hand basin, shower cubicle, low level WC, a radiator and a dormer window to front elevation.Outside Rear Garden Private and well-maintained garden, being mainly laid to lawn and fence enclosed, with a patio area.Parking Parking for one car outside the garage en-bloc.Garage En Bloc Single garage en bloc with up and over door. Connells advise an internal inspection of the garage has not yet been carried out.1. MONEY LAUNDERING REGULATIONS - Intending purchasers will be asked to produce identification documentation at a later stage and we would ask for your co-operation in order that there will be no delay in agreeing the sale. 2: These particulars do not constitute part or all of an offer or contract. 3: The measurements indicated are supplied for guidance only and as such must be considered incorrect. 4: Potential buyers are advised to recheck the measurements before committing to any expense. 5: Connells has not tested any apparatus, equipment, fixtures, fittings or services and it is the buyers interests to check the working condition of any appliances. 6: Connells has not sought to verify the legal title of the property and the buyers must obtain verification from their solicitor.BrochuresPDF Property ParticularsFull Details