Cork Street, Lower Weston
About this home
Property Details: • Type: Terraced • Tenure: FREEHOLD • Floor Area: 1309 sqft
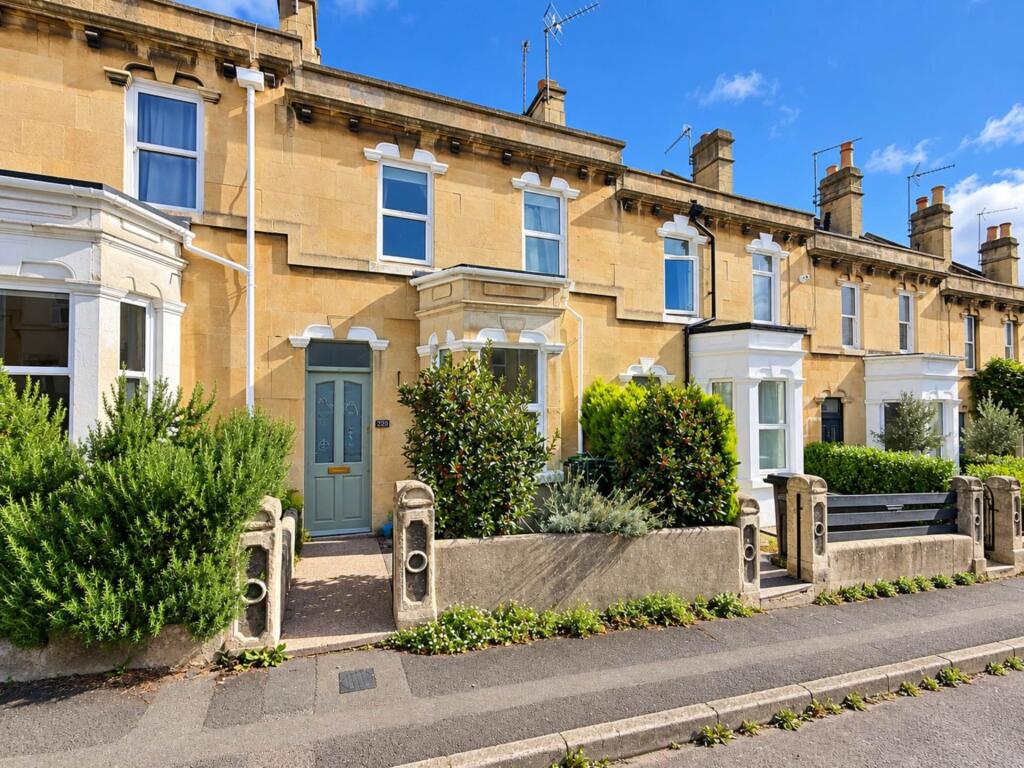
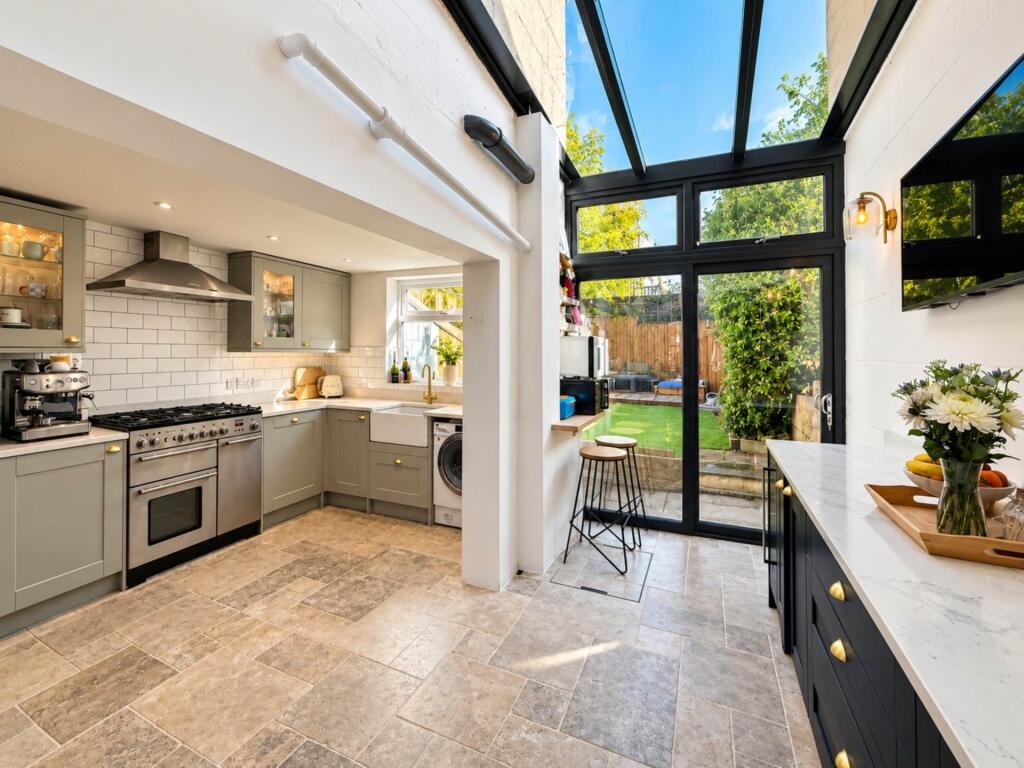
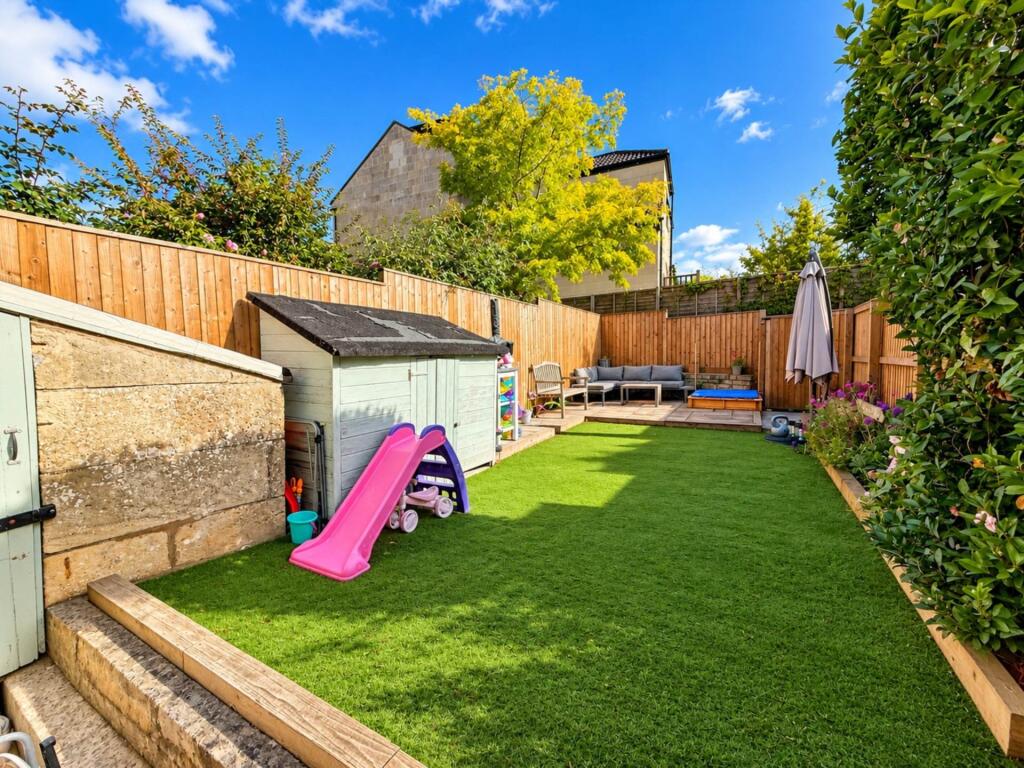
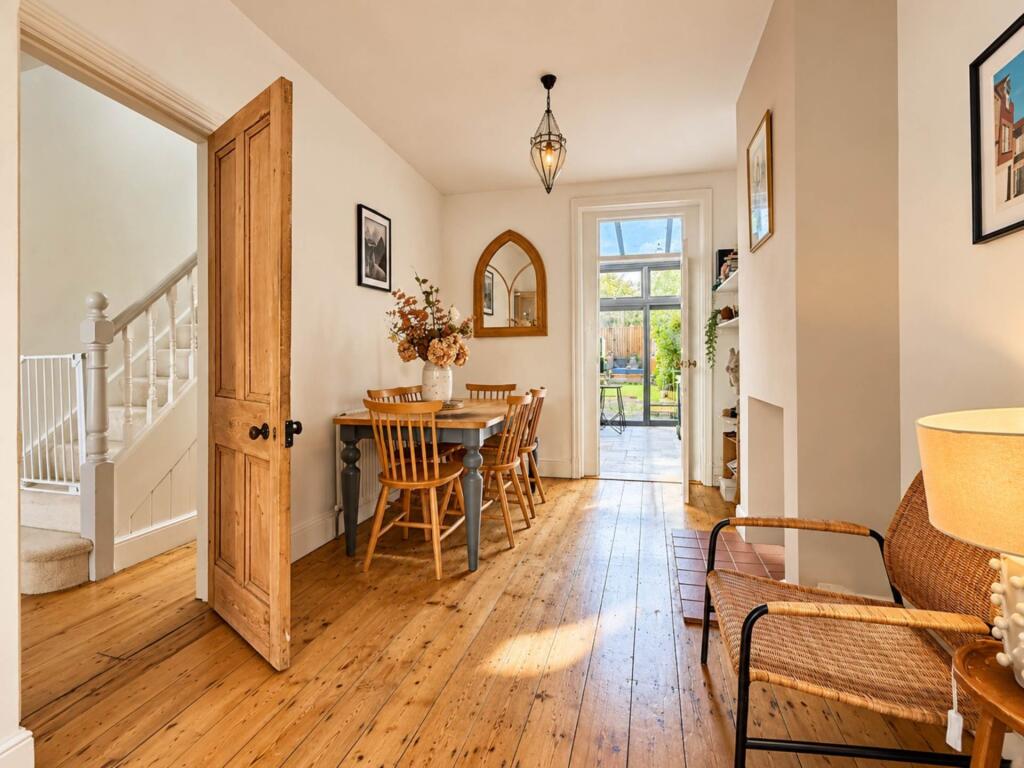
Key Features: • Beautifully appointed Victorian terraced property • Excellent location close to the Botanical Gardens and Royal Victoria Park • Open bayed living room to dining room • Refurbished full width kitchen breakfast room extension • Three double bedrooms • Tastefully refurbished high quality first floor bathroom • Low maintenance and level rear garden • Retained period features
Location: • Nearest Station: Oldfield Park Station • Distance to Station: 0.466549678121852 miles
Agent Information: • Address: Camden House Camden Road BATH BA1 6EH
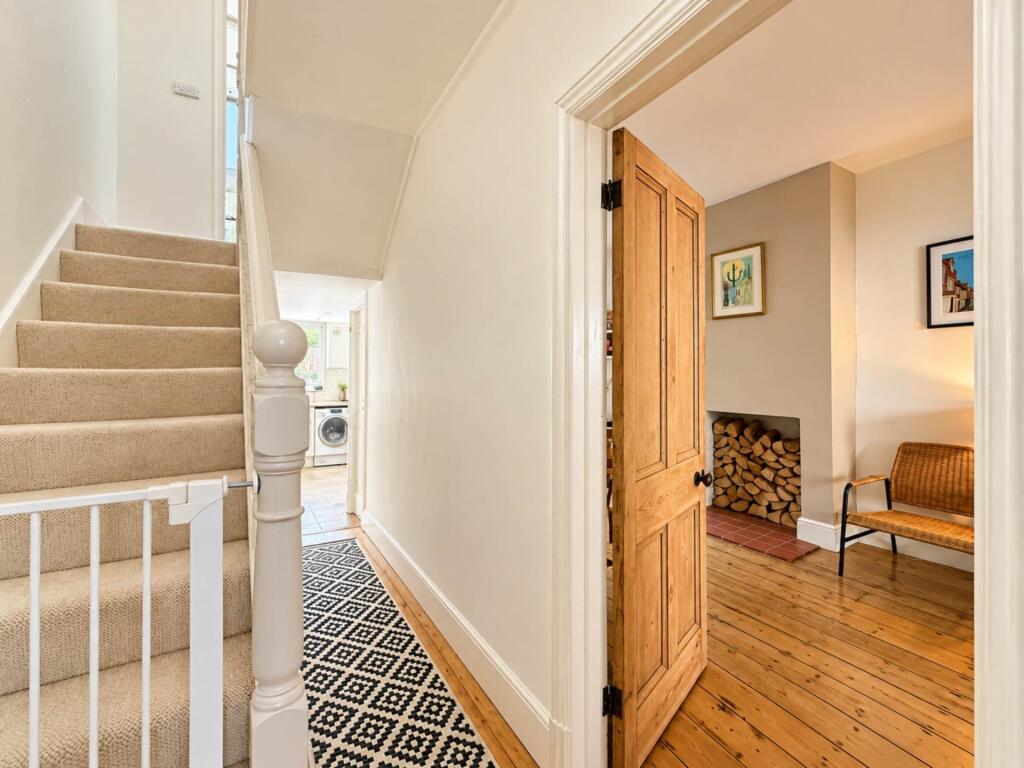
Full Description: <br />A beautifully appointed, loft converted Victorian home offering three generous double bedrooms and an impressive blend of period character and contemporary living. <br /><br />The extended ground floor has been thoughtfully designed to create a spacious, flowing open plan living environment. <br /><br />A refurbished full width extended kitchen breakfast room includes large sliding patio doors opening directly onto a level and low maintenance rear garden, perfect for entertaining and everyday family life. <br /><br />Upstairs, the beautifully refurbished first floor bathroom features a luxurious walk-in shower alongside a separate freestanding roll-top bath, while the loft conversion provides additional versatile bedroom accommodation.<br /><br />Stylishly presented throughout, this stunning period property effortlessly combines attractive original detailing with light-filled, modern living spaces, creating a home that is both characterful and highly practical. <br /><br />Cork Street is situated in Lower Weston, only a few streets away from the Royal Victoria Park and Botanical Gardens. The area predominantly comprises pretty Victorian properties with easy access to the city centre through beautiful parkland and the Royal Crescent. <br /><br />There is a local cafe on the corner of Park Lane opposite the park and the popular Chelsea Road is within half a mile offering a great selection of local independent shops and cafes. The River Avon towpath cycle route to Bristol and Oldfield Park train station is within half a mile. <br /><br />This is a popular area for young families with St Andrews 0.8 miles, Newbridge Primary and Junior Schools 0.9 miles and WASPS 1.5 miles away. <br /><br />The location is also well set for senior schools including Hayesfield Girls School (0.8 mile walk) and Beechen Cliff Boys (1.8 miles) with The Royal High school just over a mile away.<br /><br />AGENTS NOTE: The previous EPC expired 28th September 2026 so a new EPC was ordered 1st October 2026.<br /><br /><br /><br /><b>Entrance Hallway</b><br />Floorboards. Electric consumer unit. Ceiling cornice. Column radiator. Staircase with understair cupboards.<br /><br /><b>Bayed Living Room - 14'9" (4.5m) Into Bay x 11'7" (3.53m)</b><br />Double glazed windows to front bay. Period fireplace with slate hearth, wooden mantel and surround. Floorboards. Opening to dining room.<br /><br /><b>Dining Room - 12'2" (3.71m) x 9'7" (2.92m)</b><br />Floorboards. Fireplace opening with terracotta tiled hearth. Partially glazed door with transom window to kitchen breakfast room. Radiator.<br /><br /><b>Kitchen Breakfast Room - 14'10" (4.52m) x 11'6" (3.51m)</b><br />Double glazed rear window. Double glazed patio sliding door to rear garden. Double glazed ceiling to side return extension. Natural stone tiled floor. Quartz worktops and upstands. Undermount ceramic sink. Space for range cooker with wall mounted rangemaster cooker hood above. Plumbing for washing machine. Integrated dishwasher. Integrated fridge freezer. Integrated wine fridge. Feature Ashlar side wall. Wall light points. Howdens kitchen cupboards and drawers. Downlights.<br /><br /><b>Landing</b><br />Staircase with banister and spindles. Open understair storage area underneath the staircase to the loft conversion.<br /><br /><b>Bedroom 1 - 12'10" (3.91m) Min x 12'3" (3.73m)</b><br />Two double glazed front windows. Herringbone LVT flooring. Column radiator. Built in wardrobes and cupboards.<br /><br /><b>Bedroom 3 - 12'1" (3.68m) x 9'9" (2.97m)</b><br />Double glazed rear window. Herringbone LVT flooring. Column radiator. Cast iron period fireplace.<br /><br /><b>Bathroom - 11'7" (3.53m) x 7'6" (2.29m)</b><br />Double glazed rear window. Porcelain floor tiles. Walk in double shower with fixed overhead shower, wall mounted hand held shower attachment and fixed glass partition. Ceramic hand basin inset to marble countertop with cupboards under. Combined column radiator and chrome heated towel rail. Clawfoot rolltop bath with centre taps and mixer spray shower head attachment. LLWC. Cast iron period fireplace with glazed herringbone wall tiles to chimney breast. Boiler cupboard (01/03/2017 boiler installation). Extractor fan. Downlights.<br /><br /><b>Second Floor Landing</b><br />Double glazed velux window to rear. Staircase. Door to bedroom 2.<br /><br /><b>Bedroom 2 - 15'9" (4.8m) Max x 12'5" (3.78m) Max</b><br />Double glazed velux windows to front and rear. Two radiators. Eaves storage front and rear.<br /><br /><b>Front Garden - 16'0" (4.88m) x 7'7" (2.31m)</b><br />Low level walls to front and side. Gravelled bed with lavender and two bay trees. Concrete paved garden path to front door.<br /><br /><b>Rear Garden - 33'7" (10.24m) Approx x 16'3" (4.95m) Approx</b><br />Feather edge fencing to sides and rear with gated rear access. Sandstone patio to rear. Artificial lawn with shrub and bay tree side border. Garden store. Water tap.<br /><br /><br /><br /><b>what3words /// </b> glow.same.jeeps<br /><br /><b>Notice</b><br />Please note we have not tested any apparatus, fixtures, fittings, or services. Interested parties must undertake their own investigation into the working order of these items. All measurements are approximate and photographs provided for guidance only.