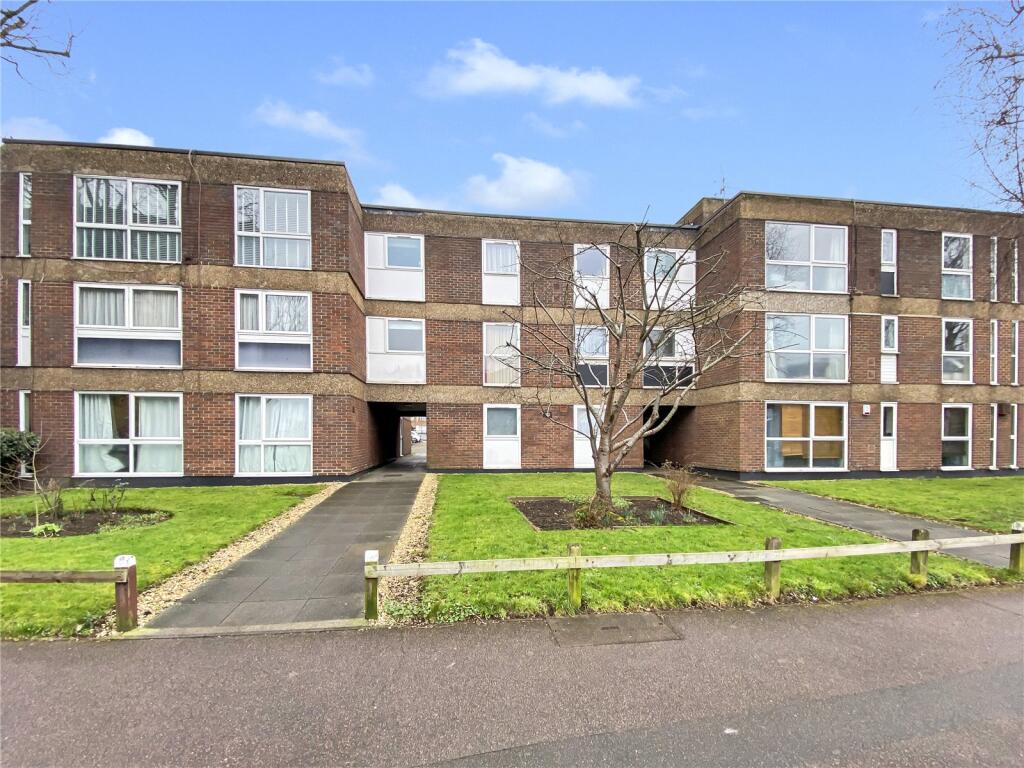


Cornel House, Longlands Road, Sidcup, DA15
Property facts
- Property type
- Flat
- Bedrooms
- 1
- Bathrooms
- 1
- Taxes (as supplied)
- Band: B
Only details supplied with this listing are shown. Ask the listing contact to confirm measurements, taxes and costs.
About this home
Property Details: • Type: Flat • Tenure: N/A • Floor Area: N/A
Key Features: • 13FT Lounge/Diner • 10FT Modern Fitted Kitchen • Modern Shower Room • Long Lease • Close to Station • Storage Unit • Allocated Parking Space
Location: • Nearest Station: N/A • Distance to Station: N/A
Agent Information: • Address: 1 Wellington Parade, Blackfen Road, Sidcup, DA15 9NB
Full Description: This charming one-bedroom ground floor flat is perfectly positioned in a highly sought-after location, just moments from Sidcup Station and the vibrant High Street, which now includes a recently opened Marks & Spencer. Offering a superb blend of convenience and comfort, this property is an ideal choice for first-time buyers and young professionals alike.The well-presented accommodation comprises a spacious and bright living area, a modern fitted kitchen, a generous double bedroom, and a stylish bathroom. Additional benefits include allocated parking, a private storage unit, and a lease in excess of approximately 900 years, ensuring long-term peace of mind.With excellent transport links, a thriving local community, and an array of shops, cafes, and amenities nearby, this fantastic flat presents a wonderful opportunity. Early viewing is highly recommended!Key TermsPlease note that due to the lease, residents are unable to rent the property or keep pets.Entrance HallDouble glazed door to front, entry phone system, built in cupboard, tiled flooring.Lounge/Diner13' 2" x 10' 7" (4.01m x 3.23m)Double glazed window to rear, tiled flooring.Kitchen10' 8" x 7' 2" (3.25m x 2.18m)Double glazed window to side, matching range of wall and base units incorporating cupboards, drawers and worktops, ceramic sink unit with mixer tap, space for fridge/freezer, integrated oven and hob with filter hob above, back splash, tiled flooring.Bedroom14' 7" x 8' 3" (4.45m x 2.51m)Double glazed window to rear, built in cupboard, carpet.Shower RoomShower cubicle, vanity wash hand basin, low level WC, heated towel rail, tiled flooring.ParkingAllocated parking space.BrochuresParticulars
Features & amenities
Location
If the interactive map is unavailable, open the supplied location in maps.
Open location in mapsThe pin uses coordinates supplied with this listing. Confirm the exact location with the listing contact.
Listing information
- Original source
- www.rightmove.co.uk
- Added to Mirror
- Record updated
Added and updated dates describe the Mirror record. Source publication and verification dates are shown separately when known; none establishes time on market. Confirm current price and availability with the listing contact.
View original listing