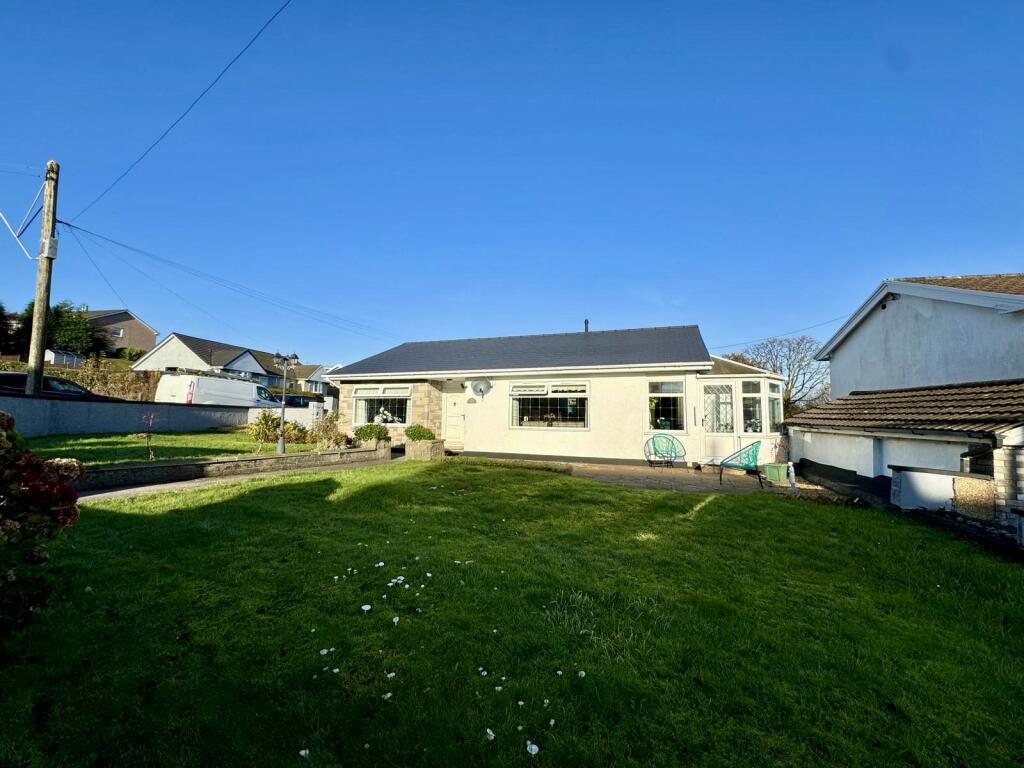


Corner view bungalow, Heolgerrig, Merthyr Tydfil,CF48 1UB
Property facts
- Property type
- Detached Bungalow
- Bedrooms
- 3
- Bathrooms
- 1
- Taxes (as supplied)
- Band: C
Only details supplied with this listing are shown. Ask the listing contact to confirm measurements, taxes and costs.
About this home
Property Details: • Type: Detached Bungalow • Tenure: N/A • Floor Area: N/A
Key Features: • Corner plot with good size gardens • Newly fitted roof and boiler • Detached two bedroom bungalow • Driveway parking and garage • Two double bedrooms • Far reaching views • Close to all amenities • No onward chain
Location: • Nearest Station: N/A • Distance to Station: N/A
Agent Information: • Address: 7 Broncynon Terrace, Cwmdare, Aberdare, CF44 8RL
Full Description: Walker and Lewis are pleased to offer for sale a delightful well presented detached bungalow in the sought after village in Heolgerrig, on a generous corner plot with far reaching views. This property was formerly three bedrooms but now has two double bedrooms, a kitchen/ dining room plus a separate sitting room. There is plenty of off road parking plus a garage. Ideally positioned in walking distance to Cyfarthfa retail park and access to the A470. This property is larger than average and must be viewed to appreciate.HallwayDoor to hall, access to all roomsLounge6.0m x 3.4m (19'8" x 11'2")Window to front, feature fireplace, access to kitchenDining room4.0m x 2.9m (13'1" x 9'6")Window to rear, access onto kitchenKitchen4.0m x 2.6m (13'1" x 8'6")Wall and base units, worktops, sink, built in oven and hob, breakfast bar, window to side garden access to sitting roomSitting RoomWindows all around, with door to the rear and front gardensBathroomBath with separate double shower cubicle, vanity sink , low level wc, window to rearBedroom 13.6m x 3.3m (11'10" x 10'10")Window to frontBedroom 23.0m x 3.8m (9'10" x 12'6")Window to rearDriveway and garageGated access to driveway for multiple cars, leading to garage with roller shutter doorsFront and side gardensLaid with lawn and various shrubs, with gated access to grounds
Features & amenities
Location
Map coordinates have not been supplied for this listing.
Search the supplied address in mapsListing information
- Original source
- www.rightmove.co.uk
- Added to Mirror
- Record updated
Added and updated dates describe the Mirror record. Source publication and verification dates are shown separately when known; none establishes time on market. Confirm current price and availability with the listing contact.
View original listing