Log in Sign up
Back to search Home Countries Unknown Eastbourne Cornfield Terrace, Eastbourne
GBP500,000
Cornfield Terrace, Eastbourne
8 beds 2 baths Terraced

About this home

Property Details: • Type: Terraced • Tenure: N/A • Floor Area: N/A

Key Features: • Terraced House • 8 Bedrooms • Sitting Room • 2 x Kitchen/Dining/Breakfast Room's • 2 x Shower Room/WC's • Further Separate WC • Patio Garden • CHAIN FREE • Sea Views • Investment Property

Location: • Nearest Station: N/A • Distance to Station: N/A

Agent Information: • Address: 15 Cornfield Road Eastbourne BN21 4QD

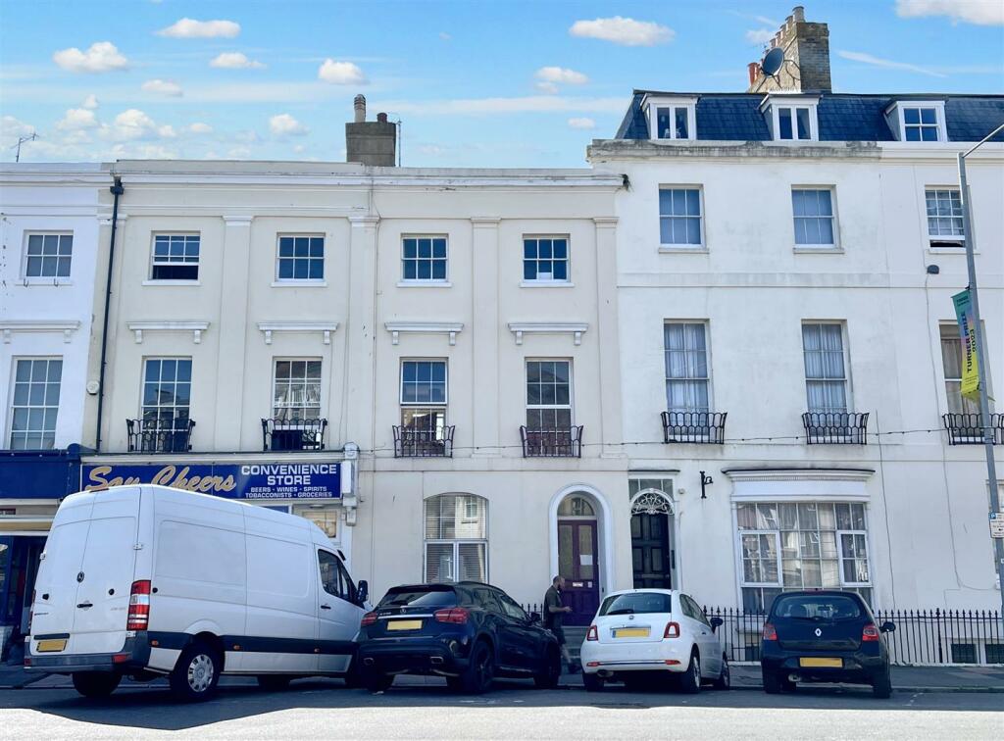
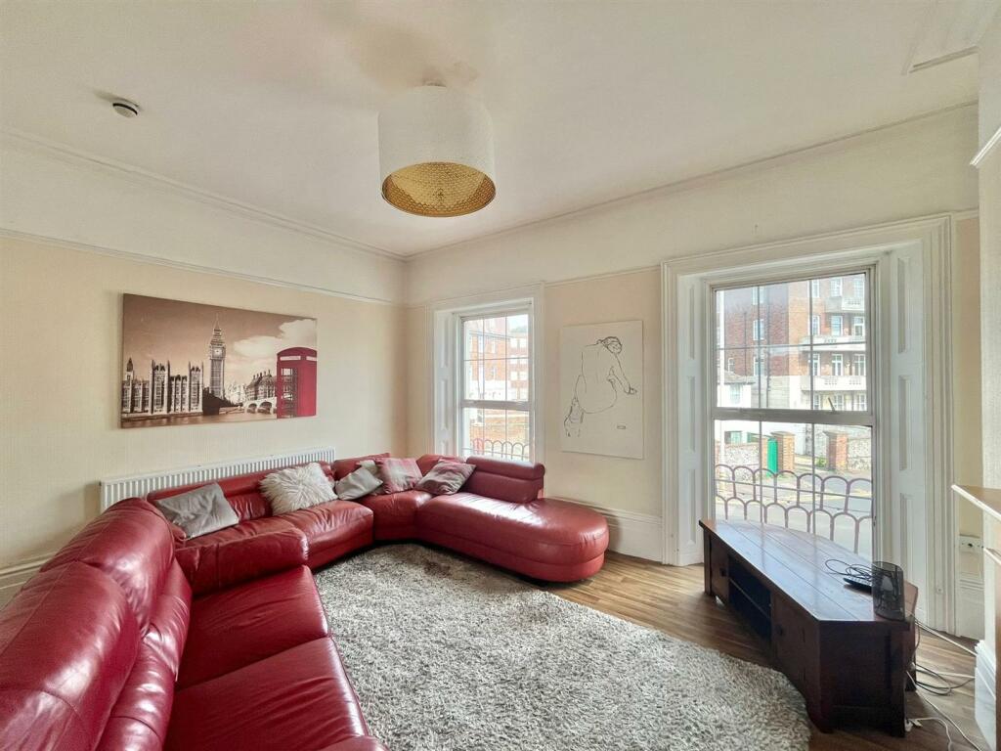
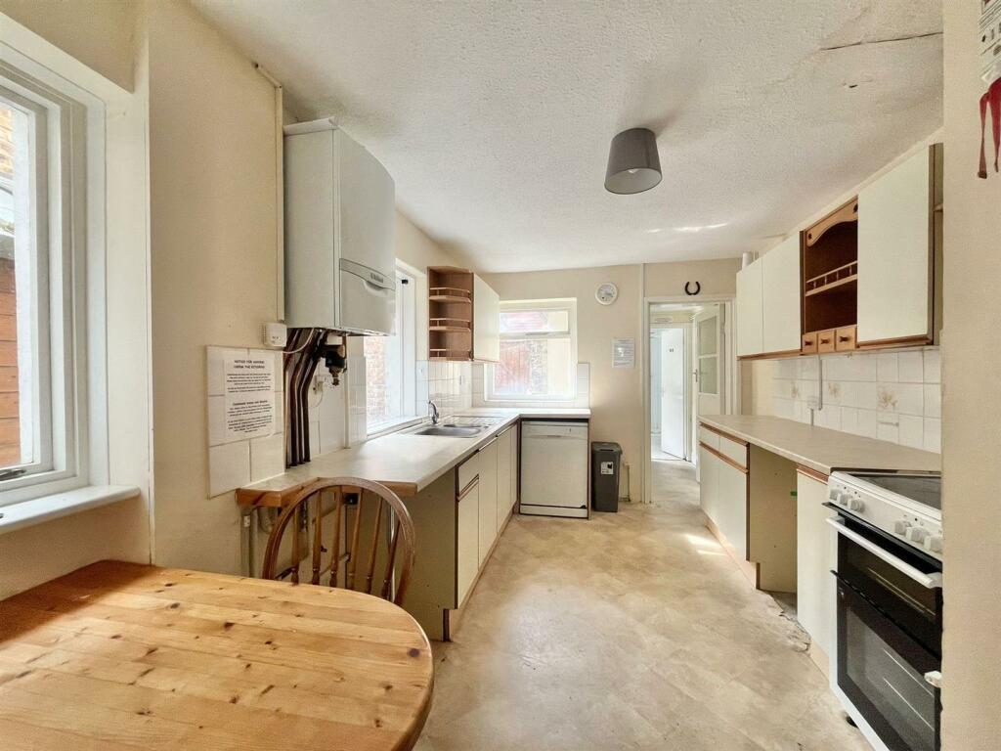
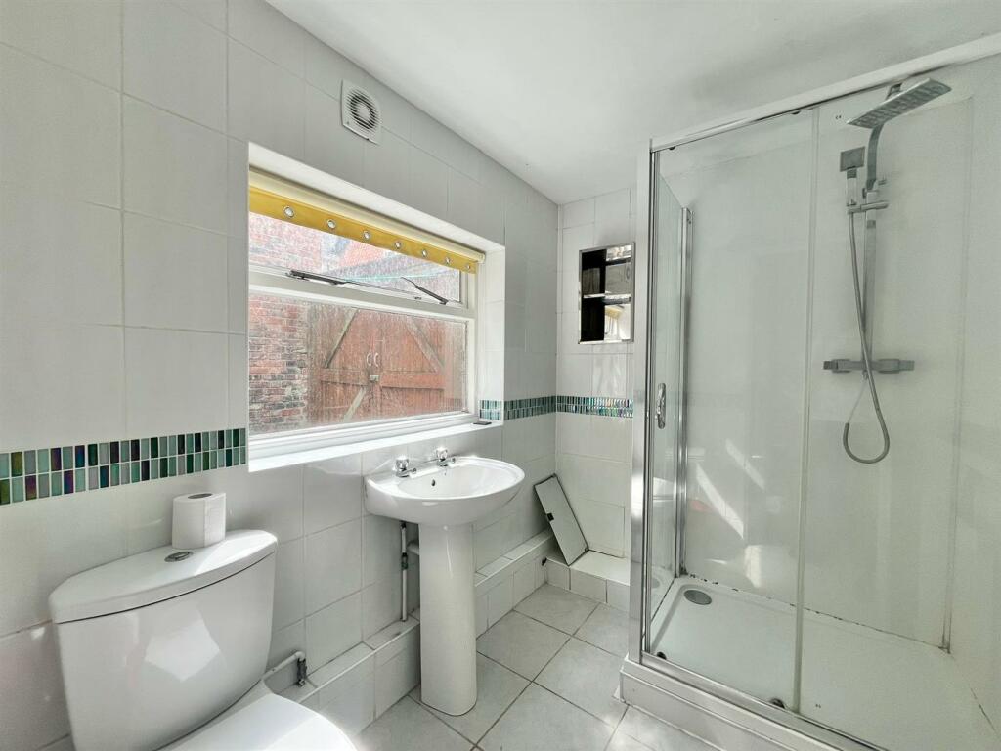
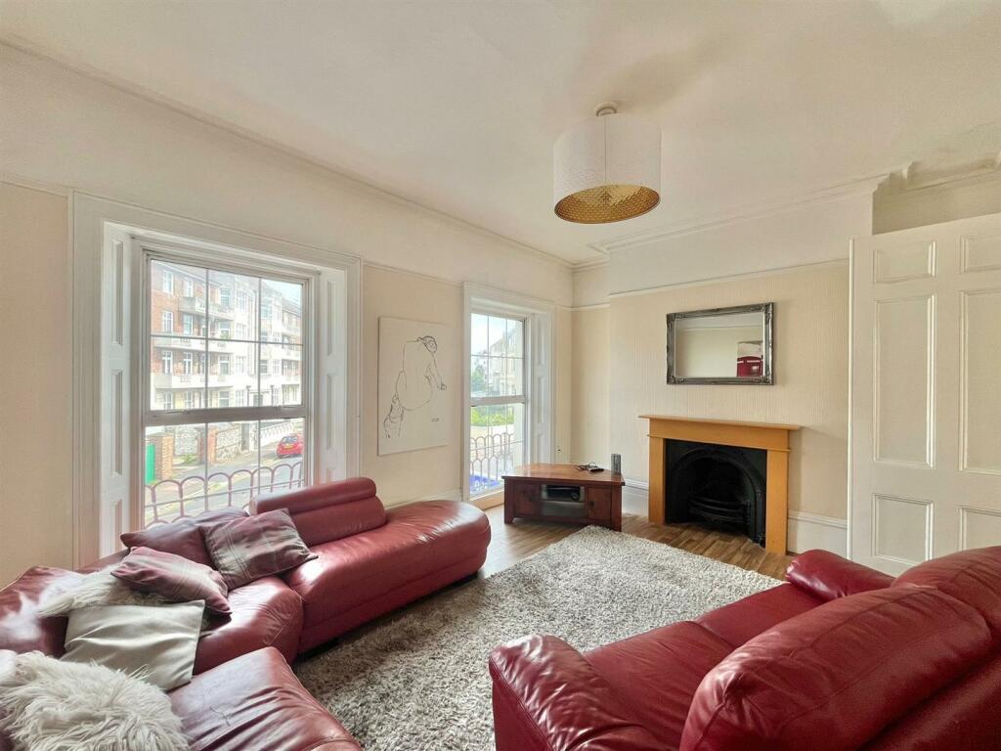
Full Description: *** GUIDE PRICE £500,000 - £525,000 *** Located on the West of the town centre, just yards from Eastbourne’s theatre district and dating back to 1860, this Grade 2 Listed elegant townhouse, the last remaining whole property in the terrace, is currently used as a student letting house with eight double bedrooms and one/two receptions where sea views are enjoyed from the upper floors. The property is arranged with a central kitchen and a dining/utility room, with a first floor sitting room and gated rear access to the courtyard which doubles as off street parking if needed. In addition, there are two shower room/wc’s and a further separate WC also included. With nearby shops and eateries and Devonshire Park also easily accessible, this lovely property provides existing investment use but also has scope to convert back to a single residential dwelling or conversion to flats, subject to consents.Entrance - Frosted door to-Entrance Vestibule - Inner door to-Entrance Hallway - Descending stairs to Bedrooms 1 & 2. Radiator. Understairs cupboard and generous storage cupboard housing a fridge freezer. Carpet.Bedroom 1 - 5.08m x 3.81m (16'8 x 12'6) - Radiator. Carpet. Window to front aspect.Bedroom 2 - 3.25m x 2.92m (10'8 x 9'7) - Radiator. Carpet. Double glazed window to rear aspect.Ascending Stairs To: - Kitchen/Breakfast Room - 4.32m x 2.69m (14'2 x 8'10) - Range of units comprising of bowl and a half single drainer sink unit and mixer tap with part tiled walls and surrounding work surfaces with cupboards and drawers under. Space for electric cooker, fridge and freezer. Space and plumbing for dishwasher. Range of wall mounted units. Gas boiler. Windows to rear and side aspects.Rear Lobby - Space and plumbing for washing machine. Door to rear.Ground Floor Shower Room/Wc - Shower cubicle with wall mounted shower. Low level WC. Pedestal wash hand basin. Radiator. Part tiled walls. Frosted double glazed window.Ascending Stairs To: - Ground Floor Bedroom 3 - 4.06m x 3.68m (13'4 x 12'1) - Radiator. Fireplace with surround and mantel above. Carpet. Double glazed window to front aspect.Bedroom 4 - 4.24m x 3.28m (13'11 x 10'9) - Radiator. Carpet. Fireplace with surround and mantel above. Pedestal wash hand basin. Window to rear aspect.Stairs From Ground Floor To: - Bedroom 5 - 3.02m x 2.59m (9'11 x 8'6) - Radiator. Pedestal wash hand basin. Carpet. Window to rear aspect.Separate Wc - Low level WC. Wall mounted wash hand basin.Staircase To First Floor - Sitting Room - 5.00m x 3.91m (16'5 x 12'10) - Radiator. Double glazed window to front aspect.Dining Room/Kitchen - 4.04m x 3.18m (13'3 x 10'5) - Single drainer sink unit and units under. Space for cooker, fridge and freezer. Double glazed window to rear aspect.Stairs To: - Bedroom 6 - 2.59m x 2.41m (8'6 x 7'11) - Radiator. Carpet. Window to rear aspect.Shower Room/Wc - Shower cubicle with wall mounted shower. Pedestal wash hand basin. Low level WC. Radiator. Frosted window.Ascending Stairs To Second Floor Rooms - Bedroom 7 - 5.13m x 3.86m (16'10 x 12'8) - Radiator. Carpet. Window to front aspect with sea views.Bedroom 8 - 4.09m x 3.30m (13'5 x 10'10) - Radiator. Carpet. Built in wardrobe. Window to rear aspect.Outside - There is gated rear access for occasional vehicular use.Council Tax Band = E - Epc = D - BrochuresCornfield Terrace, Eastbourne

Property facts

Property type
Terraced
Bedrooms
8
Bathrooms
2
Days on market
581 days

Features & amenities

Features & finishes
Terraced House
8 Bedrooms
Sitting Room
2 x Kitchen/Dining/Breakfast Room's
2 x Shower Room/WC's
Further Separate WC
Patio Garden
CHAIN FREE
Sea Views
Investment Property

Location

Approximate location · exact address shared on inquiry

Similar homes nearby

Mill Road, Eastbourne
For Sale
EUR239,950
Mill Road, Eastbourne
2 bd 1 ba Flat
Eastbourne
Listed by Town Property, Town Flats - Eastbourne
Hartington Place, Eastbourne
For Sale
EUR415,000
Hartington Place, Eastbourne
4 bd 2 ba Penthouse
Eastbourne
Listed by Fox & Sons - Eastbourne
Arundel Road, Eastbourne
For Sale
EUR149,950
Arundel Road, Eastbourne
1 bd 1 ba Flat
Eastbourne
Listed by Town Property, Town Flats - Eastbourne
Midhurst Road, Eastbourne
For Sale
EUR145,000
Midhurst Road, Eastbourne
1 bd 1 ba Flat
Eastbourne
Listed by Town Property, Town Flats - Eastbourne
Langney Road, Eastbourne
For Sale
EUR110,000
Langney Road, Eastbourne
1 bd 1 ba Flat
Eastbourne
Listed by Fox & Sons - Eastbourne
Churchdale Road, Eastbourne
For Sale
EUR190,000
Churchdale Road, Eastbourne
1 bd 1 ba Ground floor flat
Eastbourne
Listed by Fox & Sons - Eastbourne
Port Road, Hampden Park, Eastbourne
For Sale
EUR140,000
Port Road, Hampden Park, Eastbourne
1 bd 1 ba Flat
Eastbourne
Listed by Taylor Engley - Eastbourne
Arundel Road, Eastbourne
For Sale
EUR160,000
Arundel Road, Eastbourne
1 bd 1 ba Flat
Eastbourne
Listed by Town Property, Town Flats - Eastbourne
GBP500,000
8 bd · 2 ba
Contact agent
TP
Town Property/Town Flats/Town Rentals, Eastbourne
Contact this agent
Log in Sign up