Cornflower Close, Tamworth
Property facts
- Property type
- Detached
- Bedrooms
- 5
- Bathrooms
- 3
Only details supplied with this listing are shown. Ask the listing contact to confirm measurements, taxes and costs.
About this home
Property Details: • Type: Detached • Tenure: FREEHOLD • Floor Area: N/A
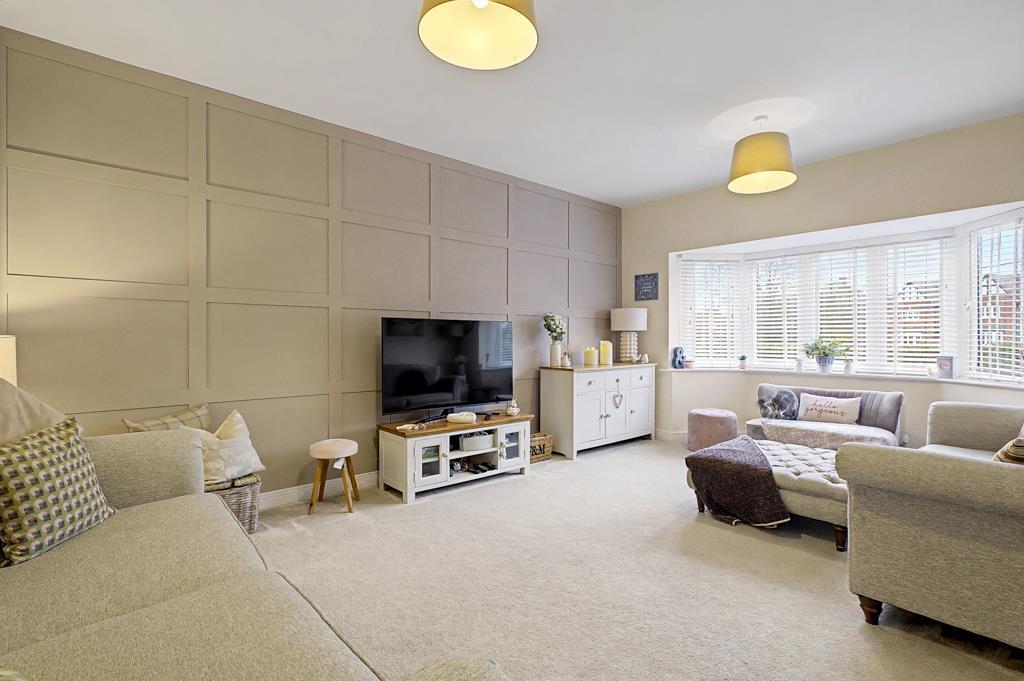
Key Features: • Stunning Detached Home on a Private Gated Road • Front Lounge with Bay Window • Large Kitchen with Utility Room and Guests Cloaks off • Separate Lounge/Family Room to the Rear • Five Bedrooms - Two with Ensuite • Family Bathroom • Integral Double Garage • Good Sized Garden to Rear • Service Charge - £266.40 per annum • Council Tax Band G - EPC Rating B - Freehold
Location: • Nearest Station: Tamworth Station • Distance to Station: 0.7543865948755653 miles
Agent Information: • Address: 1 Victoria Road, Tamworth, B79 7HL
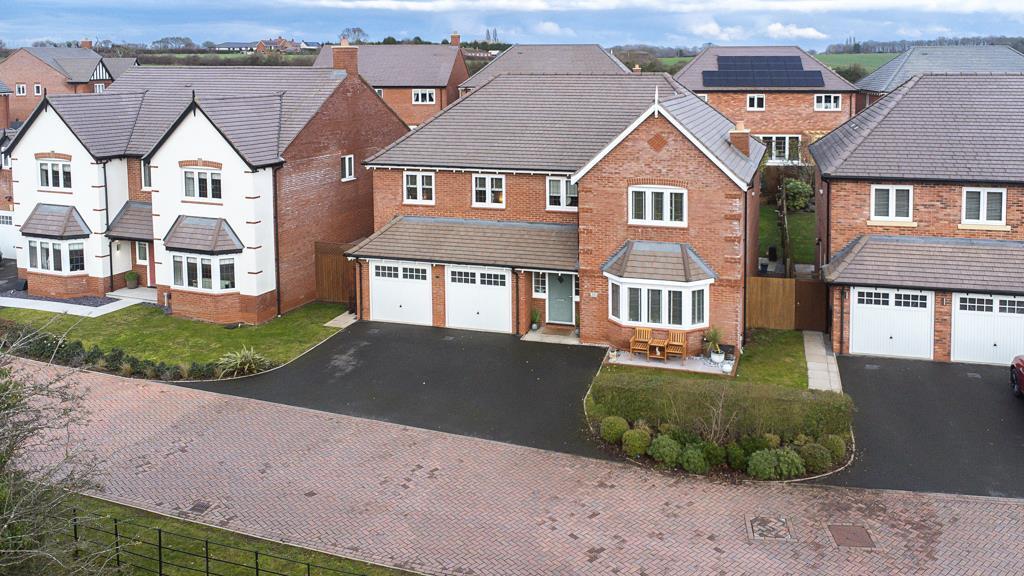
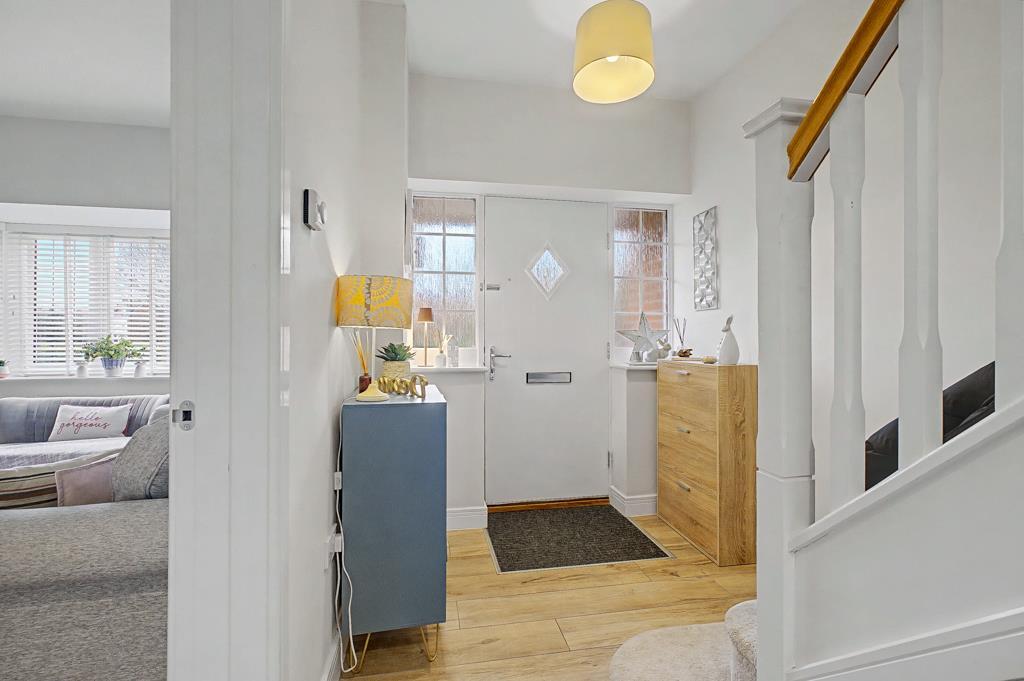
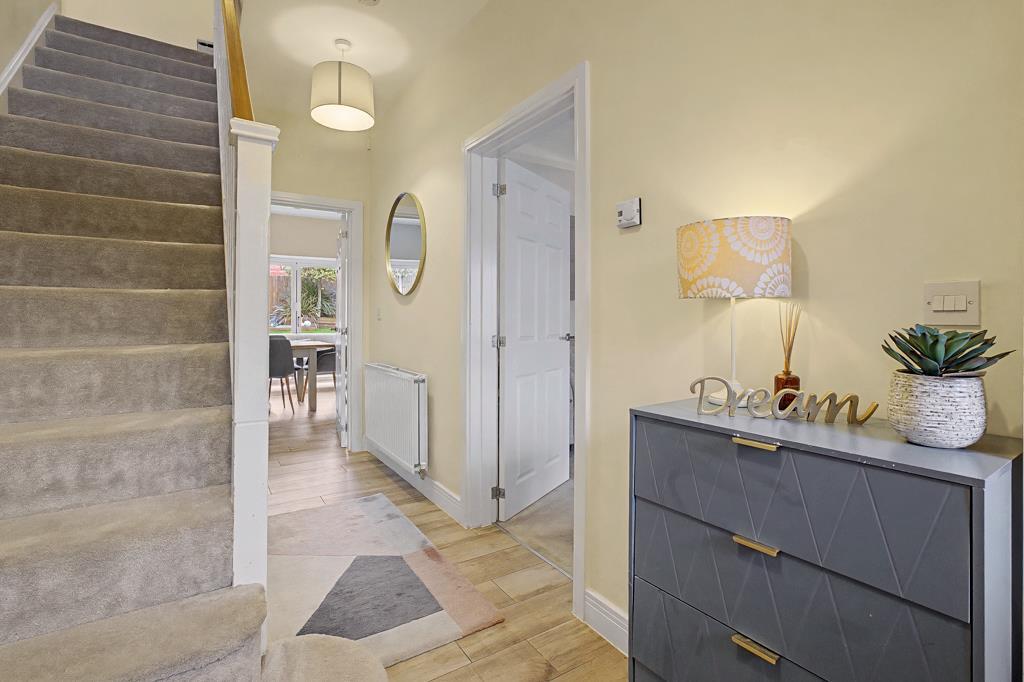
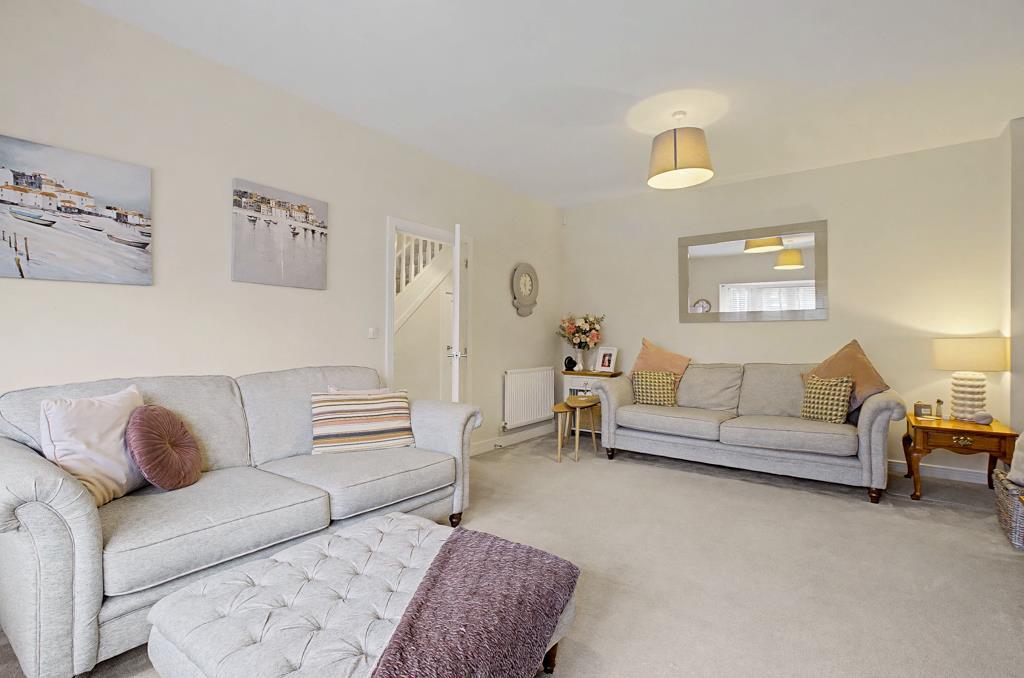
Full Description: Royston & Lund are delighted to present this stunning five-bedroom detached home, positioned within a highly sought-after modern development on the north side of Tamworth, enjoying picturesque views over open parkland to the front. Tucked away along a private gated road serving just six properties within the desirable Peel Meadow estate, this home offers both exclusivity and convenience.<br /><br />Upon entering, you are welcomed by a bright and spacious hallway. To the front of the property, the elegant lounge features a beautiful bay window, creating a light-filled and inviting reception space. To the rear, the impressive open-plan kitchen and dining area forms the heart of the home, complete with a central island and bi-fold doors opening out onto the rear garden — perfect for modern family living and entertaining. French doors lead to a separate lounge/family room, offering flexible living accommodation, while a utility room and guest cloakroom complete the ground floor.<br /><br />To the first floor, there are five well-proportioned bedrooms, two of which benefit from their own en-suite facilities, the master bedroom ensuite having a bath, separate shower cubicle and dual wash basin. The contemporary family bathroom also benefits from a bath as well as a separate shower cubicle.<br /><br />Externally, the property boasts an integral double garage with ample driveway parking. Side access leads to the enclosed rear garden, which is predominantly laid to lawn and complemented by a patio area and an additional slabbed seating area to the far side — ideal for outdoor dining and relaxation.<br /><br />The location is equally impressive, with both primary and secondary schools within easy reach and a Co-Op store just a short walk away. Tamworth town centre and Ventura Retail Park are close by, along with a range of local attractions. For commuters, Tamworth train station is nearby, and there is convenient access to the M42 and A5.<br /><br />
Features & amenities
Location
If the interactive map is unavailable, open the supplied location in maps.
Open location in mapsThe pin uses coordinates supplied with this listing. Confirm the exact location with the listing contact.
Listing information
- Original source
- www.rightmove.co.uk
- Added to Mirror
Added and updated dates describe the Mirror record. Source publication and verification dates are shown separately when known; none establishes time on market. Confirm current price and availability with the listing contact.
View original listing