Property Details:
• Type: Semi-Detached
• Tenure: FREEHOLD
• Floor Area: N/A
Key Features:
• Please contact Louis Percival Real Estate or for online enquires to book a viewing quote REF - LP1272
• Semi-detached
• Three bedrooms
• Open plan kitchen area
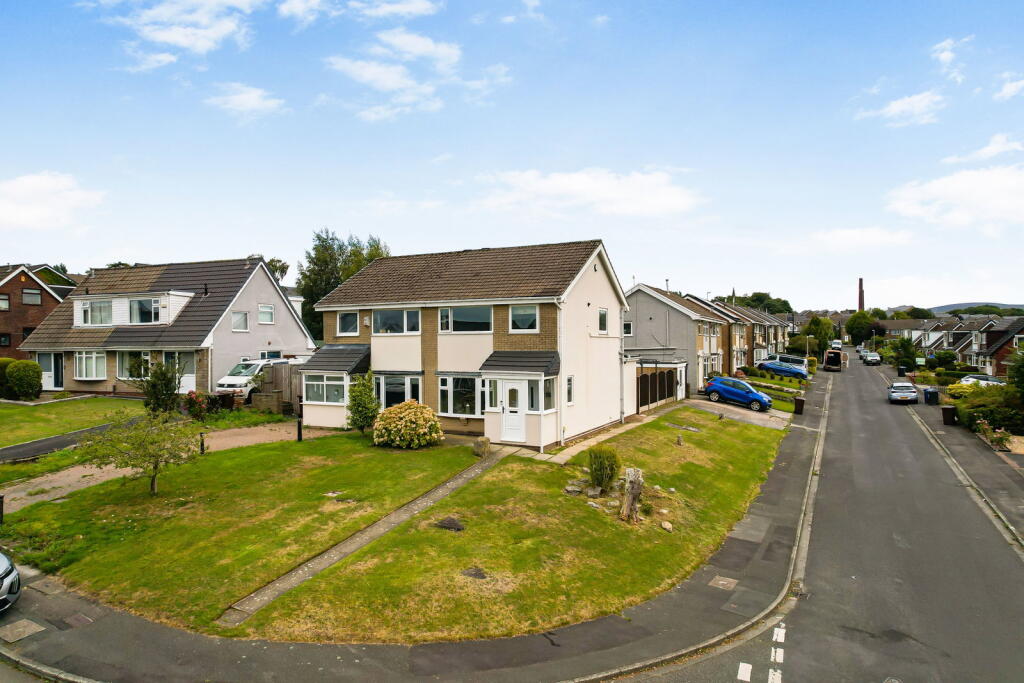
• Garden with large corner plot
• Driveway and garage
• Air-conditioning in kitchen diner & bedroom
• EPC - D
• Freehold
• Council tax - C
Location:
• Nearest Station: Brierfield Station
• Distance to Station: 1.5490464844031497 miles
Agent Information:
• Address: 114 St. Martin's Lane
London
WC2N 4BE
Full Description:
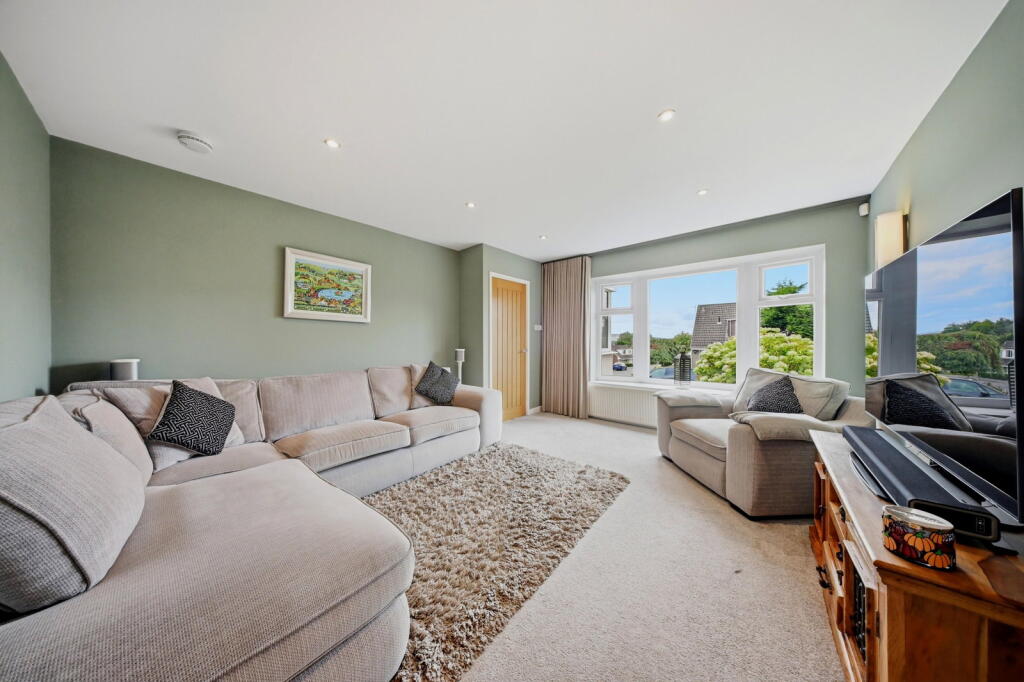
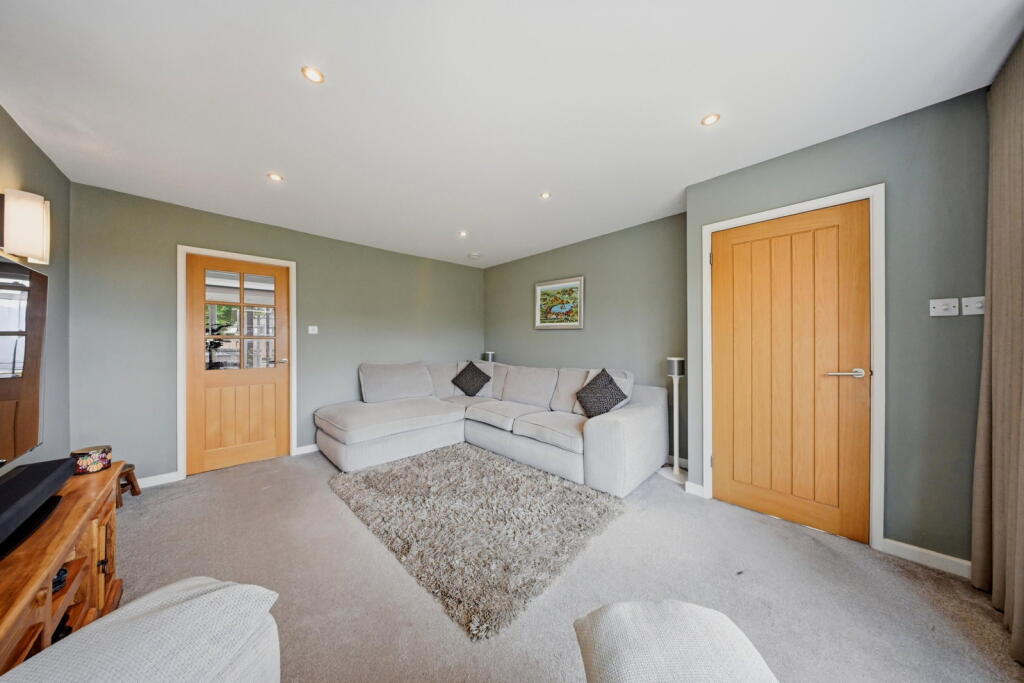
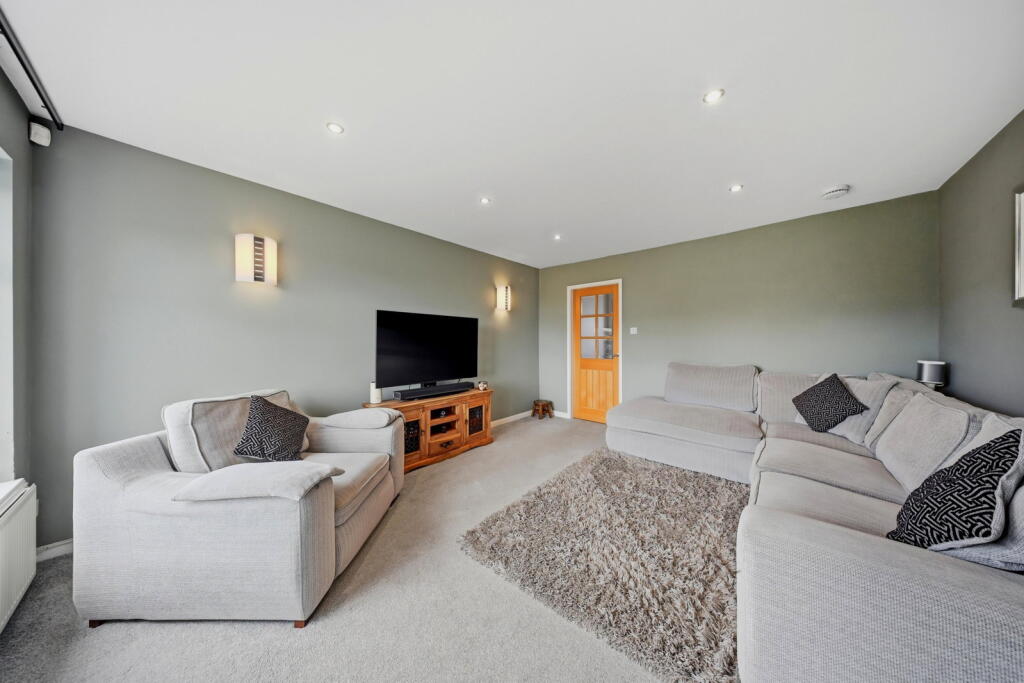
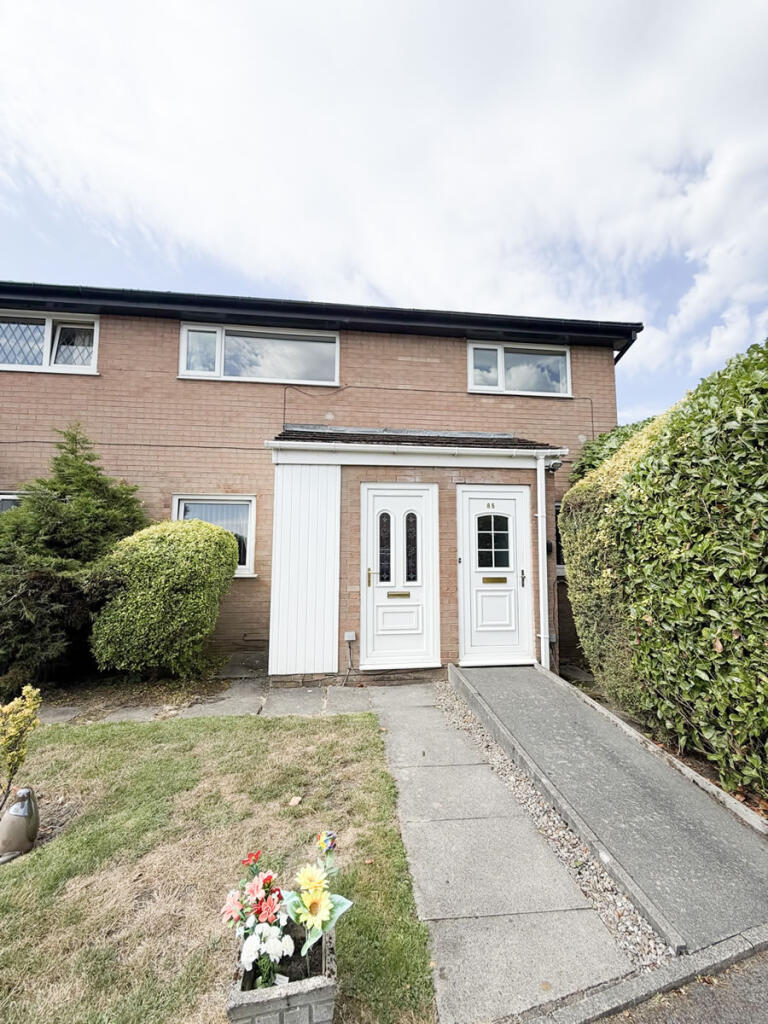
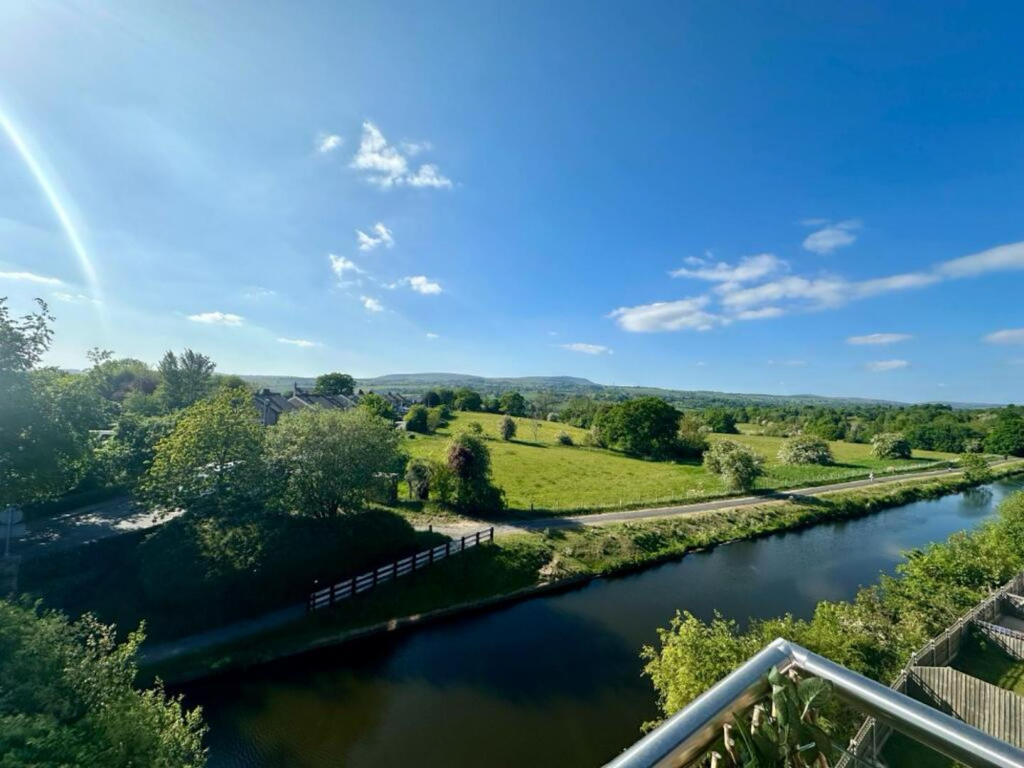
<p><strong>Please contact Louis Percival Real Estate or for online enquires to book a viewing quote REF - LP1272</strong></p><p>Cornholme, Burnley</p><p>Occupying a fantastic large corner plot with generous wraparound gardens, this extended three-bedroom semi-detached home offers an impressive combination of traditional family living space and a superb contemporary rear extension.</p><p>The real showpiece of the property is undoubtedly the open-plan kitchen, dining and living space created within the rear extension. Designed with entertaining and modern family life in mind, this is a fantastic social space with plenty of room to cook, dine and relax together.</p><p>At the heart of the extension is a high-specification fitted kitchen, complete with granite worktops and a comprehensive range of integrated appliances. The addition of air conditioning further enhances the space, making it a comfortable area to enjoy throughout the year.</p><p>Separate from the open-plan rear extension is a good-sized main lounge, providing that all-important second reception space and somewhere to retreat and relax away from the main hub of the home.</p><p>To the first floor are three bedrooms, two of which are generous doubles, alongside a family bathroom. The principal bedroom also benefits from its own air conditioning unit, a fantastic additional feature particularly during the warmer summer months.</p><p>Externally, the property's substantial corner position provides far more outside space than you would typically expect from a semi-detached home. A private rear garden creates a secluded area for relaxing and entertaining, while further lawned gardens wrap around the property, offering plenty of space for children, pets or keen gardeners.</p><p>The property also benefits from off-road parking and a garage, providing excellent everyday practicality and additional storage.</p><p>With its large corner plot, impressive rear extension, air-conditioned living and principal bedroom spaces, and outstanding open-plan kitchen, dining and living area, Cornholme is a fantastic family home offering generous accommodation both inside and out.</p><p>A UPVC entrance door opens into a useful entrance porch, surrounded by a number of UPVC double-glazed windows which allow plenty of natural light into the space.</p><p>From here, a further UPVC double-glazed door leads into the main entrance hallway.</p><p>The hallway provides access to the lounge and staircase leading to the first floor. There is a UPVC double-glazed window, central heating radiator, alarm unit, coving and smoke alarm, alongside a useful cupboard housing the gas and electric meters and consumer unit.</p><p>Lounge<br />The main lounge is a good-sized and comfortable reception room, with a UPVC double-glazed bay window providing plenty of natural light.</p><p>There is a central heating radiator, two feature wall lights, spotlights and a TV point, with access continuing through into the outstanding open-plan kitchen, dining and living space to the rear.</p><p>Open-Plan Kitchen, Dining & Living Space<br />Undoubtedly the centrepiece of the home, the extended rear of the property has created a fantastic open-plan kitchen, dining and living area designed perfectly around modern family life and entertaining.</p><p>The extension benefits from a UPVC double-glazed window together with two sets of UPVC double-glazed patio doors opening directly onto the rear garden. One set is complemented by double-glazed sidelights, helping flood the room with natural light and creating a brilliant connection between the house and garden.</p><p>The living area features a stylish panelled feature wall with wall-mounted TV point, while an air conditioning unit makes this a comfortable space to enjoy throughout the year.</p><p>LVT flooring flows throughout, with spotlights, a smoke alarm and useful understairs storage completing the space.</p><p>Kitchen<br />The kitchen itself has been finished to an excellent specification, with a range of grey wall and base units complemented by black granite worktops and matching upstands.</p><p>Integrated appliances include a dishwasher, washing machine and electric double oven, alongside a four-ring gas hob with extractor. There is also dedicated space for a large American-style fridge freezer.</p><p>A large central island creates a fantastic focal point and incorporates a breakfast bar, providing additional preparation space as well as somewhere for informal dining and socialising. The island is again finished with a granite worktop and incorporates a stainless steel sink with mixer tap.</p><p>The combination of the kitchen, dining and living areas makes this a genuine entertaining space and one of the property's standout features.</p><p>First Floor<br />The staircase rises to the first-floor landing, providing access to all three bedrooms and the family bathroom, as well as the loft.</p><p>The landing features a UPVC double-glazed window enjoying fantastic views, alongside a useful storage cupboard, coving and smoke alarm.</p><p>Principal Bedroom<br />The principal bedroom is a generous double room featuring a UPVC double-glazed window with a lovely outlook and far-reaching views.</p><p>There is a central heating radiator and spotlights, while the addition of its own air conditioning unit is another fantastic feature of the home.</p><p>Bedroom Two<br />Bedroom two is another good-sized double bedroom, complete with a UPVC double-glazed window, central heating radiator and spotlights.</p><p>Bedroom Three<br />The third bedroom features a UPVC double-glazed window, central heating radiator and spotlights, completing the three-bedroom accommodation.</p><p>Family Bathroom<br />The family bathroom is fitted with a modern three-piece suite comprising a corner shower, WC and wash basin with vanity storage.</p><p>Fully tiled and finished with LVT flooring, the bathroom also benefits from spotlights, an extractor fan, heated towel rail, UPVC double-glazed window and an illuminated mirror.</p><p>Externally<br />The property's position on a large corner plot is a real advantage, with generous gardens wrapping around the front and side of the home.</p><p>Lawned areas extend around the property, providing a fantastic amount of outside space, while a flagged pathway leads to the main entrance. Established shrubs and planting, including a large hydrangea, add colour and maturity to the gardens.</p><p>Rear Garden, Parking & Garage<br />To the rear is a more private landscaped garden designed with outdoor entertaining in mind.</p><p>An attractive Indian stone flagged patio provides a generous seating and dining area, complemented by sleeper-built raised beds and a dedicated pergola area.</p><p>The garden also benefits from outside power and lighting.</p><p>A detached single garage provides excellent additional storage, while off-road parking is available for multiple vehicles. There is also an electric car charger point.</p><p>With its large corner plot, wraparound gardens and exceptional open-plan rear extension, 22 Cornholme offers considerably more than you might expect from a traditional three-bedroom semi-detached home. The high-specification kitchen, multiple entertaining areas and air conditioning to both the main living space and principal bedroom make this a fantastic home for modern family life.</p><p><strong>Representing Agent - Louis Percival</strong></p><p>EPC rating - D</p><p>Tenure - Freehold</p><p>Council tax band - C</p>