Property Details:
• Type: Detached
• Tenure: N/A
• Floor Area: N/A
Key Features:
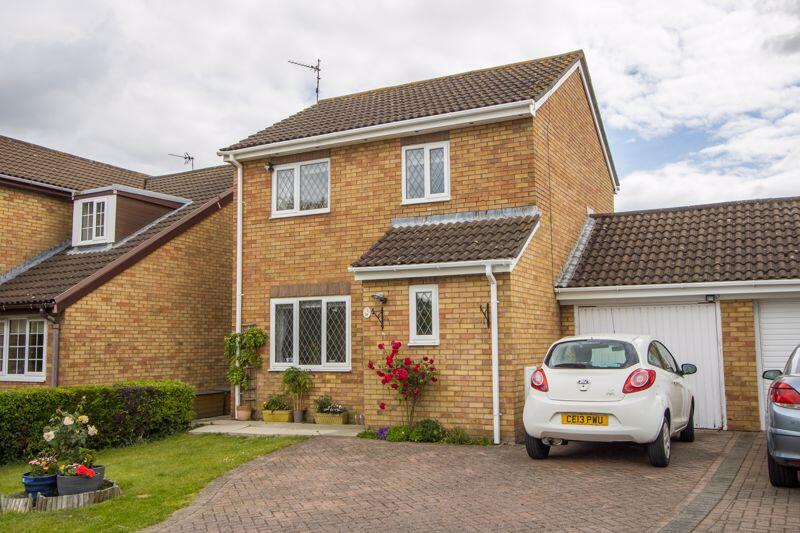
• Modern detached house
• South facing garden and garage
• Three bedrooms

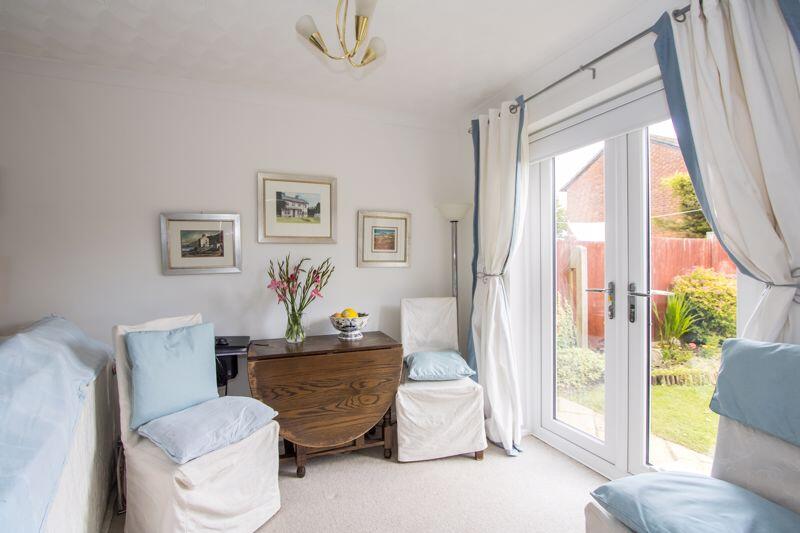
• Open plan living room and dining room
• Quiet location off Cosmeston Drive
• In good order throughout but with excellent potential and space to extend it required
Location:
• Nearest Station: N/A
• Distance to Station: N/A
Agent Information:
• Address: 2-3 Station Approach,
Penarth,
CF64 3EE
Full Description:
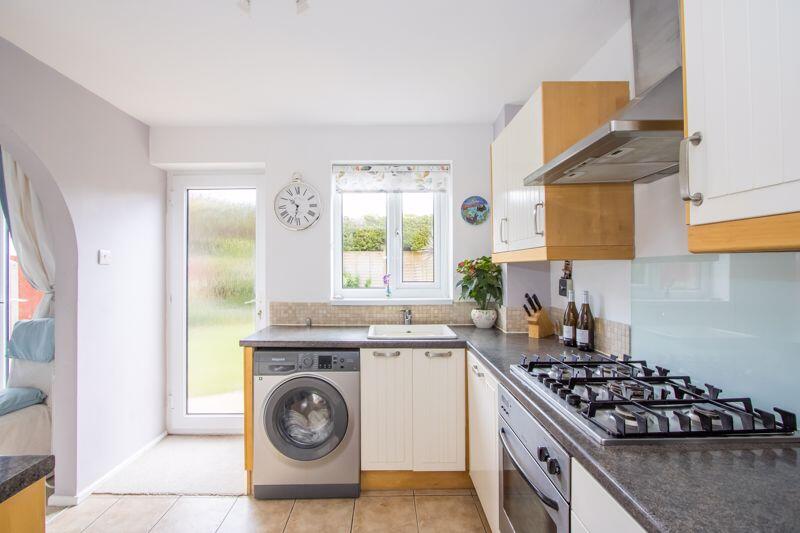

A modern detached property located off Cosmeston Drive, with off road parking, garage and a southerly garden. The property comprises an open plan living room and dining room plus kitchen on the ground floor along with three bedrooms and a bathroom above. There are pleasant views of the Bristol Channel from the rear bedroom and the garden is very private. The property is in good order throughout although has excellent potential and space to extend if required. Viewing advised. EPC: TBC.AccommodationGround FloorHallOak flooring. Central heating radiator. Stairs to the first floor with under stair storage area. Phone point. Power point. Doors to the sitting room and kitchen.Living Room11' 9'' x 11' 3'' (3.57m x 3.44m)uPVC double glazed window to the. Fitted carpet. Coved ceiling. Power points and TV point. Central heating radiator. Fireplace with electric fire.Dining Room8' 6'' x 8' 8'' (2.59m x 2.64m)Fitted carpet. uPVC double glazed double doors into the rear garden. Coved ceiling. Central heating radiator. Power points. Open to the sitting room.Kitchen9' 1'' x 11' 7'' (2.78m x 3.52m)Tiled floor. Fitted kitchen comprising wall units and base units with laminate work surfaces. Integrated appliances including an electric oven, five burner gas hob and extractor hood plus a dishwasher. Recess for fridge freezer. Plumbing for washing machine. Single bowl sink. uPVC double glazed window and door into the garden. Open to the dining room. Power points.First FloorLandingFitted carpet to the stairs and landing. Built-in cupboard with fitted shelving. Dado rails. Hatch to the loft space. Power point.Bedroom 111' 3'' x 8' 7'' (3.44m x 2.61m)Double bedroom to the rear of the property with uPVC double glazed window giving partial sea views. Fitted carpet. Central heating radiator. Power points. Built-in wardrobe.Bedroom 28' 3'' x 11' 1'' (2.52m x 3.37m)Bedroom to the front of the house. Fitted carpet. uPVC double glazed window to the front. Central heating radiator. Power points. Coved ceiling.Bedroom 38' 2'' x 8' 3'' (2.5m x 2.51m)Single bedroom with uPVC double glazed window to the front. Fitted carpet. Central heating radiator. Power points.Bathroom6' 2'' x 8' 6'' (1.89m x 2.59m)Tiled floor and walls. Suite comprising a panelled bath with electric shower and folding glass screen, WC and wash hand basin with storage below. Heated towel rail. uPVC double glazed window to the rear. Recessed lights. Fitted mirror.OutsideFrontLawn and off road parking to the front for two cars laid to block paving.GarageUp and over door to the front. Electric light and power points. Wall mounted gas combination boiler. Loft style storage.Rear GardenAn attractive garden, private and with a south easterly aspect. Patio and lawn. Mature planting throughout. Greenhouse. Outside tap. Access into the rear of the garage.Additional InformationTenureThe property is held on a freehold basis (WA298047).Council Tax BandThe Council Tax band for this property is E, which equates to a charge of £2,448.16 for the year 2024/25.Approximate Gross Internal Area731 sq ft / 68 sq m.UtilitiesThe property is connected to mains electricity, gas, water and sewerage services, and has gas central heating.BrochuresProperty BrochureFull Details