Log in Sign up
Back to search Home Countries United Kingdom Warwick Costard Avenue, Warwick
£475,000

Costard Avenue, Warwick

Costard Avenue, Warwick
3 beds 2 baths Semi-Detached

Property facts

Property type
Semi-Detached
Bedrooms
3
Bathrooms
2
Taxes (as supplied)
Band: D

Only details supplied with this listing are shown. Ask the listing contact to confirm measurements, taxes and costs.

About this home

Property Details: • Type: Semi-Detached • Tenure: N/A • Floor Area: N/A

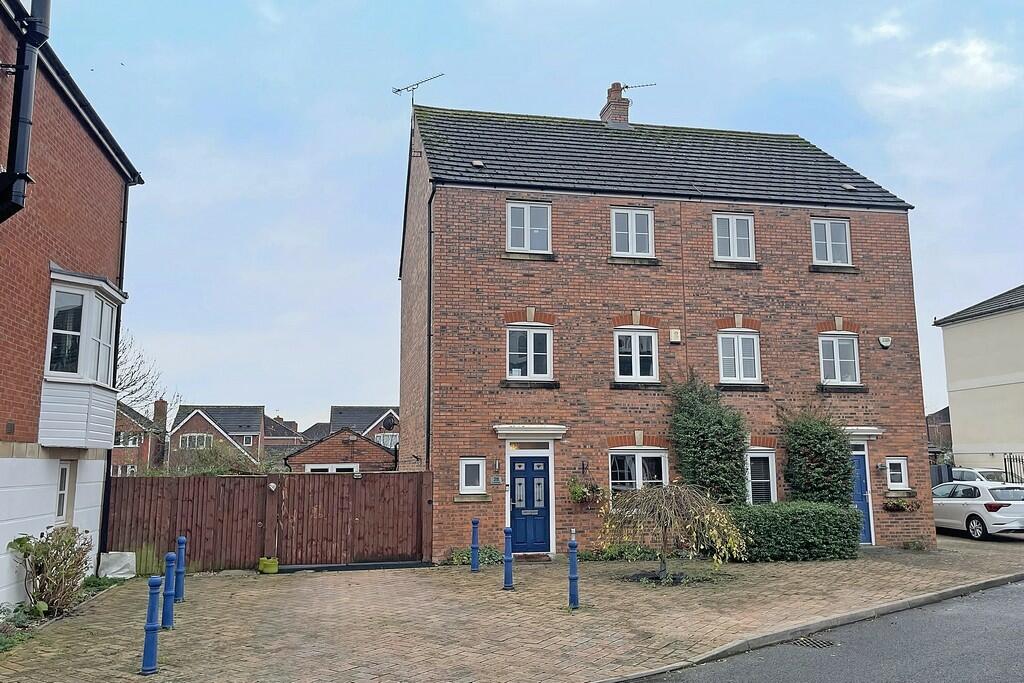
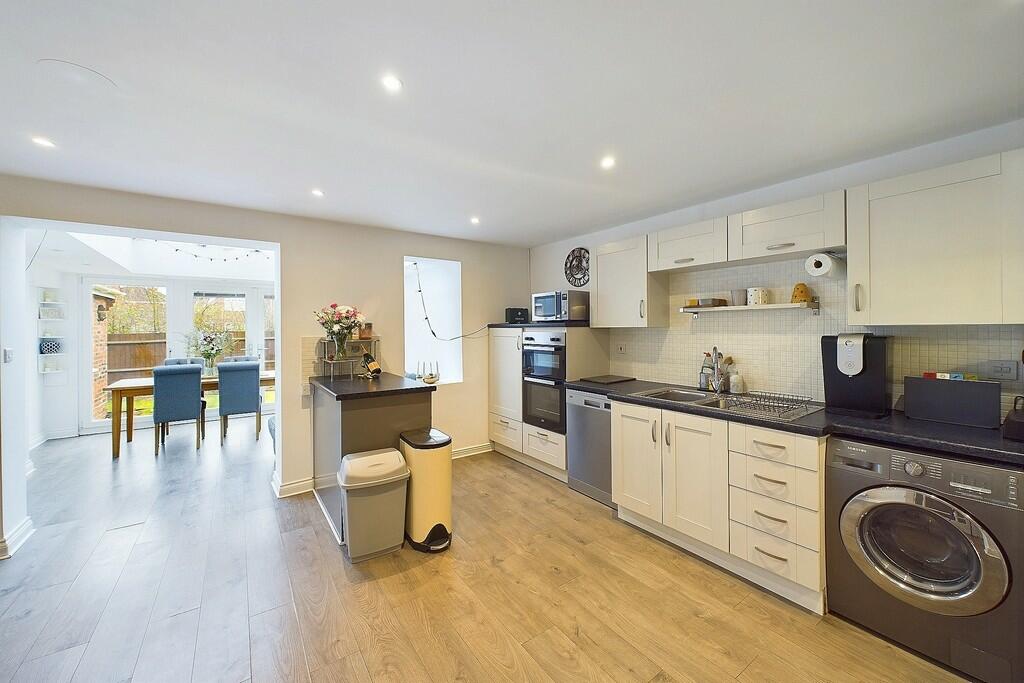
Key Features: • Semi detached house arranged over three floor • Kitchen / dining room • Downstairs cloakroom • Office / Study • En-suite primary bedroom • Private rear garden • Substantial off road parking • Cul-de-sac location

Location: • Nearest Station: N/A • Distance to Station: N/A

Agent Information: • Address: 38 Hamilton Terrace Leamington Spa Warwickshire CV32 4LY

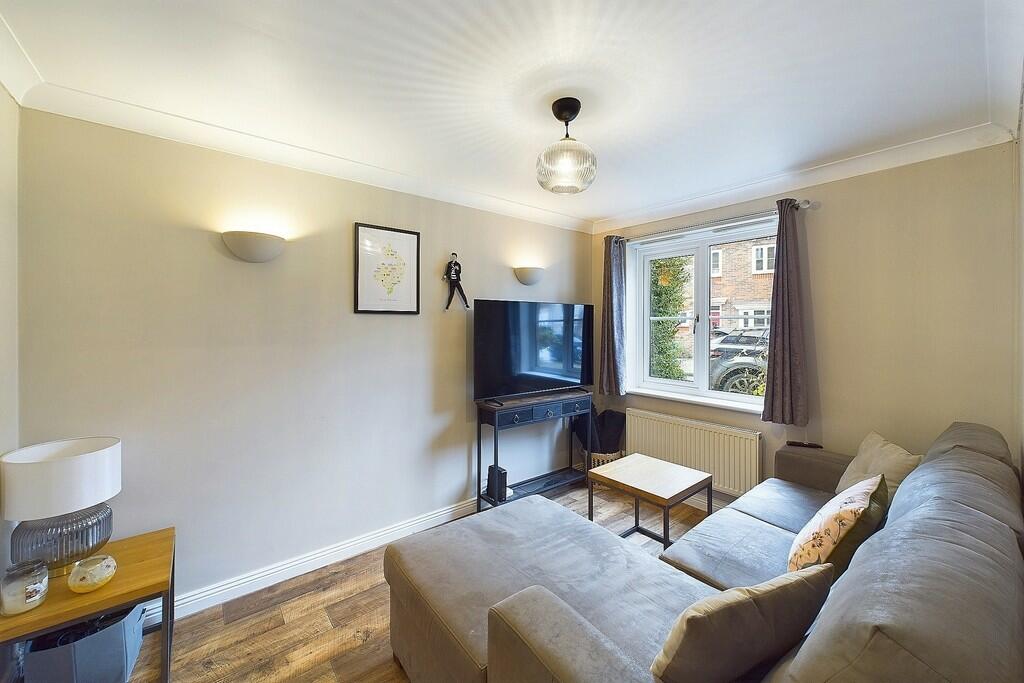
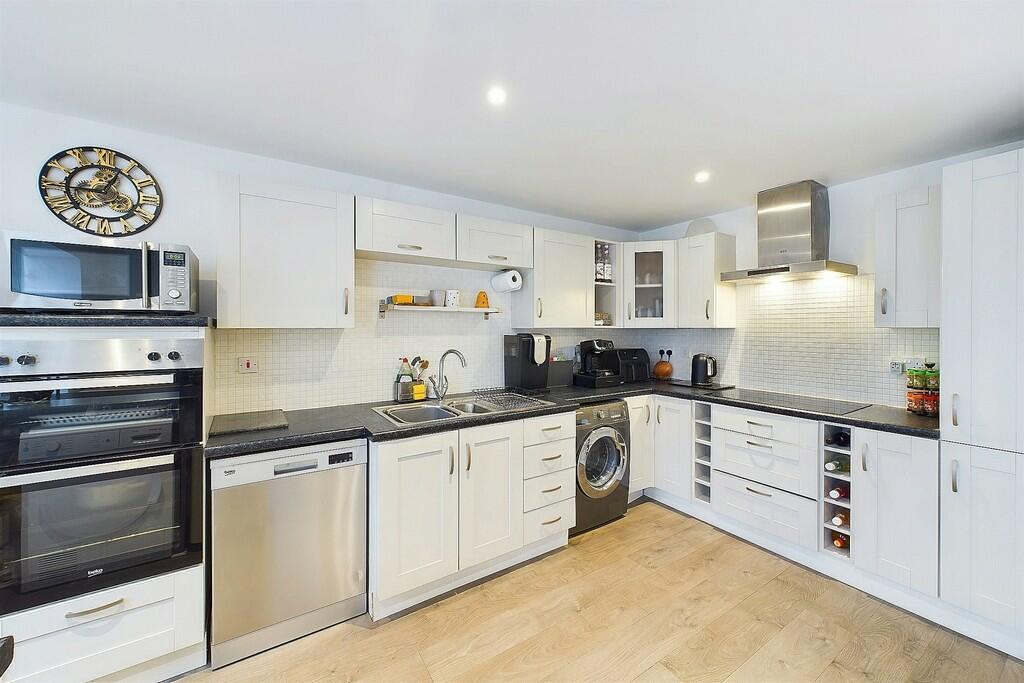
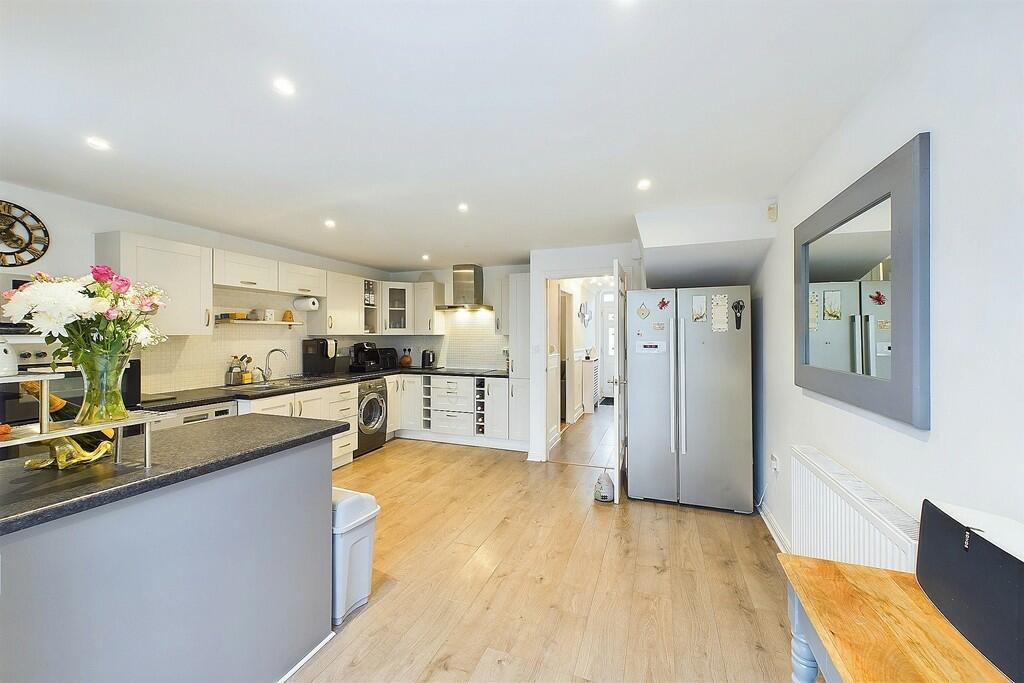
Full Description: A spacious, immaculately presented modern property, tucked away in a quiet cul-de-sac, multiple off road parking spaces, three reception rooms, low maintenance garden and a fantastic open plan kitchen. The property is set over three floors, with two double bedrooms on the first floor and a fabulous dual aspect primary suite located on the top floor, with walk in wardrobe, dressing area and modern en-suite. The property offers flexibility to suit individual needs with various layout options and would make an ideal family home. LIVING ROOM 11' 4" x 8' 0" (3.45m x 2.44m)  CLOAKROOM 5' 11" x 2' 9" (1.8m x 0.84m)  HALLWAY 13' 9" x 3' 3" (4.19m x 0.99m)  KITCHEN 14' 11" x 14' 9" (4.55m x 4.5m)  DINING ROOM 11' 8" x 11' 0" (3.56m x 3.35m)  OFFICE / STUDY 15' 9" x 7' 4" (4.8m x 2.24m)  FIRST FLOOR  BEDROOM 14' 6" x 9' 7" (4.42m x 2.92m)  WARDROBE 5' 9" x 4' 9" (1.75m x 1.45m)  BEDROOM 10' 5" x 8' 2" (3.18m x 2.49m)  BATHROOM 5' 11" x 2' 9" (1.8m x 0.84m)  SECOND FLOOR  BEDROOM 26' 8" x 8' 5" (8.13m x 2.57m)  DRESSING ROOM 6' 10" x 4' 1" (2.08m x 1.24m)  ENSUITE 6' 2" x 6' 0" (1.88m x 1.83m)    BrochuresSales Brochure

Features & amenities

Features & finishes
Semi detached house arranged over three floor
Kitchen / dining room
Downstairs cloakroom
Office / Study
En-suite primary bedroom
Private rear garden
Substantial off road parking
Cul-de-sac location

Location

If the interactive map is unavailable, open the supplied location in maps.

Open location in maps

The pin uses coordinates supplied with this listing. Confirm the exact location with the listing contact.

Listing information

Original source
www.rightmove.co.uk
Added to Mirror
Record updated

Added and updated dates describe the Mirror record. Source publication and verification dates are shown separately when known; none establishes time on market. Confirm current price and availability with the listing contact.

View original listing

Similar homes nearby

Nutfield Lane, Warwick
For Sale
£219,000
Nutfield Lane, Warwick
2 bd 2 ba Semi-detached house
Warwick
Listed by Connells - Leamington Spa
Green Lane, Warwick
For Sale
£275,000
Green Lane, Warwick
2 bd 1 ba Semi-detached bungalow
Warwick
Listed by Margetts - Warwick
Lyster Close, Warwick
For Sale
£350,000
Lyster Close, Warwick
3 bd 1 ba Semi-detached house
Warwick
Listed by Margetts - Warwick
Beech Grove, Warwick
For Sale
£290,000
Beech Grove, Warwick
3 bd End of terrace house
Warwick
Listed by Hawkesford Sales & Lettings - Warwick
Healey Court, Coten End, Warwick
For Sale
£80,000
Healey Court, Coten End, Warwick
1 bd 1 ba Apartment
Warwick
Listed by Margetts - Warwick
St. Nicholas Church Street, Warwick
For Sale
£95,000
St. Nicholas Church Street, Warwick
2 bd 1 ba Flat
Warwick
Listed by Margetts - Warwick
St Nicholas Church Street, Warwick
For Sale
£100,000
St Nicholas Church Street, Warwick
2 bd 1 ba Flat
Warwick
Listed by Margetts - Warwick
Victoria Mews, Victoria Street, Saltisford, Warwick
For Sale
£115,000
Victoria Mews, Victoria Street, Saltisford, Warwick
2 bd 1 ba Apartment
Warwick
Listed by Margetts - Warwick
£475,000
3 beds · 2 baths
Log in Sign up