Property Details:
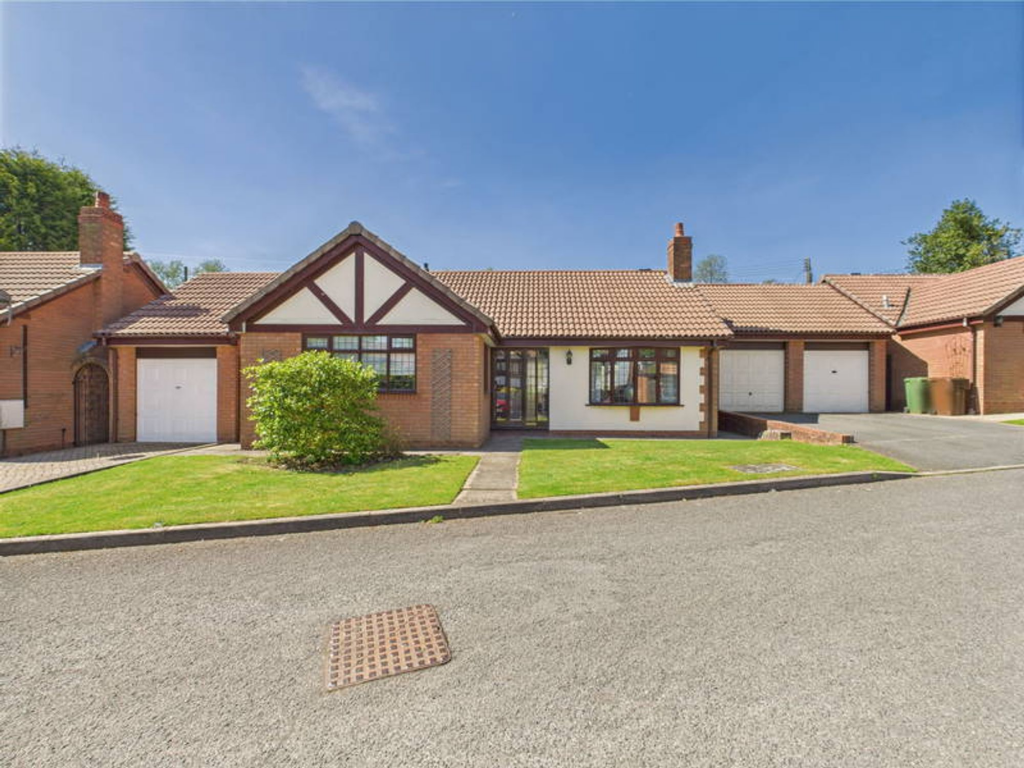
• Type: Detached
• Tenure: Freehold
• Floor Area: N/A
Key Features:
• Two Bedrooms
• Lounge / Diner
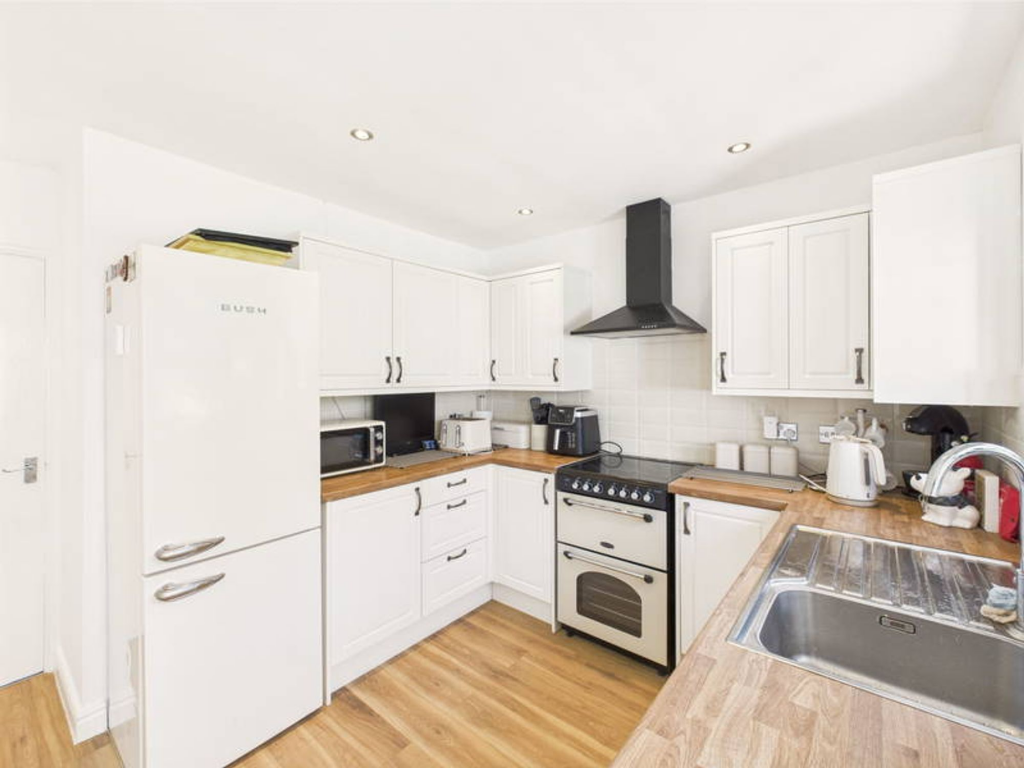
• Kitchen with Integrated Appliances
• Conservatory
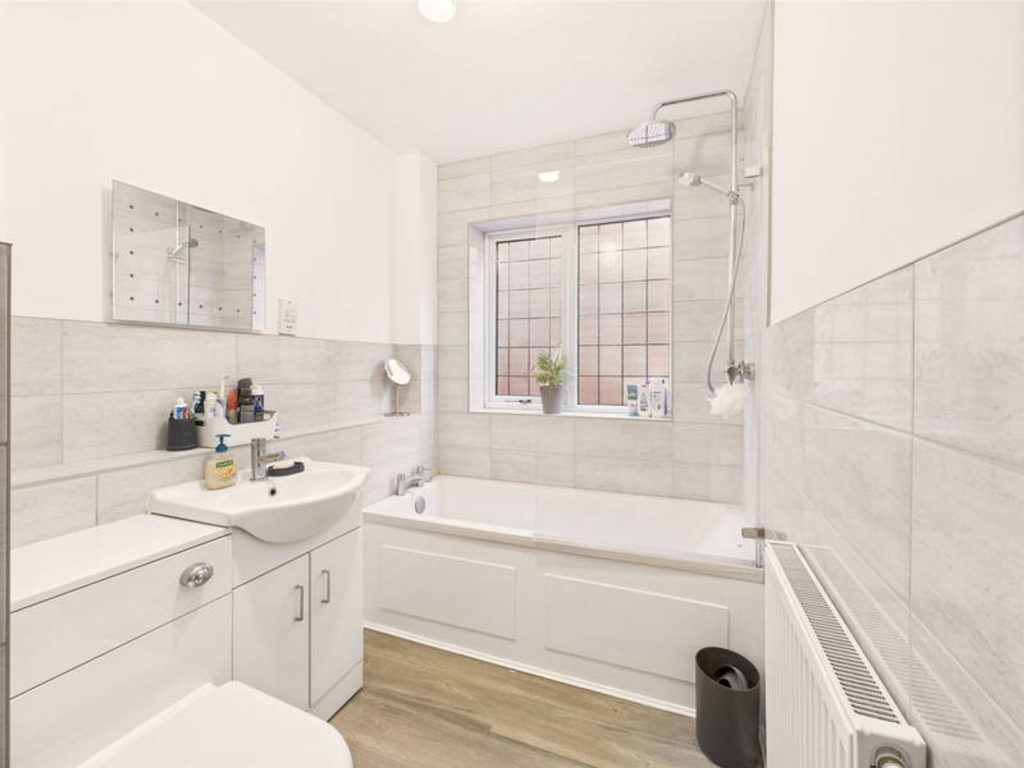
• Family Bathroom
• En-Suite to Master Bedroom
• Rear Garden
• Garage
• Driveway for Off Road Parking
• Close to Amenities & Green Spaces
Location:
• Nearest Station: N/A
• Distance to Station: N/A
Agent Information:
• Address: 14
Old Birmingham Road
Lickey End
Bromsgrove
B60 1DE
Full Description:
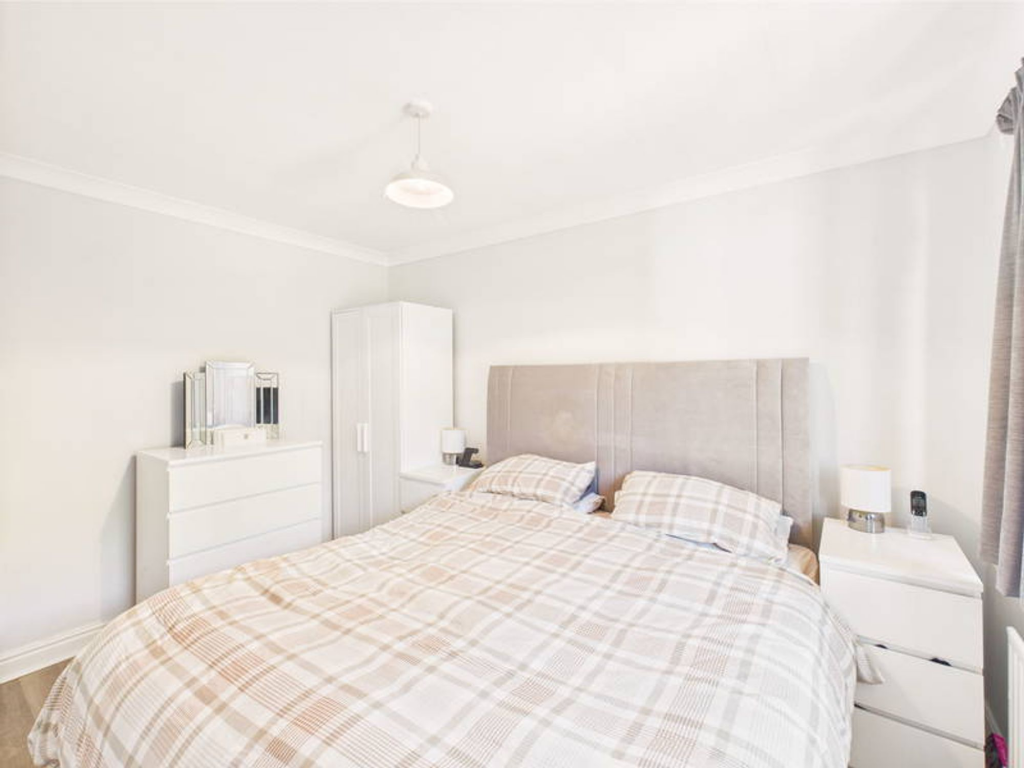
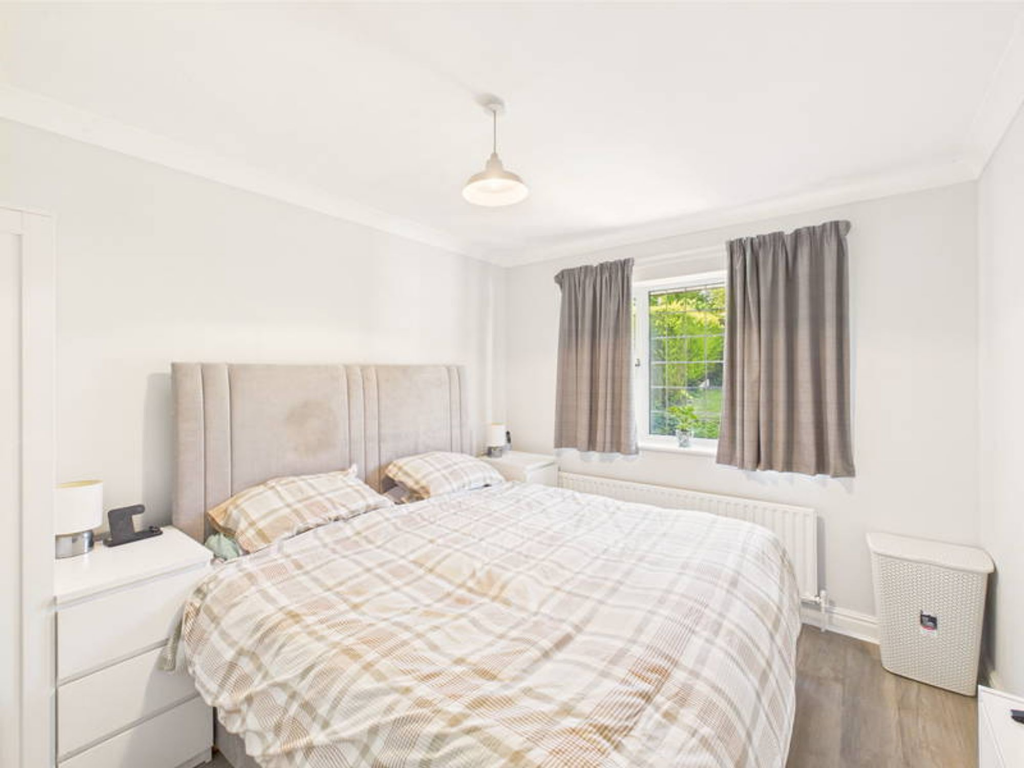
Tucked away in the sought-after Cottage Gardens in Rednal, this beautifully presented two-bedroom detached bungalow offers the perfect combination of style, space, and comfort. Ideal for modern living, the property features a private driveway and garage, spacious lounge / diner, family bathroom and a rear garden.Step inside to find a welcoming entrance hall leading into a generously sized lounge/diner, accentuated by a charming bay window and a fireplace. The adjoining kitchen comes fully equipped with integrated appliances including a dishwasher, washing machine, and extractor fan, and offers seamless access to a bright conservatory—ideal for relaxing or entertaining.The home also includes two spacious double bedrooms. The master benefits from built-in sliding mirrored wardrobes and a private ensuite, while the second bedroom is well-served by a sleek, contemporary family bathroom with a shower over the bath.Outside, the property boasts a large southwest-facing garden—perfect for enjoying the sunshine. Featuring a mix of lawn, patio space, mature planting, and a blend of fencing and hedging, this outdoor haven offers both privacy and visual appeal.Room Dimensions:Garage - 5.44m x 2.48m (17'10" x 8'1")Lounge Diner - 3.61m x 6.2m (11'10" x 20'4")Conservatory - 2.05m x 4.13m (6'8" x 13'6")Kitchen - 3.23m x 3.43m (10'7" x 11'3") maxMaster Bedroom - 3.63m x 3.19m (11'10" x 10'5") maxEnsuite - 1.41m x 1.28m (4'7" x 4'2")Bedroom 2 - 3.63m x 2.87m (11'10" x 9'4")Bathroom - 1.84m x 3m (6'0" x 9'10") maxEPC Rating: DGarage5.44m x 2.48mConservatory2.05m x 4.13mLounge / Diner3.61m x 6.2mKitchen3.23m x 3.43mMaster Bedroom3.63m x 3.19mEn-Suite1.41m x 1.28mBedroom Two3.63m x 2.87mBathroom1.84m x 3m