For Sale
£335,000
Ashmore Road, Cotteridge, Birmingham B30
3 bd
Cotteridge
Listed by Zoopla Agent
Property Details: • Type: Terraced • Tenure: FREEHOLD • Floor Area: N/A
Key Features: • Wonderful Traditional Terrace • Two Good Bedrooms • 1st Floor Four Piece Bathroom • Extended Kitchen • Lovely Mature Garden • Two Reception Rooms • Great Location • Must View!
Location: • Nearest Station: Kings Norton Station • Distance to Station: 0.45901946223332846 miles
Agent Information: • Address: 243 Mary Vale Road, Birmingham, B30 1PN
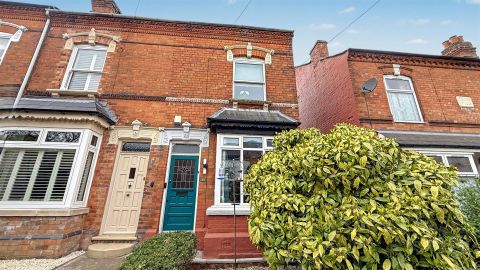
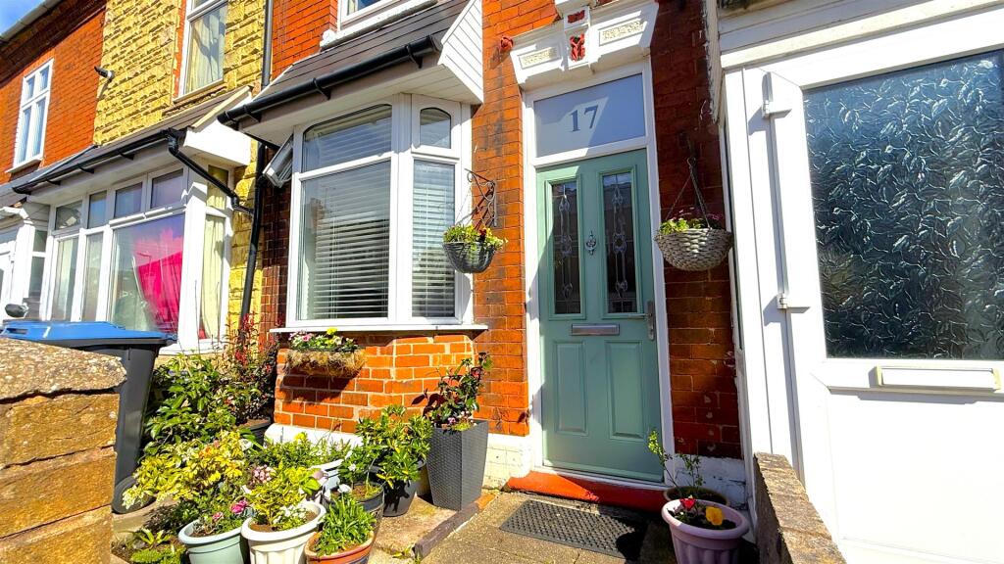
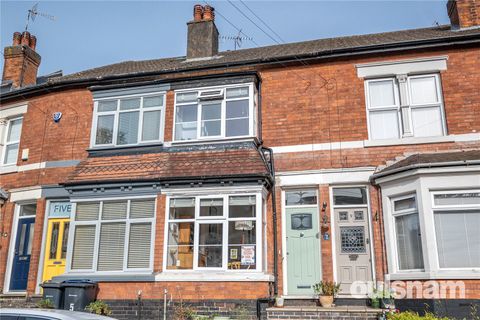
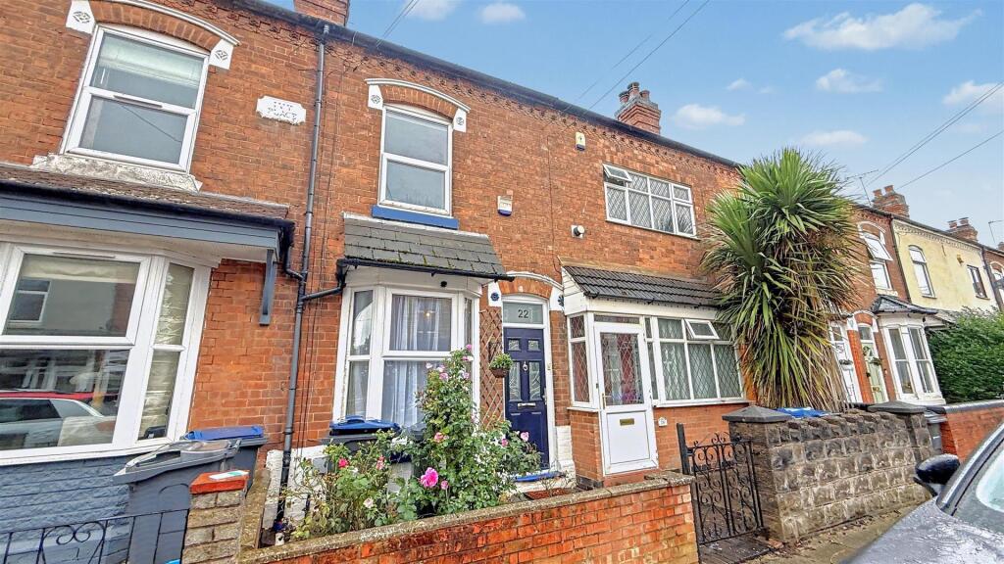
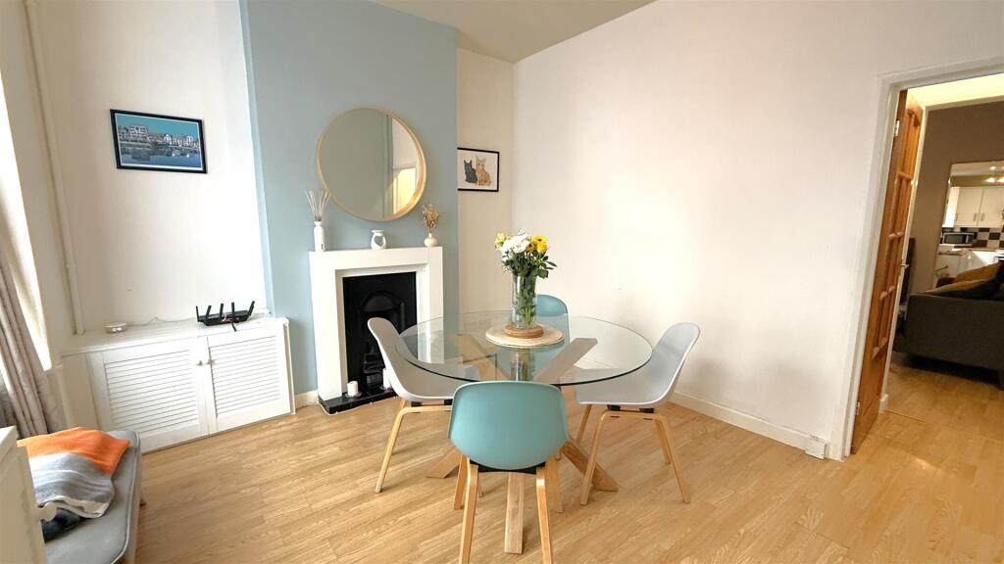
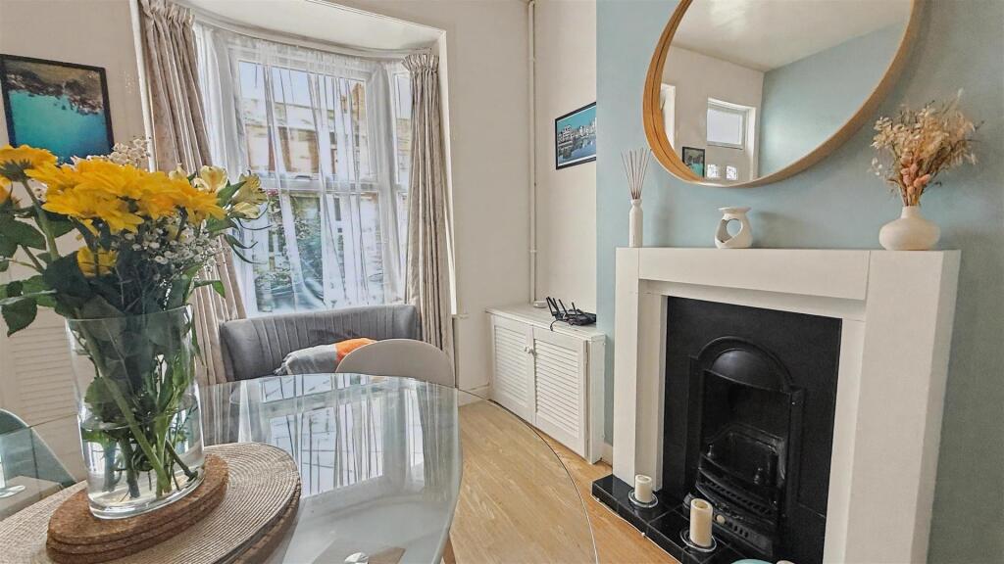
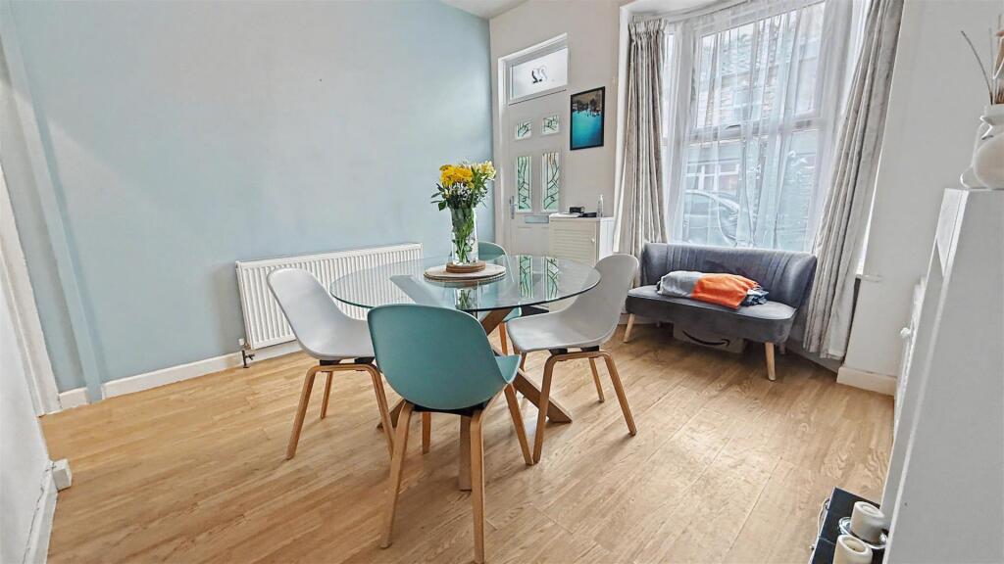
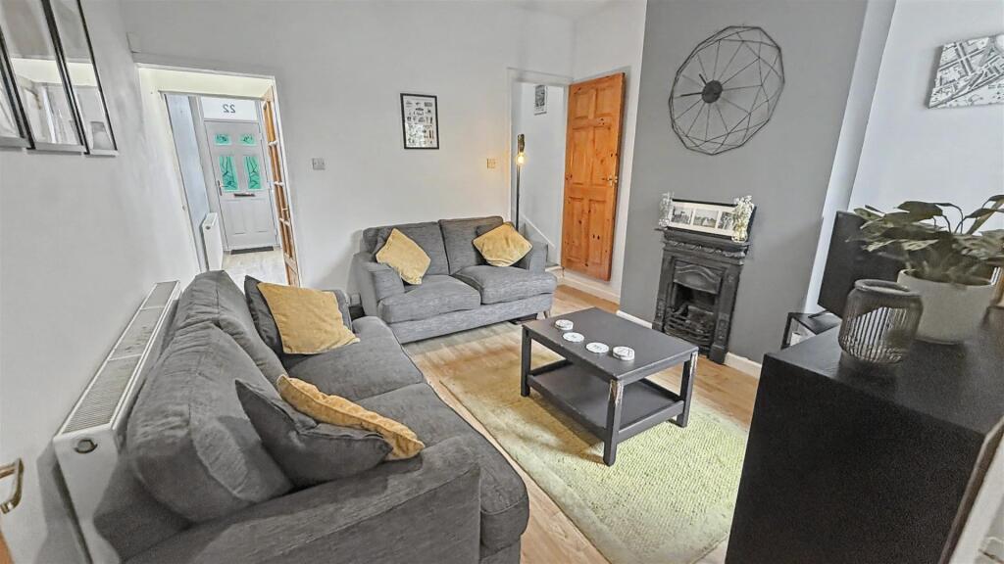
Full Description: **CHARMING TWO-BEDROOM VICTORIAN HOME | PERFECT FIRST-TIME BUY | WALK TO THE TRAIN STATION | TWO RECEPTION ROOMS | FOUR-PIECE BATHROOM | MATURE GARDEN | NO CHAIN** Character, great transport links and one of South Birmingham’s most vibrant neighbourhoods right on your doorstep!** This charming two-bedroom Victorian terrace is a fantastic first home, combining period features and generous living space with an excellent location for enjoying everything Stirchley, Cotteridge and Bournville have to offer. For commuters, the location is a real winner. Bournville and Kings Norton railway stations are both within easy reach, providing regular links into Birmingham City Centre, while Stirchley’s brilliant independent scene is close by – think coffee shops, bakeries, bars, restaurants and some fantastic places to eat and drink. Cotteridge is equally convenient for everyday shopping and local independents, with Cotteridge Park and the green spaces around Bournville nearby for weekend walks and time outdoors. The house itself has plenty of personality. Two separate reception rooms provide great living and dining spaces, with **decorative cast-iron fireplaces in both rooms** and an attractive bay window to the front. To the rear is an extended kitchen opening out towards the garden. Upstairs are two good-sized bedrooms and an unusually generous **four-piece bathroom with separate bath and shower** – a real bonus in a traditional Victorian terrace. Outside, the mature rear garden is another highlight, with established trees and planting, a patio area for summer evenings and plenty of space to relax or entertain. Offered with NO UPWARD CHAIN, this is a great opportunity for first-time buyers looking for something with more character than a modern starter home – with the train, parks and the independent bars, restaurants and cafés of Stirchley and Cotteridge all close at hand.<br /><br /><b>Approach</b> - This attractive and extended two-bedroom mid-terraced home is approached via a low-level brick boundary wall and low-maintenance fore garden with established plants, flowers and shrubs. A wrought-iron gate and blue engineering brick pathway lead to a UPVC double-glazed entrance door with frosted glazing and double-glazed window above, opening into:<br /><br /><b>Front Reception Room</b> - 3.78m into bay x3.61m (12'4" into bay x11'10") - A characterful front reception room with a double-glazed bay window to the front aspect, decorative cast-iron fireplace with tiled hearth, wooden surround and mantelpiece, laminate wood-effect flooring, built-in meter cupboards, ceiling light point, central heating radiator and glazed internal door opening into:<br /><br /><b>Rear Reception Room</b> - 3.66m x 3.63m (12' x 11'11") - With a double-glazed window overlooking the rear garden, decorative cast-iron fireplace, continued laminate wood-effect flooring, useful understairs storage area, ceiling light point and central heating radiator. Door to the staircase rising to the first floor and a further door with step opening into:<br /><br /><b>Enlarged Kitchen</b> - 5.11m x 1.88m (16'09" x 6'02") - An extended kitchen fitted with a range of matching white gloss-fronted wall and base units, stainless-steel sink and drainer with mixer tap, space for an electric cooker with extractor above, space and plumbing for a washing machine and space for a fridge/freezer. With tiled splashbacks, tiled flooring, two ceiling light points, central heating radiator, two double-glazed windows to the side aspect and a UPVC double-glazed door opening onto the side return and rear garden.<br /><br /><b>First Floor Accommodation</b> - From the rear reception room, stairs rise to the first-floor landing with two ceiling light points and internal doors opening into:<br /><br /><b>Bedroom One</b> - 3.63m x 3.33m (11'11" x 10'11") - A good-sized double bedroom with double-glazed window to the front aspect, ceiling light point and central heating radiator.<br /><br /><b>Bedroom Two</b> - 3.76m x 2.72m (12'04" x 8'11") - With double-glazed window overlooking the rear garden, ceiling light point, central heating radiator and useful over-stairs storage cupboard.<br /><br /><b>Bathroom</b> - 2.64m x 1.88m (8'08" x 6'02") - From the landing, a door and steps lead down into the bathroom, fitted with a four-piece suite comprising panelled bath with mixer tap and shower attachment, separate corner shower enclosure with mains-powered shower, pedestal wash hand basin with mixer tap and low-level push-button WC. With wood-effect flooring, tiled splashbacks, heated towel radiator, wall-mounted extractor fan, ceiling light point and frosted double-glazed window to the rear aspect.<br /><br /><b>Rear Garden</b> - A blue engineering brick side return leads to a lovely, secluded and mature rear garden, well stocked with an attractive variety of established trees, plants and shrubs. A pathway leads through the garden to a rear patio area, providing an ideal space for outdoor seating and entertaining, with further decorative planted borders and a pitched-roof garden shed. A wooden side access gate provides shared access to neighbouring properties.<br /><br />