Cotton Meadows, Bolton
About this home
Property Details: • Type: Detached • Tenure: N/A • Floor Area: 1316 sqft
Key Features: • Four-bedroom modern family home • Popular residential development off Crompton Way • Spacious kitchen/breakfast room with integrated appliances • Separate utility room and downstairs WC • Principal bedroom with ensuite shower room • Three-piece family bathroom • Enclosed rear garden ideal for families and pets • Driveway parking for two vehicles plus garage • Walking distance to Hall-i-th-Wood train station • Council Tax Band D. EPC Rating B
Location: • Nearest Station: Hall i' th' Wood Station • Distance to Station: 0.2807788433131846 miles
Agent Information: • Address: 149 Darwen Road Bromley Cross Bolton BL7 9BG
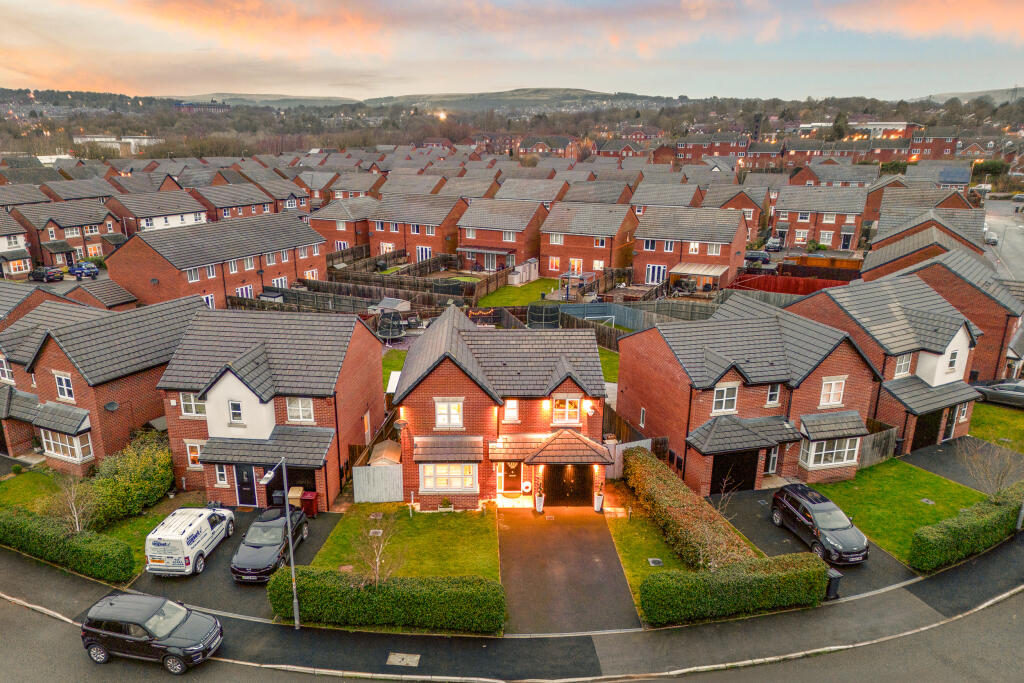
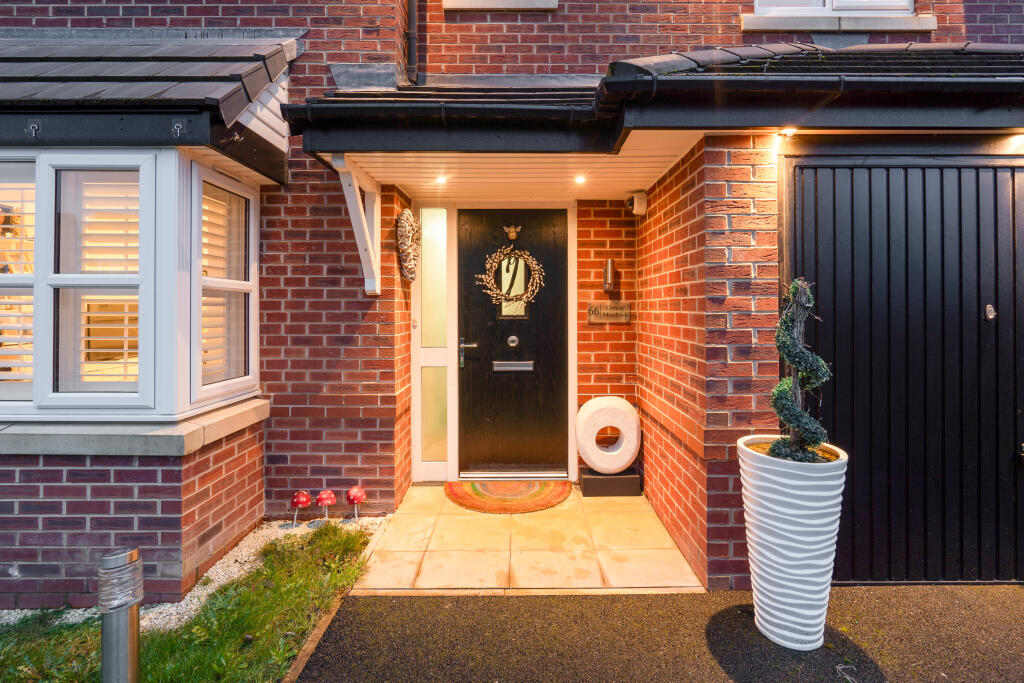
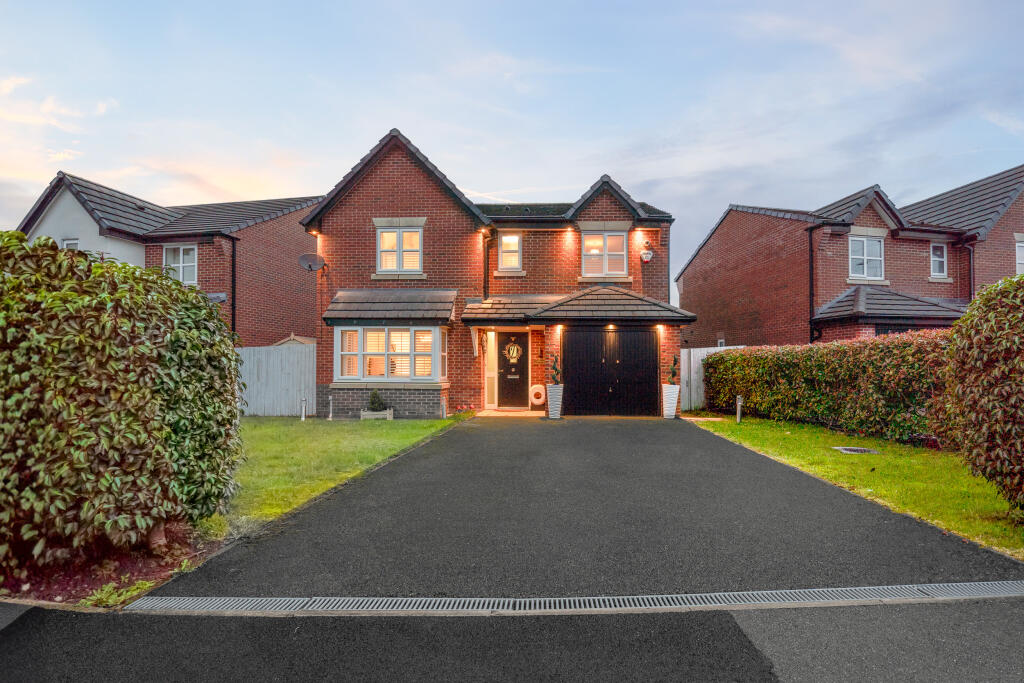
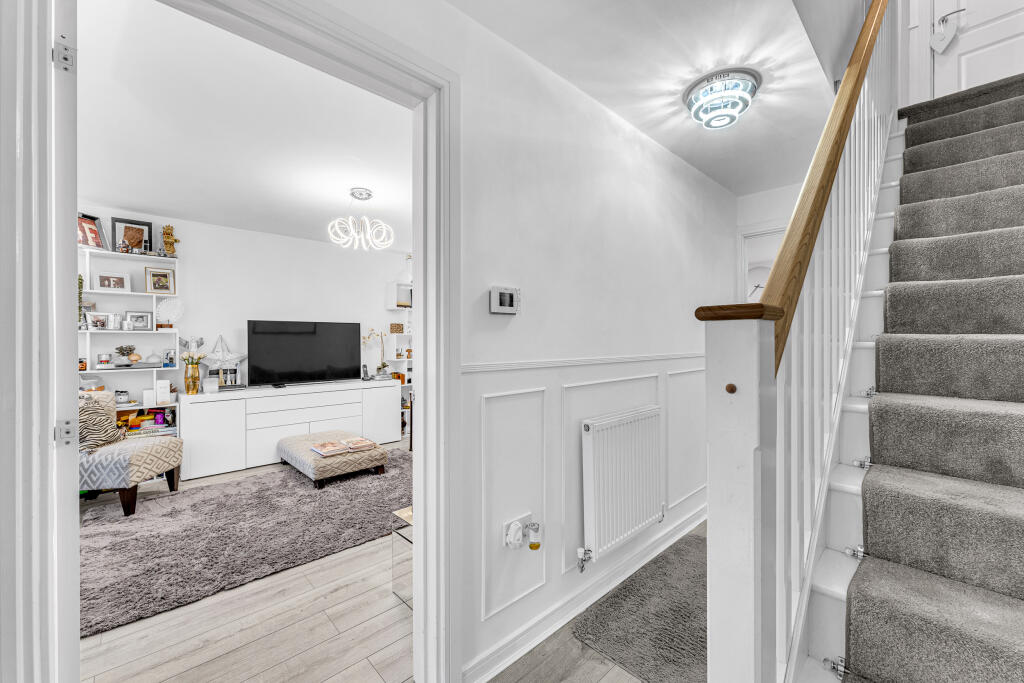
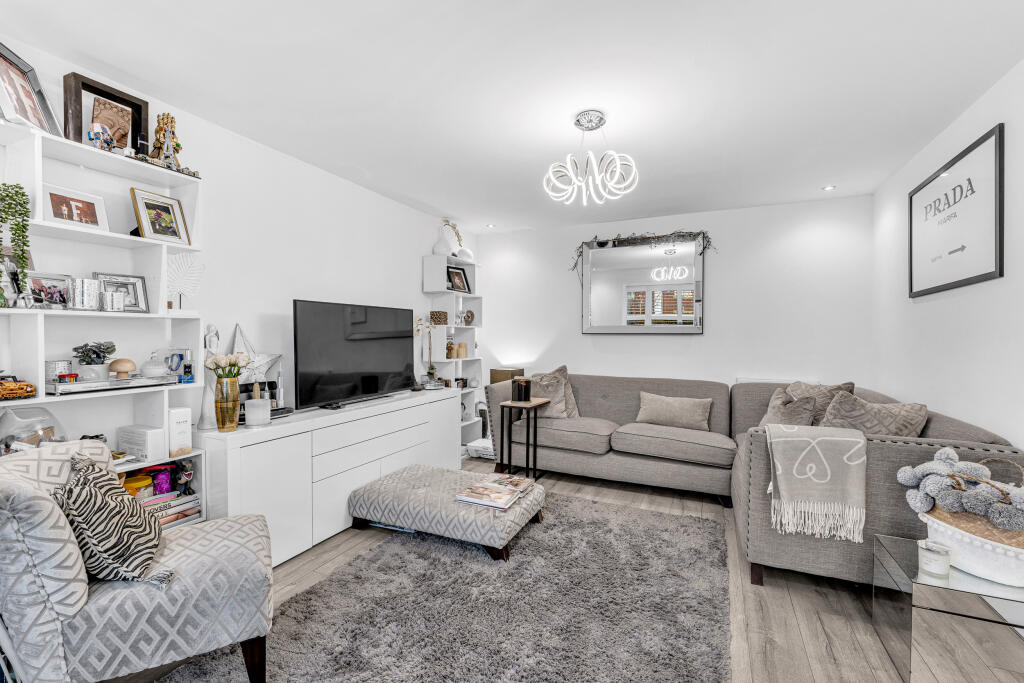
Full Description: PLEASE NOTE... A minimum household income of £66,000.00 is required to pass the affordability checks.<br /><br />Are you in search of a four-bedroom family home to rent in Bolton?<br /><br />Nestled within a popular modern development off Crompton Way, and hidden behind meticulously maintained hedge rows, discover Number Sixty Six Cotton Meadows.<br /><br />This recently built home crafted with tasteful design in red brick, provides hassle-free parking for two vehicles on the driveway, extending to the garage. The entrance is marked by a striking black composite door with a side glazed panel, further enhanced by a roof canopy adorned with spotlights, creating an inviting and well-lit introduction to the home.<br /><br />Step into a welcoming hallway characterised by white walls with beaded panel trim for added texture. The staircase stands out with white spindles, an oak-coloured handrail, a painted finish, and a grey-edged carpet with stainless steel stair rods, combining modern design and timeless elegance.<br /><br />Turn left into the living room, a neutrally decorated space bathed in natural light from the expansive bay window that offers a view of the front garden, complete with fitted shutter blinds. The room features white walls and grey laminate flooring, enhancing its modern and welcoming ambiance.<br /><br />Adjacent to the living room, you'll find a contemporary kitchen/breakfast room equipped with sleek white gloss units and a contrasting grey worktop that doubles as a breakfast bar for three - an ideal setup for entertaining. The kitchen features integrated appliances, including a 4-ring gas hob with a stainless steel splashback and extractor above, a built-in oven, integrated fridge/freezer, and dishwasher. A stainless steel sink and half with a drainer are positioned by the window, providing a view of the rear garden.<br /><br />Grey timber laminate flooring seamlessly extends into the dining area, where French patio doors offer easy access to the outdoors—perfect for family barbecues and gatherings with friends.<br /><br />Connected to the dining area is a convenient utility room, featuring a sink with a drainer, worktop, and cupboards. This practical space also offers designated areas for a washing machine and tumble dryer. Adding to its functionality, a door provides direct access to the outside for added convenience. Additionally, the utility room conveniently connects to the downstairs WC, completing a seamless arrangement for practical living.<br /><br />Back in the entrance hall, ascend the stairs to the first-floor landing, where four bedrooms are situated.<br /><br />At the front of the house is the main bedroom, adorned in white with matching window shutters and grey carpeting, providing a move-in-ready space.<br /><br />Indulge in comfort within the ensuite, complete with a shower, WC, and wash basin.<br /><br />Adjacent to this, find bedroom two, also neutrally decorated and offering views over the front.<br /><br />Two additional bedrooms overlook the rear garden of the home, providing a pleasant outlook from these well-appointed spaces.<br /><br />Catering to the bedrooms is a three-piece family bathroom featuring a WC, pedestal sink, and a panelled bath with a shower overhead, accompanied by a glazed screen. The bathroom is adorned with white linear glossy wall tiles, accentuated by a distinctive black band that coordinates with the floor tiles. Fitted shutter blinds enhance the window, adding both functionality and style to the space.<br /><br />Step outside:<br /><br />The spacious rear garden provides a secure space for children and pets to play, enclosed by sturdy fencing. Is is an ideal spot for summer picnic lunches, barbecues, and socialising with friends.<br /><br />Out and about<br /><br />Nestled in a popular residential neighbourhood, Number 66, Cotton Meadows is perfectly positioned only a few-minutes walk from Hall-ith-Wood train station, with great transport links to Bolton town centre.<br /><br />Local amenities at Astley Bridge and Tonge Moor are both within walking distance along with high regarded schools including Canon Slade, Sharples, Thornleigh and Turton High.<br /><br />One weeks rent payable as a holding deposit. Call for more information.<br /><br />Council Tax Band D. EPC Rating B.