Property Details:
• Type: Detached
• Tenure: Freehold
• Floor Area: N/A
Key Features:
• Five Bedroom Extended Family Home
• Great Location Close To Local Schools & Amenities
• Master Bedroom With Ensuite Shower Room
• Utility Room & Guest WC
• Living Room, Dining Room & Conservatory
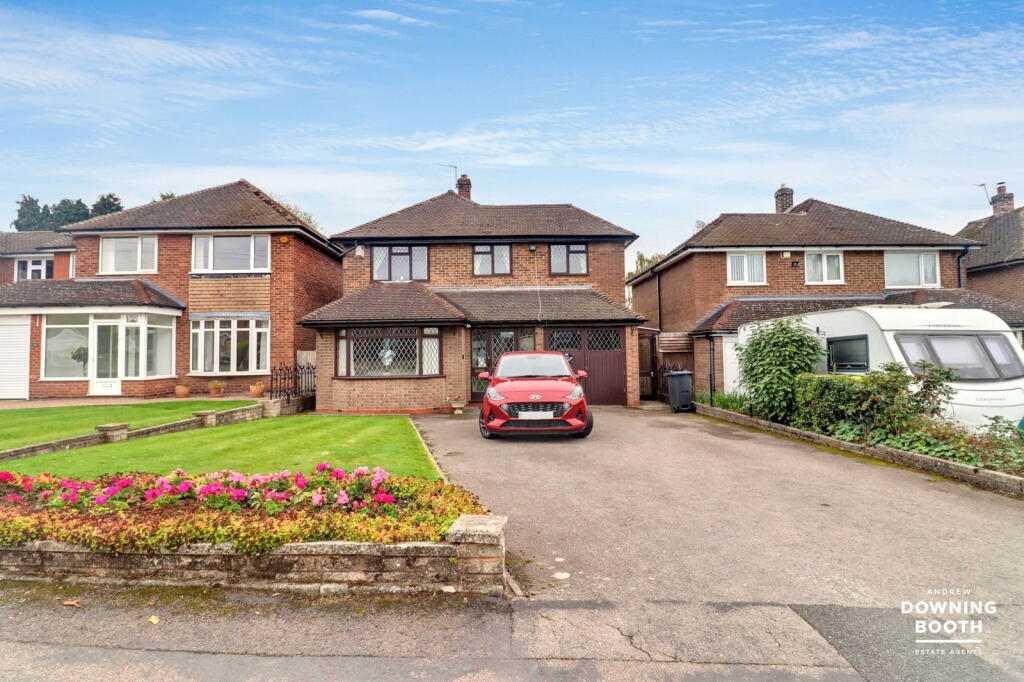
• Ample Off-Street Parking With Side Garage
• Beautiful Private Rear Garden
• Five Spacious Bedrooms
• EPC Rating: TBC
• Council Tax Band: E
Location:
• Nearest Station: N/A
• Distance to Station: N/A
Agent Information:
• Address: 19 High Street,
Aldridge,
Walsall,
WS9 8LX
Full Description:
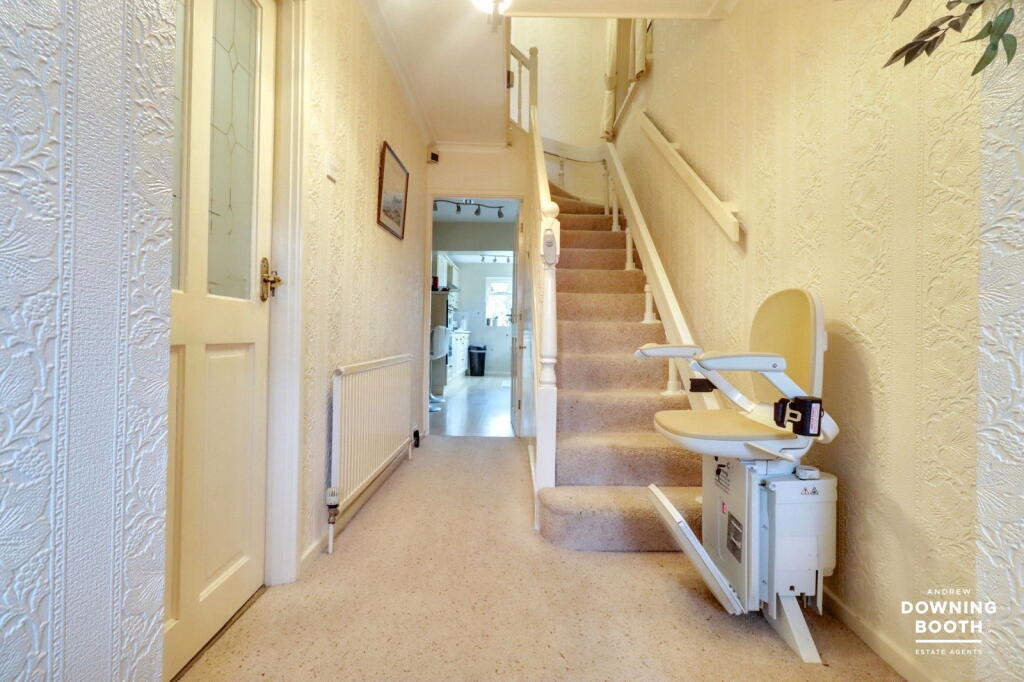
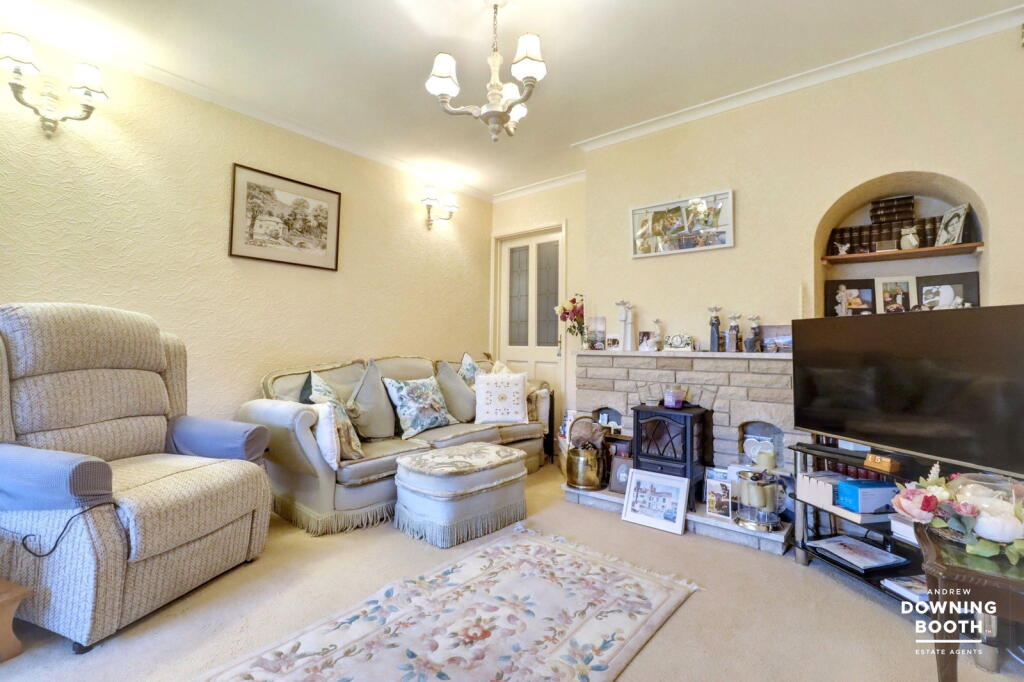
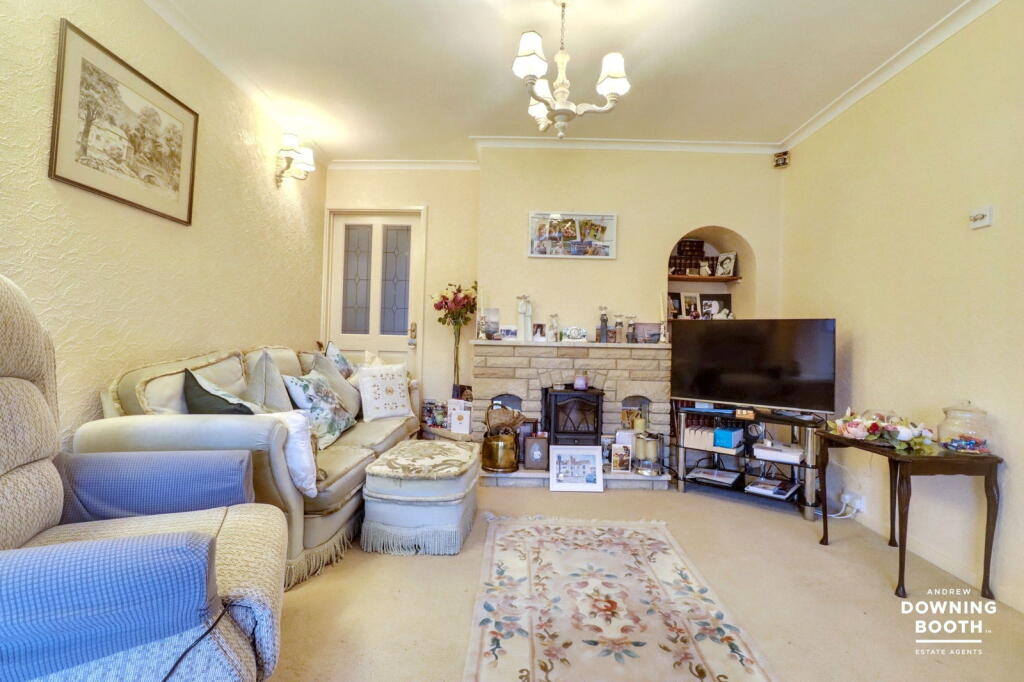
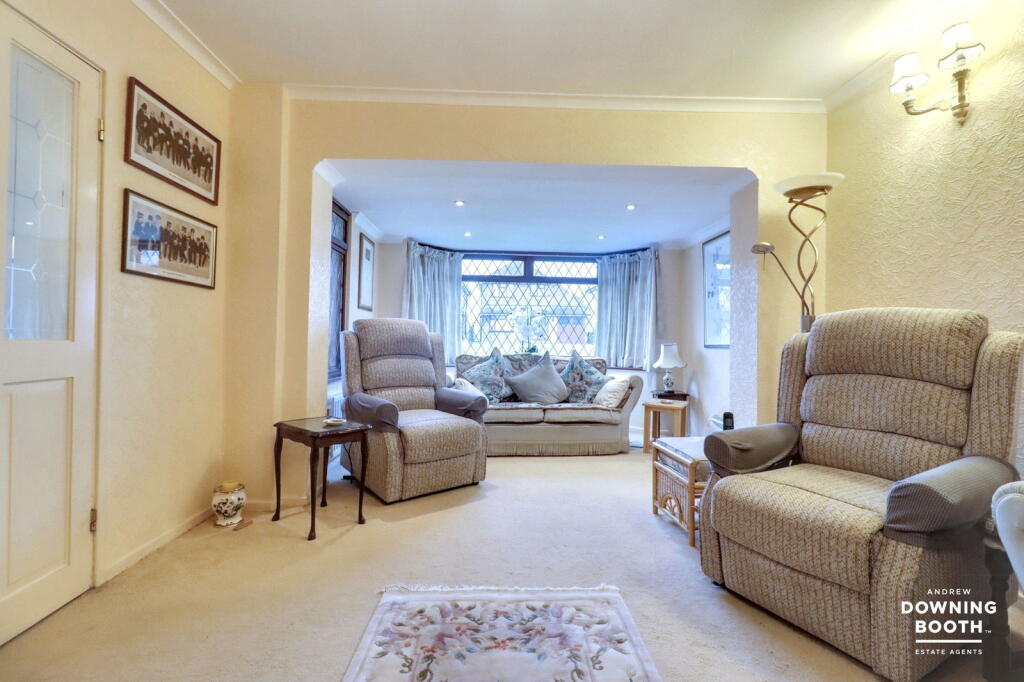
A superb five-bedroom detached property located on the desirable Cotysmore Road in Sutton Coldfield, offering generous living space throughout and a beautifully maintained plot.Located in a highly sought-after area of Sutton Coldfield, this property enjoys a prime position close to excellent local amenities, well-regarded schools including Whitehouse Common Primary School and Bishop Vesey's Grammar School, close to Good Hope Hospital and convenient transport links. The property is within easy reach of Sutton Park, offering beautiful open spaces for leisure and recreation, while nearby Boldmere and Mere Green provide a superb selection of shops, cafés, bars, and restaurants. Ideal for families and commuters alike, the area benefits from excellent road and rail connections to Birmingham City Centre and surrounding areas.The accommodation is set across two floors and offers beautifully presented and versatile living space throughout. The ground floor comprises a welcoming entrance porch and hallway, a spacious living room, an attractive breakfast kitchen, a formal dining room, and a light-filled conservatory overlooking the rear garden. Completing the ground floor are a utility room, guest WC, and a convenient side passageway. To the first floor, the property features a generous master bedroom with an ensuite shower room, along with four further well-proportioned bedrooms and a contemporary family bathroom.An internal viewing is highly recommended to fully appreciate the space, presentation, and location this wonderful family home has to offer.Entrance PorchA front-facing door with an inset glass panel and glazed side panels opens into a welcoming entrance porch fitted with lighting.Entrance HallA front-facing door with an inset glass panel and glazed side panel opens into a welcoming entrance hall, featuring a radiator, useful understairs storage, and stairs leading up to the first-floor accommodation.Living RoomA beautifully proportioned living room enjoys a front-facing double glazed bay window that floods the space with natural light, complemented by recessed ceiling spotlights, a radiator, and a feature brick fireplace with tiled hearth. A door provides access to the dining room.Breakfast KitchenThis well-appointed kitchen features a range of matching wall cabinets and base units with complementary worksurfaces, housing a two-bowl sink with chrome mixer tap, five-ring gas hob with extractor hood above, and an oven with grill. Integrated appliances include a dishwasher, washing machine, and under-counter fridge. A breakfast bar offers an ideal space for casual dining, while rear and side-facing double glazed windows, tiled splashbacks, wood-effect flooring, and a radiator complete the room.Dining RoomA generously sized dining room is fitted with wall lights, a radiator, and a feature gas fire, with sliding doors opening into the conservatory.Utility RoomThe utility room offers space for a fridge freezer and an additional large freezer, with a fitted wall unit, tiled flooring, radiator, and access to the side passage.Guest WC The guest WC is fitted with a low-level flush WC and a wash hand basin set within a vanity unit with chrome mixer tap. A rear-facing double glazed window and extractor fan complete the room.Side PassagewayThe side passageway features front and rear-facing doors, each with inset glass panels, offering easy access to both the front and rear gardens of the property.ConservatoryThe conservatory is fitted with surround double glaze windows allowing a beautiful outlook of the rear garden. There is a a ceiling fan with lighting and a radiator and double doors providing access into the garden.LandingStairs lead up to a bright first-floor landing with loft access hatch and doors providing access to bedrooms and the bathroom.Master BedroomThe master bedroom enjoys two front-facing double glazed windows, a radiator, fitted wardrobe storage, and access to a stylish ensuite shower room.EnsuiteThe ensuite comprises a low-level flush WC, a wash hand basin with chrome taps, a shower enclosure with a Triton shower attachment and tiled surround, wood-effect flooring, a radiator, a side-facing double glazed window, and recessed ceiling spotlights.Bedroom TwoA further generously proportioned double bedroom features front-facing double glazed windows, a radiator, and fitted wardrobes with integrated drawers providing excellent storage space.Bedroom Three A further well-proportioned double bedroom features rear-facing double glazed windows positioned above a radiator, creating a bright and comfortable space.Bedroom FourA further spacious double bedroom features side-facing double glazed windows, recessed ceiling spotlights, a radiator, and a useful built-in storage cupboard providing additional storage space.Bedroom Five A final bedroom is fitted with rear-facing double glazed windows and a radiator.BathroomThe family bathroom comprises a low-level flush WC, a wash hand basin with chrome tap and tiled splashback, a panelled bath with chrome taps and tiled surround, a shower enclosure with shower attachment and tiled walls, wood-effect flooring, a rear-facing double glazed window, an extractor fan, a heated towel rail, and recessed ceiling spotlights.ExteriorThe property sits on a spacious and attractive plot with a large tarmac driveway providing ample off-road parking and access to the single garage. To the front, there is a well-maintained lawn area complemented by neatly manicured flower beds, enhancing the home’s kerb appeal.A side passageway provides direct access to the generous rear garden, which features a large patio area, a substantial storage shed, and an outdoor stainless steel sink with chrome tap. The garden also offers a well-kept lawn with a pathway leading to a charming pond, while further steps lead to an allotment area with an additional shed for storage.Garage Two front-facing double doors open into a spacious single garage, fully equipped with power and lighting.BrochuresBrochure 1