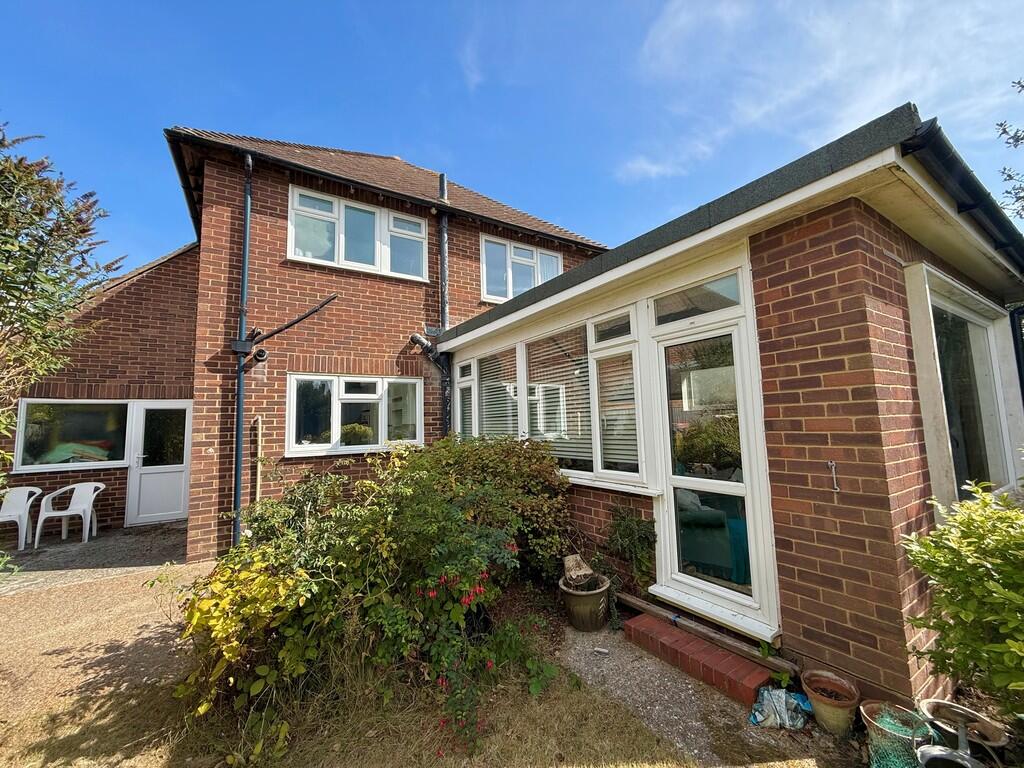
Cove Road, Rustington
About this home
Property Details: • Type: Detached • Tenure: FREEHOLD • Floor Area: N/A
Key Features: • 3 Bedroom Detached House • Close to Rustington Seafront • No Onward Chain • Large West Facing Rear Garden • 2 Reception Rooms • Large Rear Extension • Private Drive & Garage • Council Tax Band 'F' • EPC Rating 'E'
Location: • Nearest Station: Angmering Station • Distance to Station: 1.316150891420905 miles
Agent Information: • Address: 90 The Street, Rustington Littlehampton BN16 3NJ
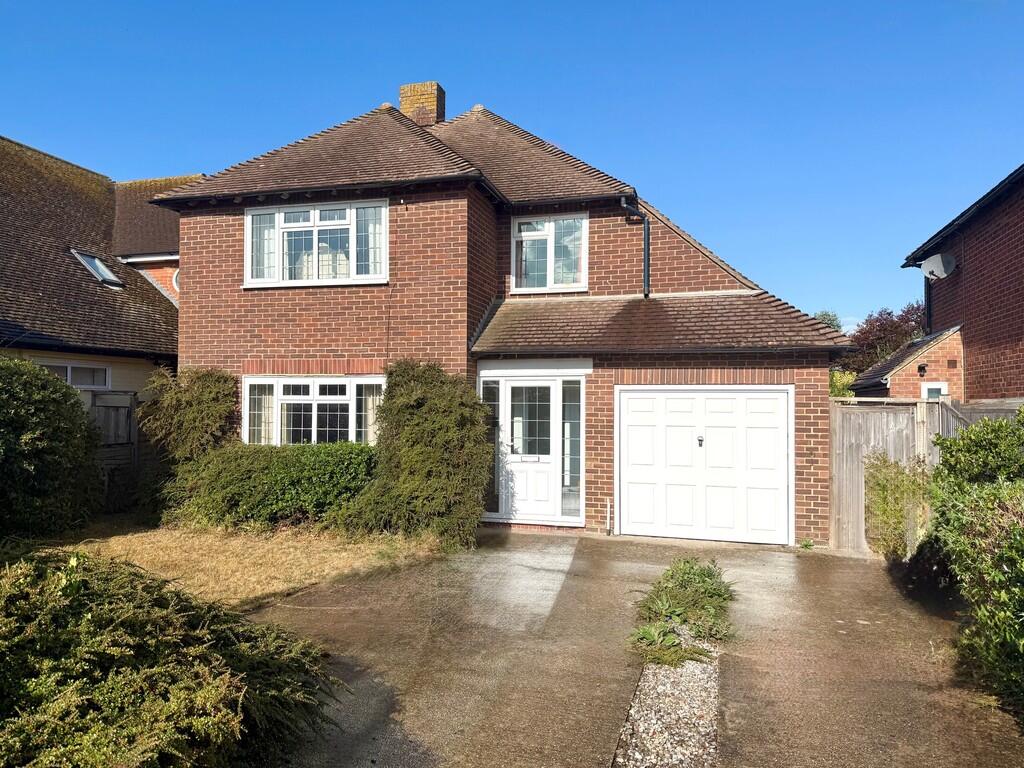
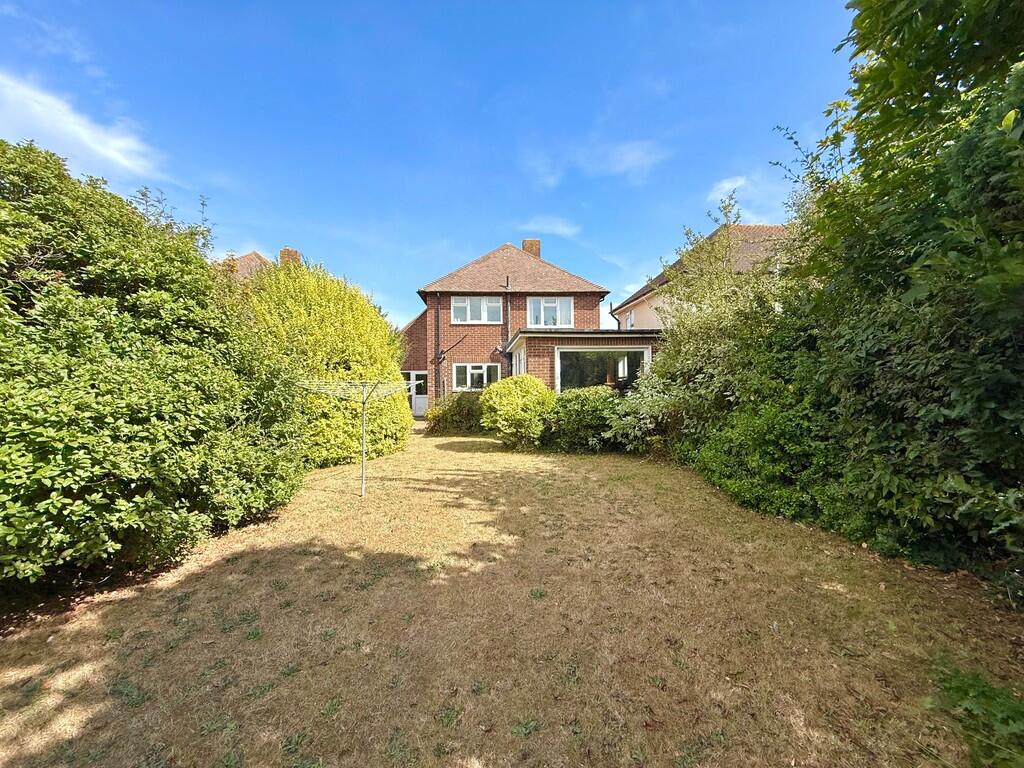
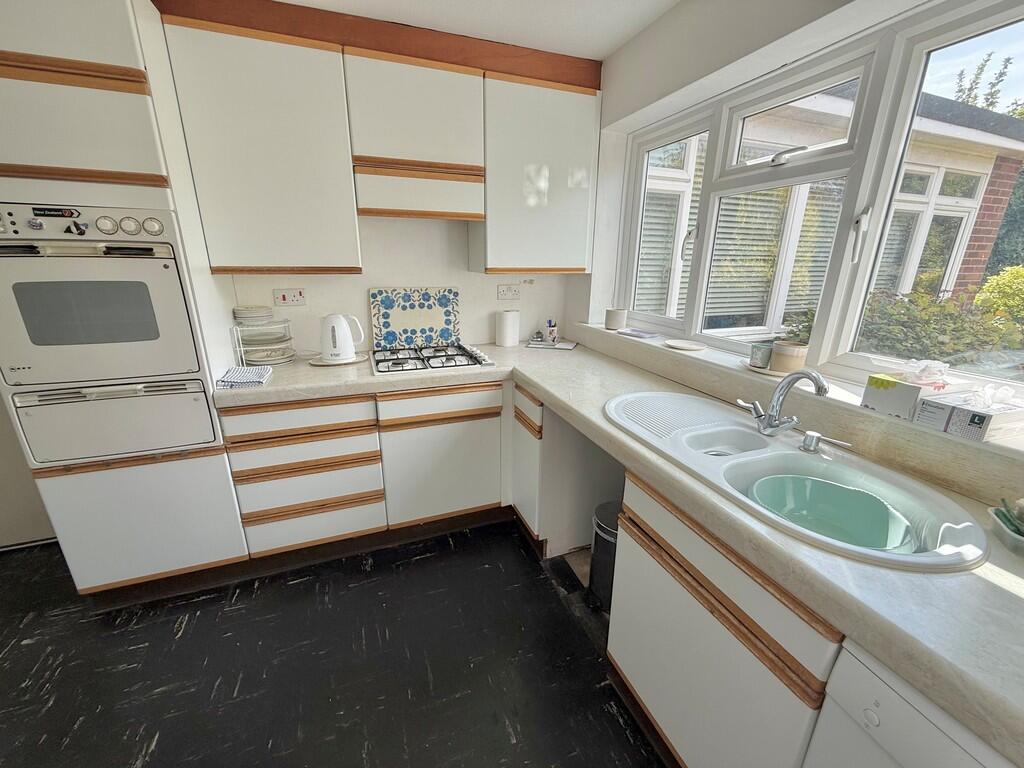
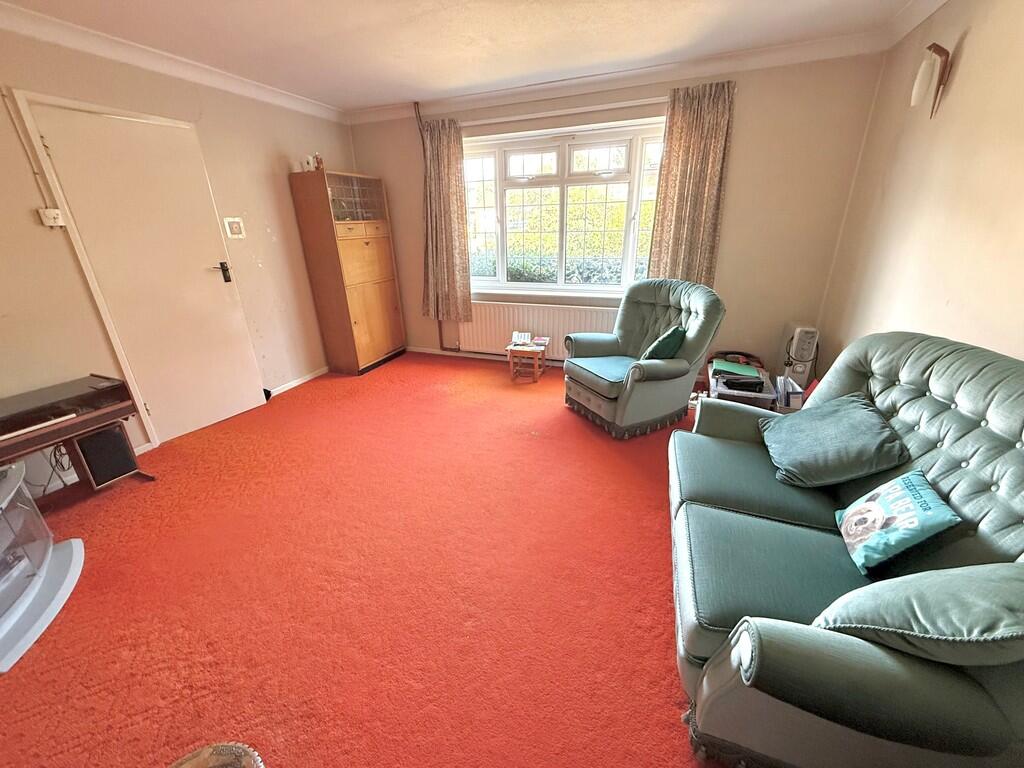
Full Description: <strong></strong> <strong></strong> Nestled on one of the most desirable and sought-after roads in south Rustington, just moments from the beautiful beach and seafront, this spacious detached house offers a unique opportunity for those seeking a home to make their own. This property is for sale with no onward chain, providing a swift and simple purchasing process.<br /><br />Boasting three generously sized double bedrooms, this inviting family home features two welcoming reception rooms, complemented by a large rear extension designed to embrace the views across the large, secluded, west-facing garden-a perfect setting for summer afternoons or entertaining guests.<br /><br />While the property does require modernisation, its size and layout offer excellent potential for transformation, allowing new owners to tailor each space to their taste and requirements. The benefit of a private drive and garage ensures secure off-road parking and valuable extra storage.<br /><br />Situated within easy reach of the sea, residents can enjoy the tranquil charm of Rustington's coastal lifestyle, with picturesque walks, local cafes, and all the convenience that comes from living in a well-connected community.<br /><br />This is an exceptional opportunity in a premier location. Early viewing is strongly advised to fully appreciate all that this home and its unique position have to offer. Arrange a viewing today and let inspiration lead the way. <br /><br /><strong>FRONT</strong> <strong>PORCH</strong> <strong></strong> <br /><br /><strong>ENTRANCE</strong> <strong>HALL</strong> <strong></strong> <br /><br /><strong>LOUNGE</strong> <strong>14' 1" x 13' 9" (4.29m x 4.19m)</strong> <br /><br /><strong>DINING</strong> <strong>ROOM</strong> <strong>12' x 10' 5" (3.66m x 3.18m)</strong> <br /><br /><strong>EXTENSION</strong> <strong>16' x 11' 1" (4.88m x 3.38m)</strong> <br /><br /><strong>KITCHEN</strong> <strong>12' x 9' 1" (3.66m x 2.77m)</strong> max <br /><br /><strong>BEDROOM</strong> <strong>1</strong> <strong>13' x 11' 5" (3.96m x 3.48m)</strong> <br /><br /><strong>BEDROOM</strong> <strong>2</strong> <strong>13' x 9' 4" (3.96m x 2.84m)</strong> <br /><br /><strong>BEDROOM</strong> <strong>3</strong> <strong>12' x 10' 6" (3.66m x 3.2m)</strong> <br /><br /><strong>BATHROOM</strong> <strong></strong> <br /><br /><strong>SEPARATE</strong> <strong>WC</strong> <strong></strong> <br /><br /><strong>PRIVATE</strong> <strong>DRIVE</strong> <strong></strong> <br /><br /><strong>GARAGE</strong> <strong>15' 6" x 8' 9" (4.72m x 2.67m)</strong> <br /><br /><strong>WEST</strong> <strong>FACING</strong> <strong>REAR</strong> <strong>GARDEN</strong> <strong></strong>