Property Details:
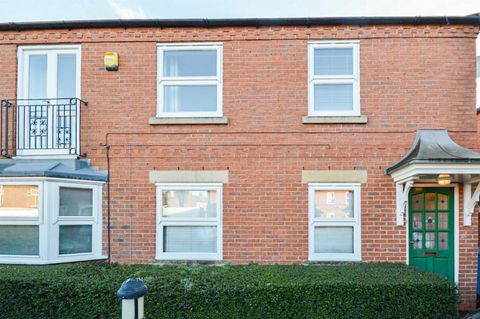
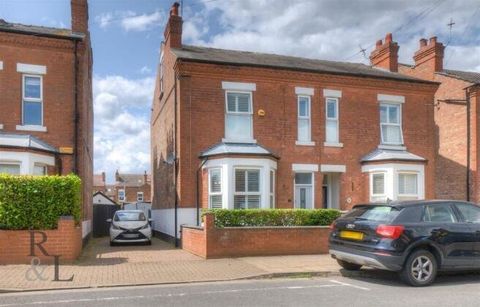
- Type: Semi-detached house
- Bedrooms: 3
- Bathrooms: 2
Agent: William H Brown - Nottingham
Phone: 0115 691 5091
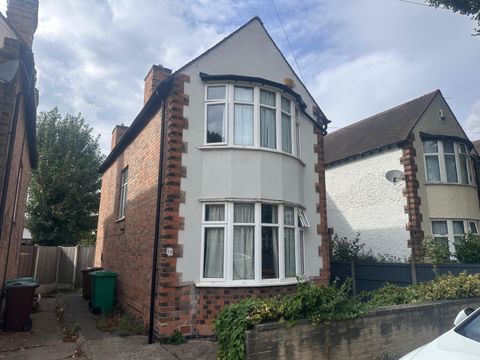
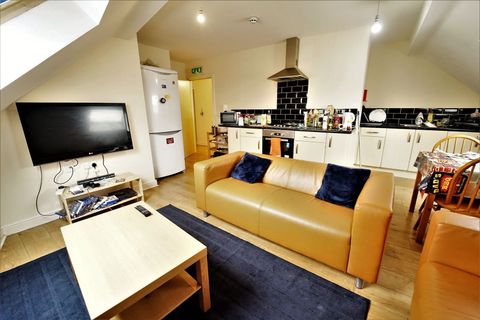
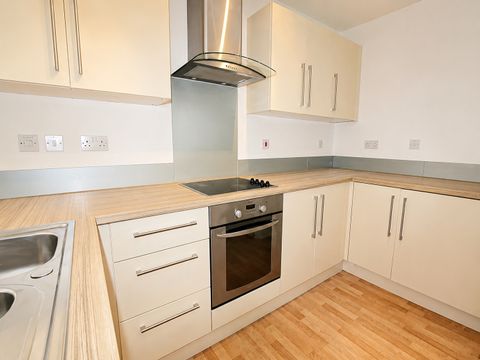
<br/><b>SUMMARY</b><br/>Stunning 3 bed semi THE BROOK is back! This lovely homes has everything you could have dream of including; UTILITY, EN-SUITE, SPACIOUS KITCHEN DINER. Plus now they are even better with an A rated EPC!<br/><br/><br/><b>DESCRIPTION</b><br/>Show Homes NOW OPEN! Get in touch today to book your slot & find out more! <br/><br/>The Brook, a stunning 3-bedroom family home. <br/>Behind The Brook’s charming facade lies true luxury. The ground floor features a welcoming lounge and a spacious kitchen-diner, which leads out onto a private garden through French doors. It also includes a separate utility room and WC. The first floor provides two double bedrooms, a single and a family bathroom.<br/><br/><b>Welcome To Hemlock Gate</b> <br/>Hemlock Gate is a stunning collection of 2, 3, 4, and 5 bed homes in a peaceful, leafy setting west of Nottingham City. This development redefines sustainability, with all homes featuring solar panels, air source heat pumps, and electric car chargers for A-rated energy efficiency.<br/>We're proud of the detail and care that goes into every one of our homes. Developed with a commitment to sustainability, Hemlock Gate stands out as a truly exceptional development, and we're excited to welcome you on this journey – from now to the day you move into your new home and beyond.<br/>If you have any questions, please contact our sales team and they will be happy to assist you.<br/><br/><b>Specification </b> <br/>To make your house truly your home, we'll handpick the details together. Superb finishes come as standard, but you can choose to upgrade for a little extra flair. Just ask your advisor about our bespoke designer options. Inside, you'll discover Hardy, low maintenance external materials selected to sit beautifully with the development's surroundings, Generous, modern uPVC windows for lots of light. Open plan living designed to bring the outdoors in. Beautiful kitchens and designer bathrooms. Spacious, easily adaptable rooms to give you a home that changes with you. Private, landscaped Gardens with fresh, quality turf already planted. Luxurious and practical bathrooms with Porcelanosa tiles. Plus at Hemlock Gate all our properties are A rated and include Solar Panels, Air Source Heat Pump and EV car chargers as standard.<br/><br/><b>Entrance </b> <br/>Enter the property into a entrance hall with door to the lounge and stairs to the first floor.<br/><br/><b>Lounge</b> 12' 1" x 12' 1" ( 3.68m x 3.68m )<br/>Lovely sized lounge with front facing window and door to under stairs storage cupboard.<br/><br/><b>Kitchen Diner </b> 14' 1" x 11' 1" ( 4.29m x 3.38m )<br/>Spacious Kitchen Diner with patio doors to rear garden. Choose your fitted with kitchen units and worktops from our range of fittings provided by Symphony, with oven, hob, extractor and fridge freezer included. Opening to utility and door to wc.<br/><br/><b>Utility </b> 8' 8" x 3' 9" ( 2.64m x 1.14m )<br/>The units in the utility will match those you have selected in the Kitchen with a space left for a washing machine. Opposite the Utility is the WC.<br/><br/><b>Wc</b> 3' 9" x 4' 5" ( 1.14m x 1.35m )<br/>WC with wash hand basin and your choice of tiles provided by Porcelanosa.<br/><br/><b>Principle Bedroom </b> 12' 4" x 8' 8" ( 3.76m x 2.64m )<br/>Spacious principle bedroom with window to the rear. Door to the En-Suite.<br/><br/><b>En-Suite</b> 8' 5" x 3' 2" ( 2.57m x 0.97m )<br/>Fitted en-suite comprising shower, WC and wash hand basin. Fitted with tiles provided by Porcelanosa.<br/><br/><b>Bedroom Two </b> 9' 8" x 8' 2" ( 2.95m x 2.49m )<br/>Double room with front window.<br/><br/><b>Bedroom Three</b> 10' 1" x 6' 2" ( 3.07m x 1.88m )<br/>Single room with window overlooking the garden.<br/><br/><b>Bathroom </b> 5' 9" x 6' 8" ( 1.75m x 2.03m )<br/>Family bathroom comprising bath with shower over, WC and wash hand basin. Fitted with your choice of tiles provided by Porcelanosa.<br/><br/><b>Outside </b> <br/>Externally the property comes with a landscaped frontage, driveway for 2 cars with ev charger and a fully enclosed rear garden finished with patio and turf.<br/><br/><b>Disclaimer </b> <br/>Please note images may contain CGI, show home images or of a previous plot from a Peter James Homes development. Any specification information, measurements and incentives are subject to change. The plot for sale is under construction and is for sale off plan.<br/><br/><br/><br/>1. MONEY LAUNDERING REGULATIONS: Intending purchasers will be asked to produce identification documentation at a later stage and we would ask for your co-operation in order that there will be no delay in agreeing the sale.
2. General: While we endeavour to make our sales particulars fair, accurate and reliable, they are only a general guide to the property and, accordingly, if there is any point which is of particular importance to you, please contact the office and we will be pleased to check the position for you, especially if you are contemplating travelling some distance to view the property.
3. The measurements indicated are supplied for guidance only and as such must be considered incorrect.
4. Services: Please note we have not tested the services or any of the equipment or appliances in this property, accordingly we strongly advise prospective buyers to commission their own survey or service reports before finalising their offer to purchase.
5. THESE PARTICULARS ARE ISSUED IN GOOD FAITH BUT DO NOT CONSTITUTE REPRESENTATIONS OF FACT OR FORM PART OF ANY OFFER OR CONTRACT. THE MATTERS REFERRED TO IN THESE PARTICULARS SHOULD BE INDEPENDENTLY VERIFIED BY PROSPECTIVE BUYERS OR TENANTS. NEITHER SEQUENCE (UK) LIMITED NOR ANY OF ITS EMPLOYEES OR AGENTS HAS ANY AUTHORITY TO MAKE OR GIVE ANY REPRESENTATION OR WARRANTY WHATEVER IN RELATION TO THIS PROPERTY.