For Rent
£2,167/mo
113 Glapton Road, The Meadows, Nottingham NG2
4 bd
Nottingham
Listed by Zoopla Agent


Property Details: - Type: Detached house - Bedrooms: 3 - Bathrooms: 1
Agent: Robert Ellis - Stapleford Phone: 0115 691 0062
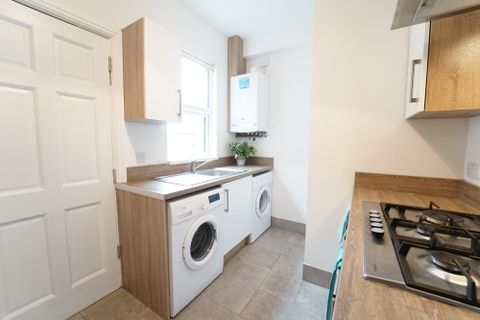
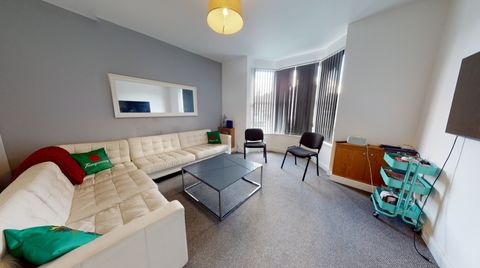
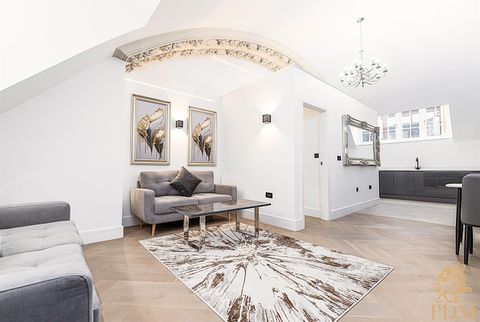
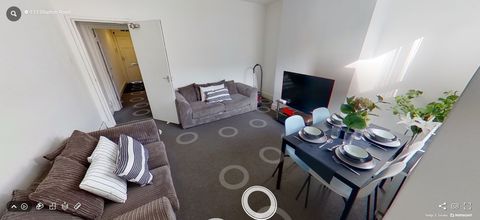
Are you looking for your own Grand Design? If so, this development opportunity could be ideal. This detached house situated on a near half acre plot has full planning permission passed to extend, re-model and transform into a striking 21st Century four bedroom family home. Nestled with Greenbelt yet conveniently situated on the Bramcote/Wollaton borders, this is a once in a generation opportunity to create your dream home.<br/><br/>Nestled in a mature garden plot of nearby half an acre and within Greenbelt, sits this substantial two storey detached house with full planning permission passed to extensively re-model and re-develop into a striking four bedroom detached family residence. <br/><br/>The current property offers spacious family accommodation with three reception rooms and three double bedrooms and is very much in a liveable condition. However, now with granted planning permission to construct two front, side and rear extensions, alterations to the elevations and roof shape, transforming the appearance and useable space into a stylish, one-off luxury home. <br/><br/>Situated is a mature garden plot, nestled in Greenbelt yet extremely conveniently located for families and commuters alike on the borders of Bramcote and Wollaton, giving ease of access to Nottingham city centre, Queen's Medical Centre, Nottingham University, schools for all ages and many local amenities found in Wollaton and also the bustling town centre of Beeston, which is only a couple of miles away. The property is also situated within easy reach of either Junction 25 or 26 of the M1 motorway, offering fantastic long distance commutability. <br/><br/>The proposed new residence has been designed to accommodate growing family needs, with features including a stunning reception hallway with double height ceiling, offering an abundance of light, and a sweeping staircase leading to the first floor. <br/><br/>The proposal gives up to five reception rooms with plans to provide a cinema room, study, as well as family space with a sitting room, semi-open plan kitchen dining and family space, great for socialising and entertaining. <br/><br/>The first floor accommodation is also extremely impressive with a large landing, roof lights and balcony, streaming an abundance of natural light. This central area gives access to the bedrooms, all generous doubles and the principal bedroom suite having a walk-in wardrobe, dressing area and substantial en-suite bathroom. Bedrooms two and three both have shower rooms with bedroom four having it's own bathroom.<br/><br/>This is an extremely exciting opportunity for families and individuals looking to create their own Grand Design. Offered for sale with NO UPWARD CHAIN, the property is currently occupied and therefore we politely ask any interested party to respect our clients' privacy and not visit the site without an appointment.<br/><br/><b>Current Accommodation</b> - <br/><br/><b>Hallway To The First Floor</b> - <br/><br/><b>Lounge</b> - 4.25 x 4.27 (13'11" x 14'0") - <br/><br/><b>Family Room</b> - 4.24 x 3.65 (13'10" x 11'11") - <br/><br/><b>Garden Room</b> - 3.84 x 4.72 (12'7" x 15'5") - <br/><br/><b>Kitchen</b> - 4.26 x 3.11 (13'11" x 10'2") - <br/><br/><b>Side Entrance/Utility</b> - 2.52 x 3.11 (8'3" x 10'2") - <br/><br/><b>First Floor Landing</b> - Doors to bedrooms, box room and bathroom.<br/><br/><b>Bedroom One</b> - 4.25 x 4.28 (13'11" x 14'0") - <br/><br/><b>Bedroom Two</b> - 3.22 x 3.63 (10'6" x 11'10") - <br/><br/><b>Bedroom Three</b> - 2.53 x 3.24 (8'3" x 10'7") - <br/><br/><b>Box Room</b> - 1.94 x 1.05 (6'4" x 3'5") - <br/><br/><b>Family Bathroom</b> - 3.27 x 1.76 (10'8" x 5'9") - <br/><br/><b>Separate Wc</b> - <br/><br/><b>Outside</b> - The property is situated to one corner of a large triangular plot of just under half an acre and set back from the road with a driveway providing parking for several vehicles. The gardens wraparound the property and are mature with lawns, various trees and shrubs.<br/><br/><b>Garage</b> - 5.48 x 2.76 (17'11" x 9'0") - Brick construction with pitched tiled roof.<br/><br/><b>Lean-To Store</b> - 1.96 x 2.87 (6'5" x 9'4") - <br/><br/><b>Services</b> - Mains electric and mains gas are provided to the dwelling. The drainage system is by way of a septic tank.<br/><br/><b>Planning Permission</b> - Planning permission was granted on 9th February 2026 by Broxtowe Borough Council file ref. 25/00907/FUL. The proposal is to construct two storey front, rear and side extensions, alterations to elevations and roof shape. All documents can be viewed by visiting the Local Authority Planning Page or can be supplied by the Selling Agent upon request. We understand that there is a development clause in place, but this is in relation to additional development, not for extension/development of the existing building.<br/><br/>SPACIOUS FAMILY ACCOMMODATION WITH FULL PLANNING PERMISSION TO EXTENSIVELY REMODEL THIS DETACHED HOME<br/><br/>