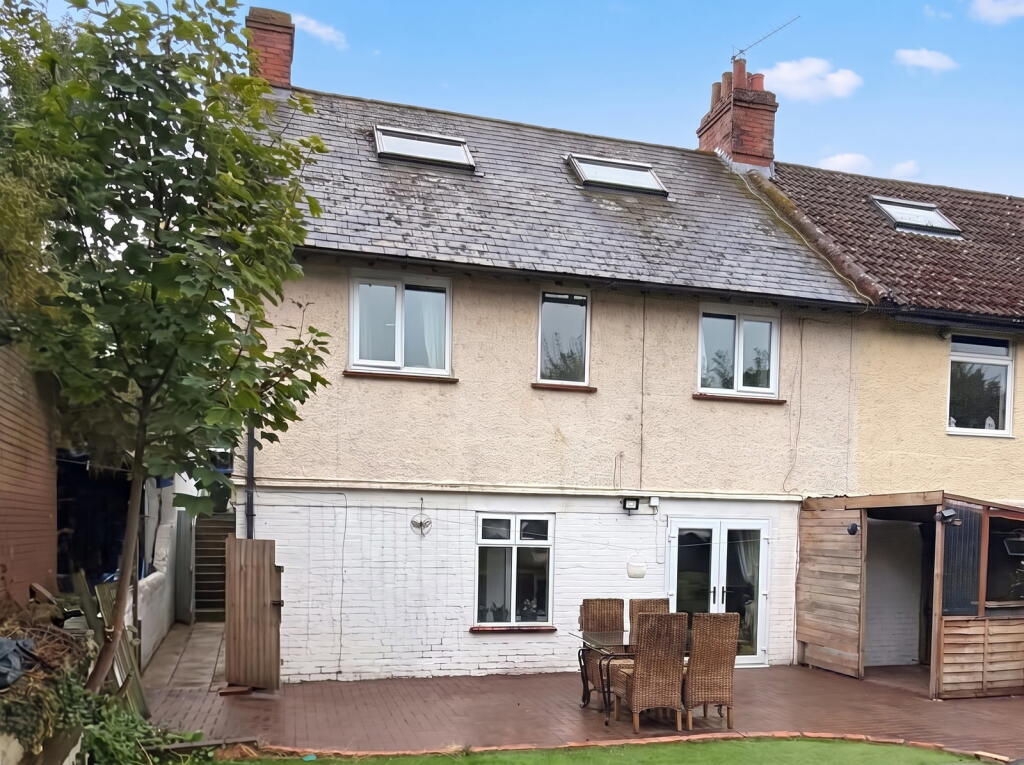
Property Details:
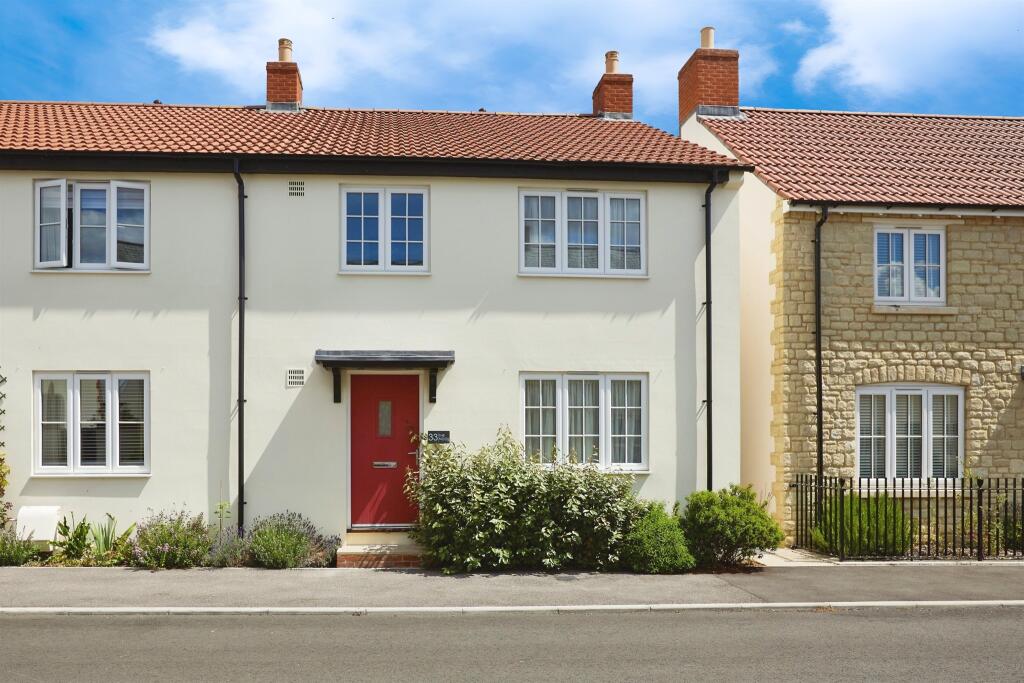
• Type: End of Terrace
• Tenure: Freehold
• Floor Area: N/A
Key Features:
• No Onward Chain.
• Off-Street Parking.
• 3 Bedroom End-Terraced Property.
• Close to Local Amenities.
• Enclosed Rear Garden.
Location:
• Nearest Station: N/A
• Distance to Station: N/A
Agent Information:
• Address: 4 High Street
Gillingham
SP8 4QT
Full Description:
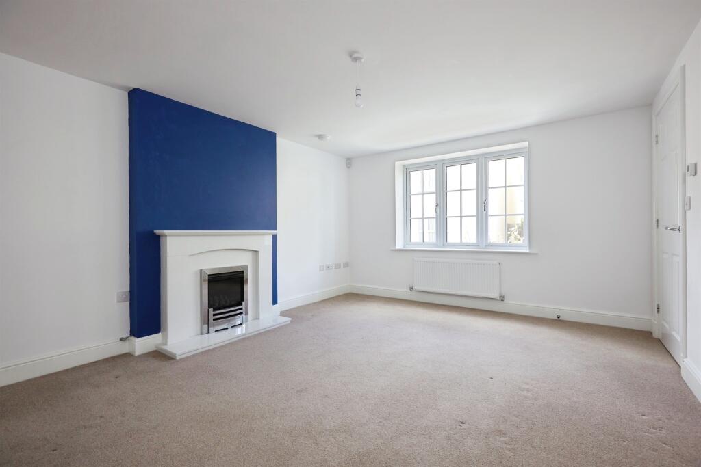
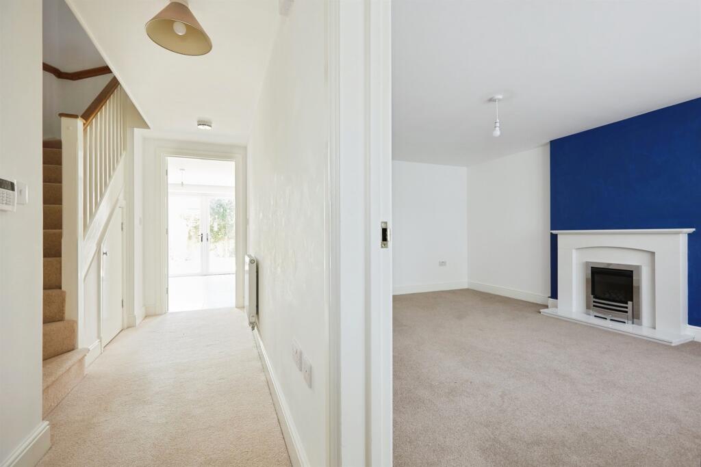
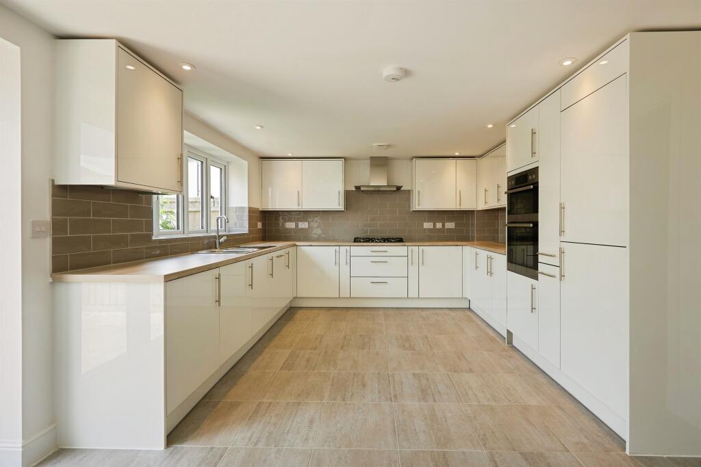
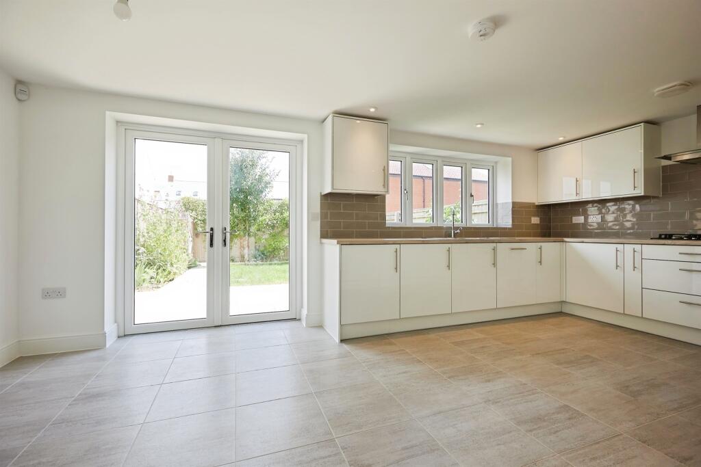
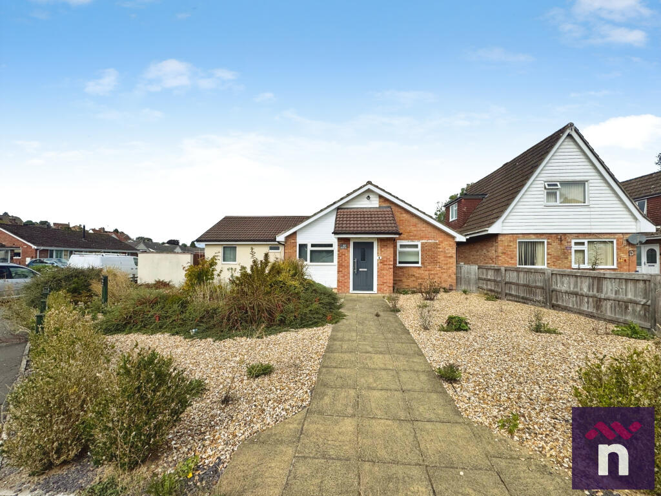
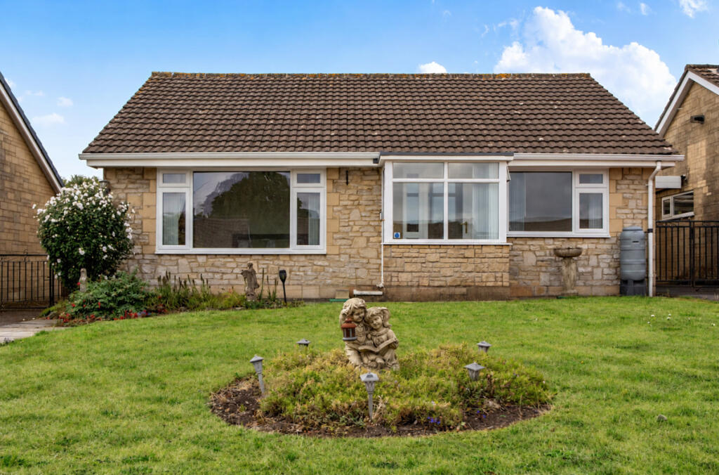
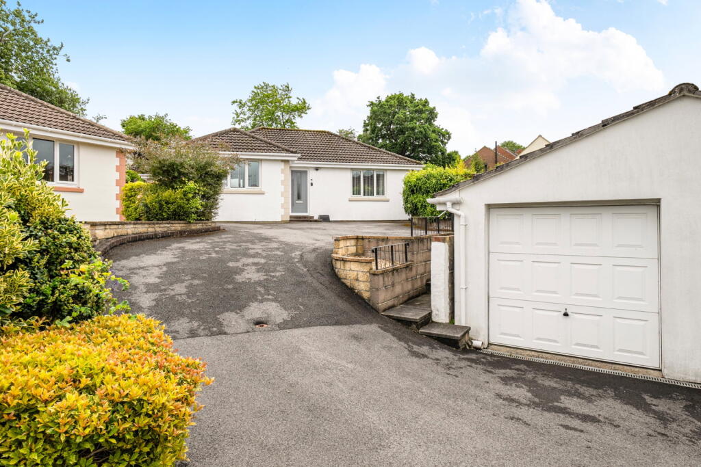
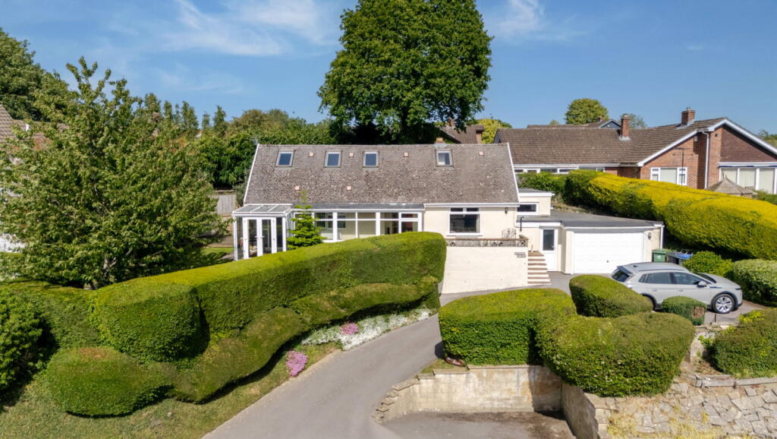
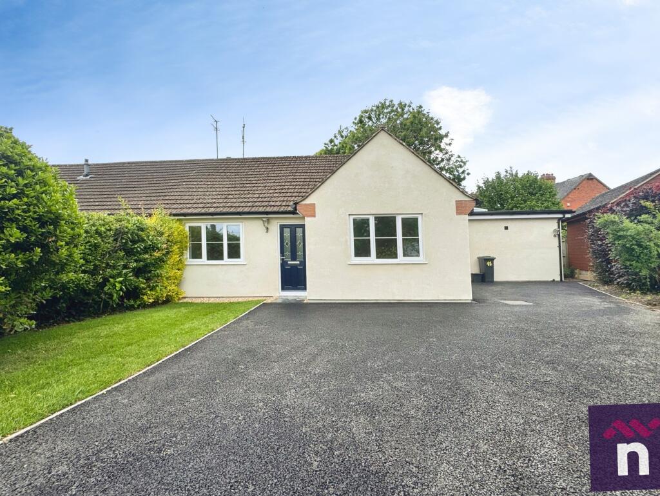
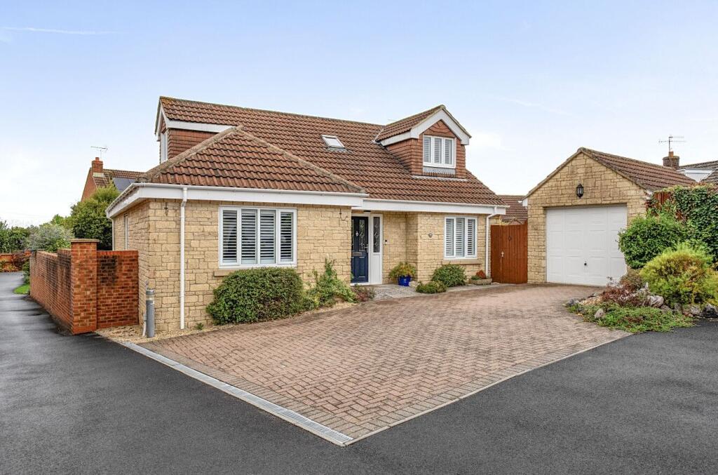
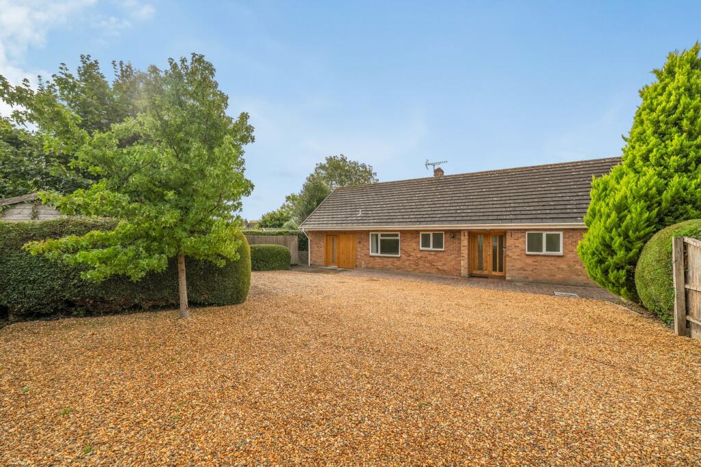
SUMMARYSituated a short walk from the heart of Mere, this well-presented three bedroom end-of-terrace property offers comfortable living in a highly desirable location. CONTACT CONNELLS TODAY TO AVOID MISSING OUT ON THIS WONDERFUL PROPERTY.DESCRIPTIONSituated a short walk from the heart of Mere, this well-presented three bedroom end-of-terrace property offers comfortable living in a highly desirable location. The home features a spacious and light-filled lounge, perfect for relaxing or entertaining, and a large open-plan kitchen with ample room for dining. Upstairs, there are three well-proportioned bedrooms, offering flexibility for families, guests, or home working. Outside, the property benefits from off-street parking and a single garage, providing convenience and additional storage. The enclosed rear garden is laid to lawn with attractive shrub borders, creating a private and low-maintenance outdoor space. With it's excellent location close to the town centre, this property is ideal for those seeking easy access to local amenities. CONTACT CONNELLS TODAY TO AVOID MISSING OUT ON THIS WONDERFUL PROPERTY.Entrance Hall The entrance hall has a radiator, alarm panel, smoke alarm, and understairs storage.Cloakroom The cloakroom has a WC, hand wash basin, extractor fan and a radiator.Lounge 11' 10" x 15' 7" ( 3.61m x 4.75m )The lounge has two double glazed windows to the front of the property. It has a thermostat and a gas fireplace.Kitchen 12' 8" x 19' 5" ( 3.86m x 5.92m )The kitchen has two double glazed windows to the rear of the property and double glazed french doors to the rear garden. It has a radiator, 1 and a half bowl sink and drainer, an extractor fan, integrated electric oven and gas hob as well as a dishwasher and fridge freezer.First Floor Landing The landing has a radiator, loft hatch, and an airing cupboard.Bedroom 1 11' 7" x 10' 7" ( 3.53m x 3.23m )Bedroom 1 has two double glazed windows to the front of the property. It has a telephone point, radiator, thermostat and a storage cupboard which houses the boiler.En Suite The en suite has a WC, wash hand basin, shower block, extractor fan and a heated towel rail.Bedroom 2 10' 4" x 9' 7" ( 3.15m x 2.92m )Bedroom 2 has two double glazed windows to the rear of the property. It has a TV point and a radiator.Bedroom 3 9' 6" x 10' 4" ( 2.90m x 3.15m )Bedroom 3 has two double glazed windows to the rear of the property and a radiator.Bathroom The bathroom has two double glazed windows to the front of the property. It has a WC, hand wash basin, a bath and shower with mixer taps, an extractor fan, shaver point and a heated towel rail.Outside Rear Garden The rear garden has a lawn area with shrub borders, an external tap and a patio path to the rear where off street parking is offered.1. MONEY LAUNDERING REGULATIONS - Intending purchasers will be asked to produce identification documentation at a later stage and we would ask for your co-operation in order that there will be no delay in agreeing the sale.
2: These particulars do not constitute part or all of an offer or contract.
3: The measurements indicated are supplied for guidance only and as such must be considered incorrect.
4: Potential buyers are advised to recheck the measurements before committing to any expense.
5: Connells has not tested any apparatus, equipment, fixtures, fittings or services and it is the buyers interests to check the working condition of any appliances.
6: Connells has not sought to verify the legal title of the property and the buyers must obtain verification from their solicitor.BrochuresFull Details