Property Details:
• Type: Detached
• Tenure: N/A
• Floor Area: N/A
Key Features:
• GUIDE PRICE £675,000 TO £695,0000
• Planning Permission Granted For Garage Conversion/Annexe
• Four Double Bedrooms
• Modern High Quality Kitchen
• Spacious Living Room & Snug
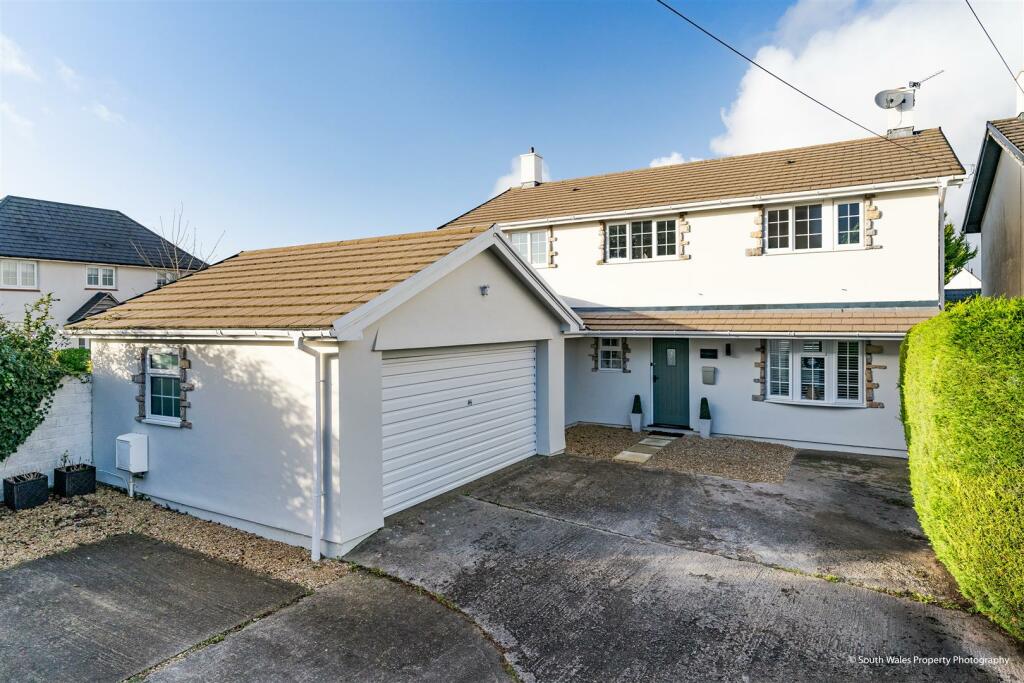
• Off Road Driveway Parking
• Sizeable Rear Garden
• Cowbridge School Catchment
• Easy Commute to Cardiff City Centre
• EPC Rating - C
Location:
• Nearest Station: N/A
• Distance to Station: N/A
Agent Information:
• Address: 65 High Street,
Cowbridge,
CF71 7AF
Full Description:
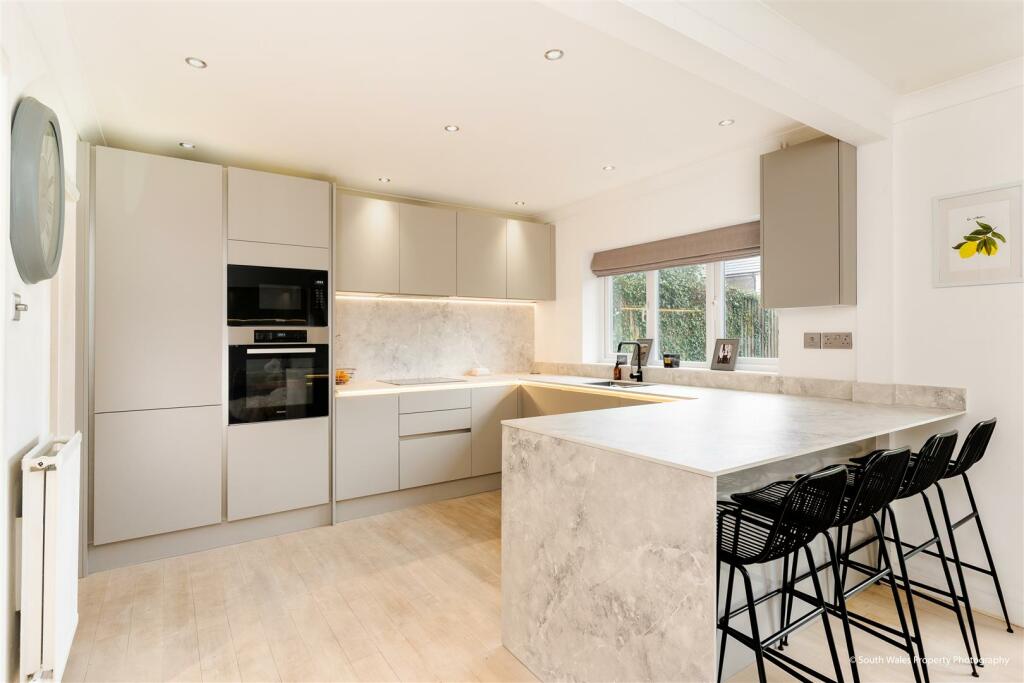
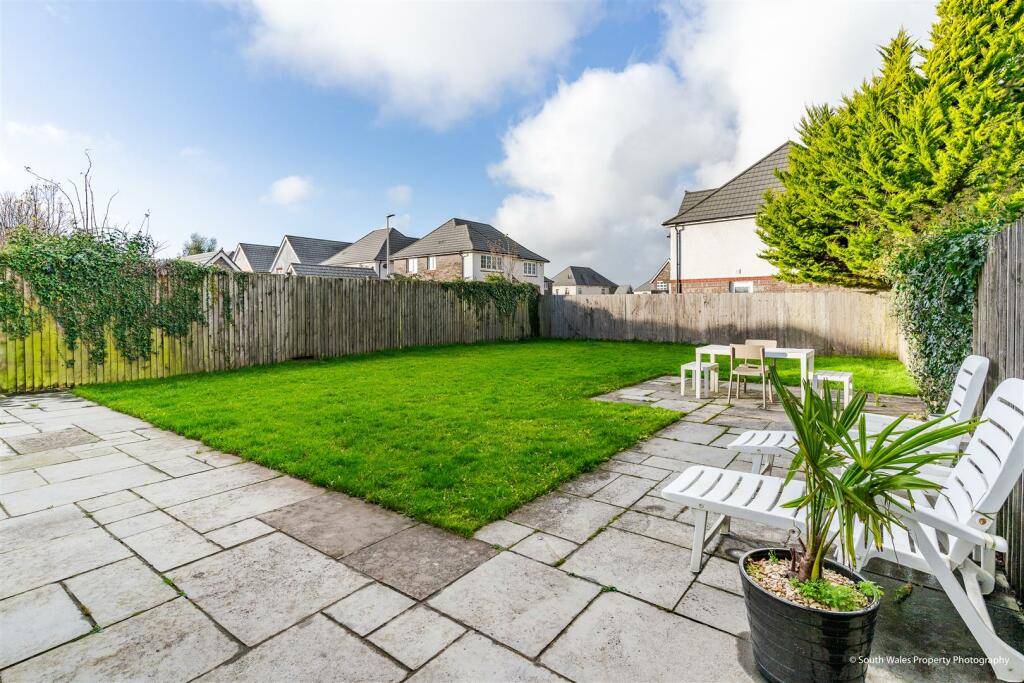
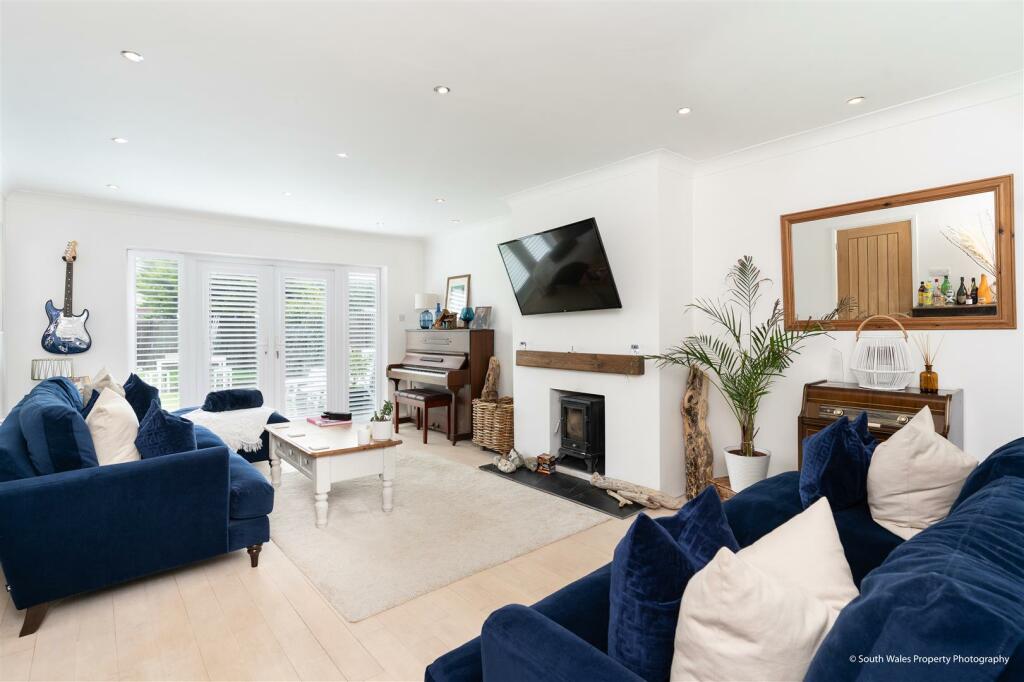

An immaculately presented four bedroom detached family home with the benefit of approved planning permission to convert the garage into additional accommodation, located in a prime position in the village of St Nicholas. The home benefits from a large hallway with stairs leading to the first floor and doors to all downstairs accommodation. The living room offers a spacious family room with a feature wood burning stove, French doors opening to the rear garden and a bay window to the front allowing ample natural daylight. Newly fitted Magnet Kitchen allows modern living space with a breakfast bar and dining area with French doors opening on to the rear garden, you also have a utility room for further storage. The second reception is currently a snug room and there is access to the garage which is currently used as a home gym. You also have a cloakroom from the hallway. Upstairs accommodation offers four bedrooms with an en suite to the master a family bathroom and access to the loft. To the outside there is off road parking, access to the rear garden which is mostly laid to lawn and paved area for outside entertaining.St Nicholas is a popular small village with good local facilities including village junior school from where the children go to Cowbridge comprehensive school, parish church, Cottrell Park Golf Club with its two 18 hole courses, National Trust property at Dyffryn Gardens. In the adjoining village of Bonvilston is a good local shop, village hall known as "The Bonvilston Reading Rooms", and the Red Lion. A few minutes drive to the east is the major out of town shopping centre at Culverhouse Cross with Marks and Spencer, Tesco etc and then easy access into the capital city with its highly regarded city centre, vibrant Cardiff Bay and major transport links via M4, mainline British railway and Cardiff Wales Airport.Accommodation - Ground Floor - Entrance Hall - 3.94m x 2.74m (12'11 x 9'0) - Entered via wooden door. Wood floor. Radiator. Skimmed walls and ceiling. LED ceiling spotlights. Door to cloakroom with wooden floor. Doors to all ground floor rooms.Living Room - 4.09m x 6.40m (13'5 x 21'0 ) - Wood floor. Skimmed walls and ceiling. LED ceiling spotlights. French doors with plantation shutters leading out to rear garden. UPVC window to front with plantation shutters. Wood burning fire with slate hearth and exposed wood beam above. Radiators.Kitchen/Dining Room - kitchen(3.35m x 3.51m) dining room(2.44m x 3.51m) - Newly fitted Miele kitchen with features to include range of wall and base units. Integrated fridge/ freezer behind matching decor panel. Miele electric oven with fitted Miele microwave over. Miele four ring electric induction hob. Fitted cooker hood over. Integrated dishwasher behind matching decor panel. Hotpoint. Undercounter lighting. 1.5 sink bowl and drainer with swan neck black mixer tap. Marble effect worksurface with matching splashbacks. Overhang allowing space for seating at breakfast bar. Space for dining table and chairs. Wood floor. Radiators. Skimmed walls and ceiling. Ceiling spotlights. Door to utility room.Utility Room - 1.88m x 1.78m (6'2 x 5'10) - Space for washing machine and dryer. Wall and base units. Marble effect worksurface. Boiler. Door with access to side of the property.Sitting Room - 2.87m x 3.05m (9'5 x 10'0) - UPVC window to side. Wood floor. Skimmed walls and ceiling. UPVC door leading into garage.Wc - WC. Sink. UPVC window to side. Half tiled wall. Further skimmed walls and ceiling. Pendant ceiling light.First Floor - Landing - 0.30m x 2.79m (1'0 x 9'2) - Window to front. Carpet floor. Wooden banister with glass panels. Skimmed walls and ceiling. Pendant ceiling light. Radiator. Access hatch to loft. Door to airing cupboard housing the water tank. Doors to all first floor rooms.Master Bedroom - 4.09m x 3.51m (13'5 x 11'6) - UPVC window to rear. Carpet floor. Skimmed walls and ceiling. Radiator. Ceiling spotlights. Built in fitted wardrobe. Door to en suite.En Suite - Wash hand basin set on tiled unit. Corner shower cubicle with rainfall shower head attachment. Low level WC. Vertical heated towel rail. UPVC window to front. Tiled floor. Tiled walls. Skimmed ceiling. Pendant ceiling light.Bedroom Two - 3.71m x 3.51m (12'2 x 11'6) - UPVC window to rear. Carpet floor. Skimmed walls and ceiling. Radiator. Ceiling spotlights.Bedroom Three - 2.08m x 3.73m (6'10 x 12'3) - UPVC window to rear. Carpet floor. Skimmed walls and ceiling. Radiator. Pendant ceiling light.Bedroom Four - 2.87m x 2.79m (9'5 x 9'2) - UPVC window to front. Carpet floor. Skimmed walls and ceiling. Radiator. Pendant ceiling light.Family Bathroom - Tiled floor. Tiled walls. Bath with tiled panels. Wall hung wash hand basin with mixer tap. Vanity unit above. UPVC window to front. Dual flush WC. Pendant ceiling lighting. Vertical heated towel rail.Outside - To the front is a gravel area with path to driveway. Garage. Side access. Rear garden is mainly laid to lawn. Wood fencing to all boundaries. Patio area for outside entertaining.Garage - 5.05m x 5.38m (16'7 x 17'8) - Currently in use as home gym and storage. Window to side. Up and over electric roller door. Light and power.Services - Mains water, electricity and drainage.BrochuresCowbridge Road, St Nicholas, Nr CardiffBrochure