Property Details:
- Type: Semi-detached house
- Bedrooms: 3
- Bathrooms: 1
Agent: Petty Son & Prestwich - Wanstead
Phone: 020 8022 6604
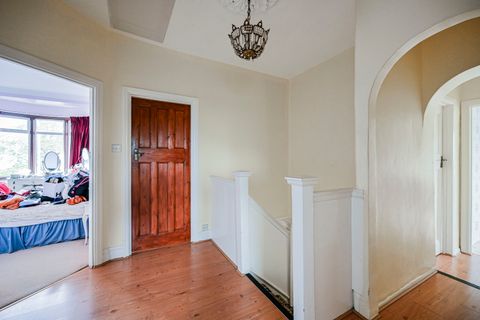
Located in the heart of the ever-desirable Wanstead Village, Petty Son & Prestwich are delighted to present this beautifully presented, high-specification three double bedroom end-of-terrace home.<br/><br/>Occupying a prime position on the sought-after Cowley Road, this immaculately presented property lies just 0.3 miles from Wanstead’s vibrant High Street, offering an excellent selection of independent shops, cafés, and restaurants. Perfect for commuters, the home is ideally situated between Wanstead and Snaresbrook Central Line stations, providing swift access to both the City and West End. <br/><br/>A number of highly regarded local schools are also within easy walking distance, making this an ideal choice for families, couples, and professionals alike. Built circa 1967, the property has been thoughtfully reimagined to create a contemporary and stylish home. <br/><br/>Set along a tree-lined street of attractive properties, the house immediately stands out, particularly for its private driveway for two cars, which is a rare and highly desirable feature within the village. The exterior is equally impressive, with pristine brickwork, elegant plantation shutters, and a solid wooden front porch enhancing its kerb appeal. Inside, the quality of finish is evident throughout. <br/><br/>The ground floor features engineered oak flooring, adding warmth and contrast to the crisp white walls and modern, minimalist décor, complemented by schoolhouse-style radiators. The former garage has been expertly converted, allowing for a more open and versatile layout. <br/><br/>The sleek, handleless kitchen is fitted with stylish cabinetry and finished with striking white quartz worktops, creating a seamless and contemporary feel. A brick facing wall introduces texture and character, while a generous understairs storage area adds practicality. <br/><br/>The converted space now provides a superb dining area with bespoke banquette seating, perfectly designed for both everyday living and entertaining. The layout also cleverly incorporates a dedicated workspace, ideal for those working from home. <br/><br/>To the rear, the full-width lounge offers a relaxing retreat, flooded with natural light from large windows and patio doors that open onto the garden. Built-in seating and storage further enhance the functionality of this space. A stylish downstairs WC completes the ground floor, featuring white metro tiling paired with bold statement wallpaper. <br/><br/>Upstairs, the property offers three well-proportioned double bedrooms, two of which benefit from fitted wardrobes. The contemporary family shower room is beautifully finished, featuring a spacious walk-in shower, fully tiled walls with modern white metro tiles, striking black and white mosaic flooring, and warm wooden vanity storage. <br/><br/>The rear garden is thoughtfully landscaped, offering a perfect balance of patio and lawn, framed by railway sleeper borders. <br/><br/>Additional benefits include side access and a well-maintained shed. There is also excellent potential to extend into the loft, subject to the usual planning permissions and the property is being offered for sale chain free!<br/><br/>EPC Rating: D62 <br/>Council Tax Band: E<br/>An Anti-Money Laundering fee will be applicable to all purchasers at a cost of £18.00 per person.<br/><br/><b>Dining Room</b> - 10'6" x 7'7" - <br/><br/><b>Reception Room</b> - 10'10" x 18'1" - <br/><br/><b>Kitchen</b> - 12'6" x 7'3" - <br/><br/><b>Bedroom</b> - 14'1" x 11'10" - <br/><br/><b>Bedroom</b> - 12'10" x 6'7" - <br/><br/><b>Bedroom</b> - 9'6" x 9'2" - <br/><br/>