Property Details:
• Type: Apartment
• Tenure: N/A
• Floor Area: N/A
Key Features:
Location:
• Nearest Station: N/A
• Distance to Station: N/A
Agent Information:
• Address: 11 Brook Park Offices, Gaddesby Lane, Rearsby, LE7 4ZB
Full Description:
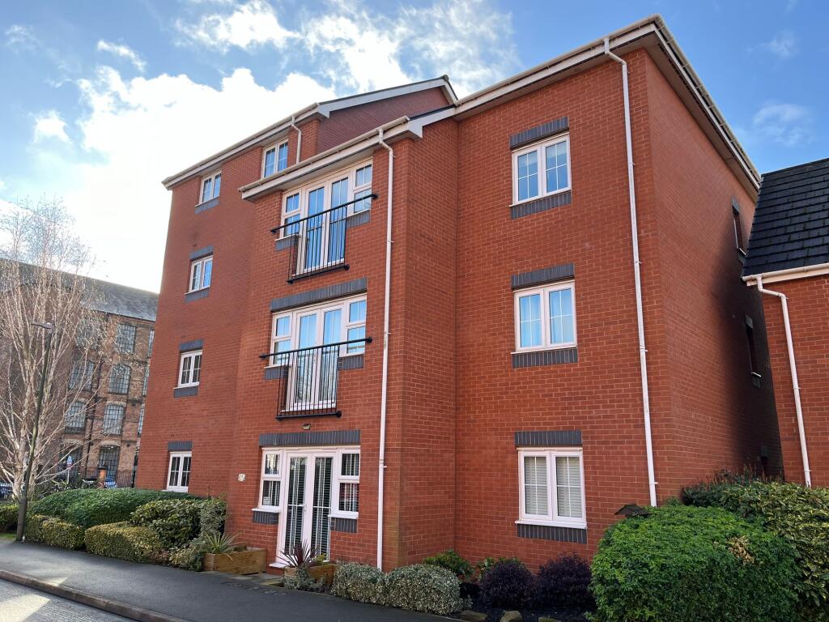
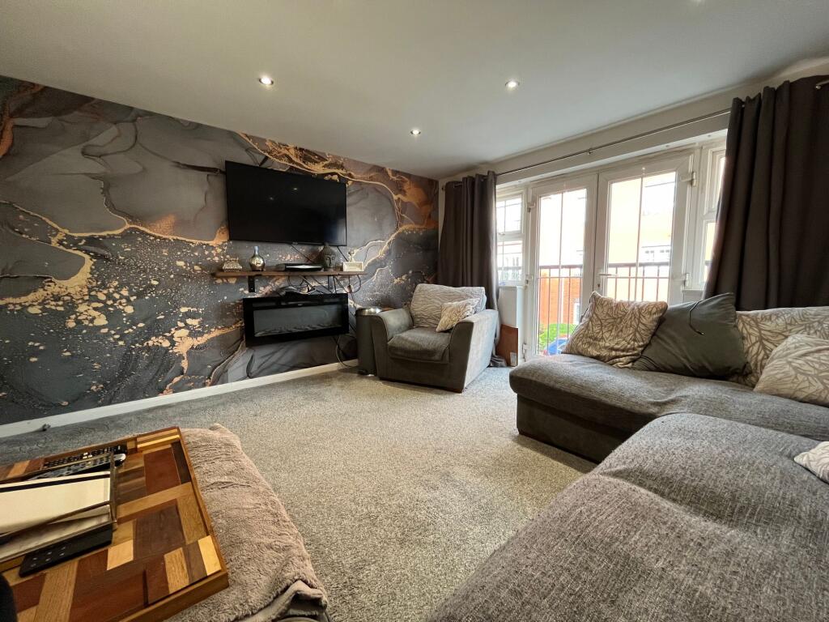
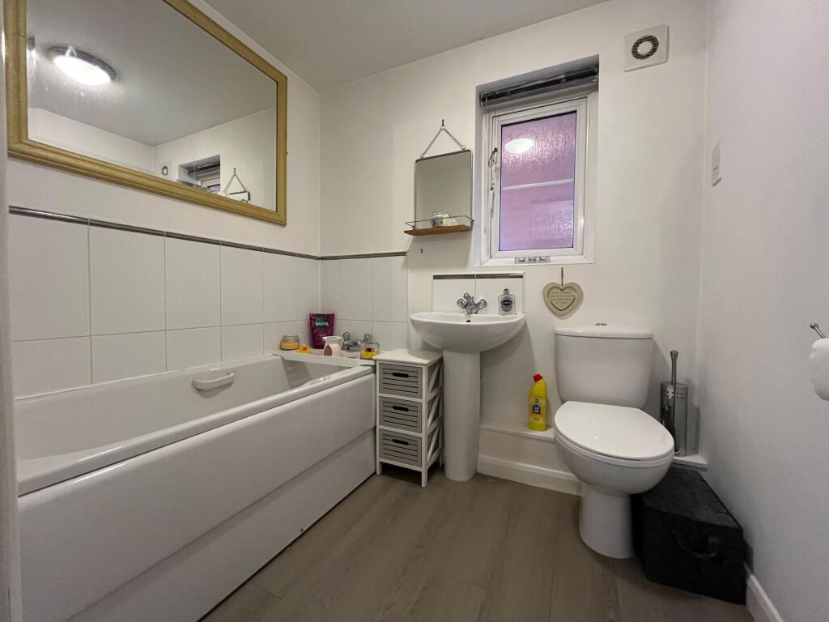
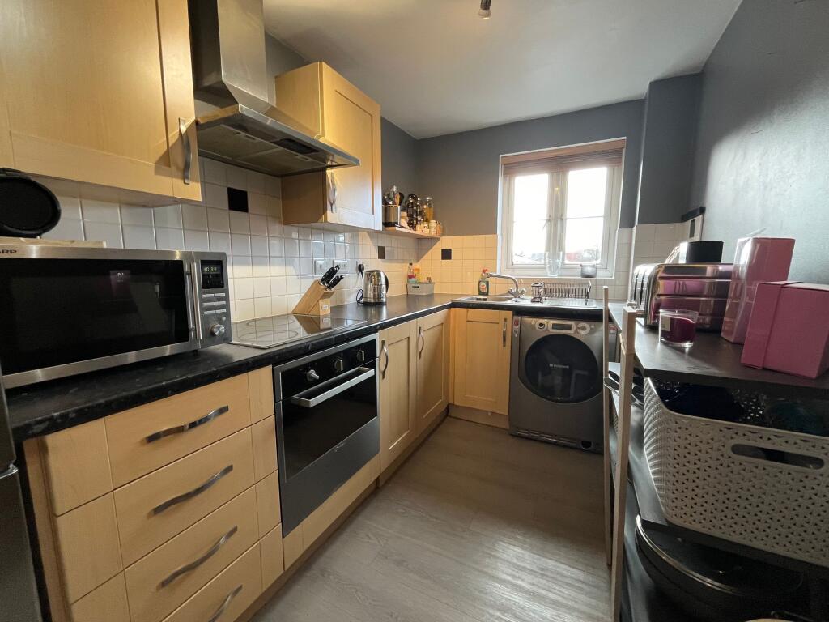
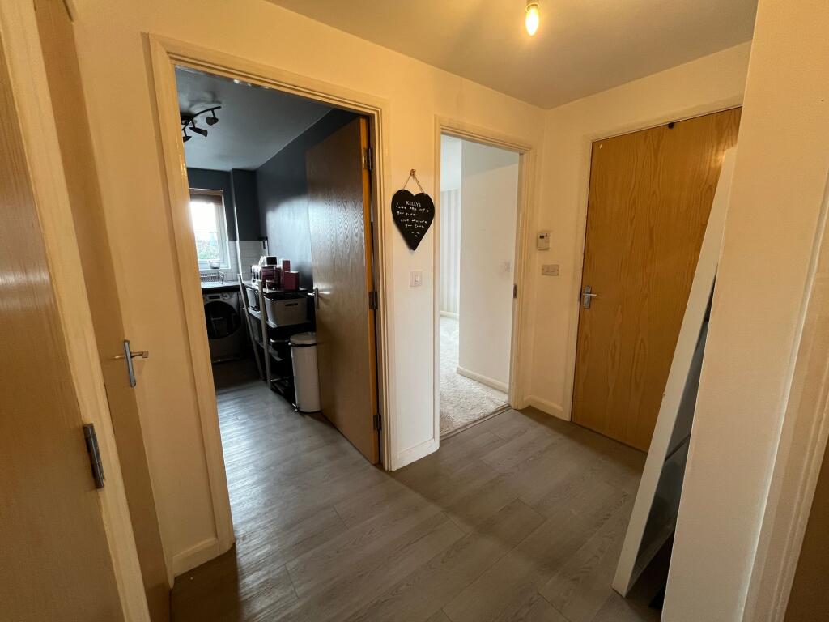
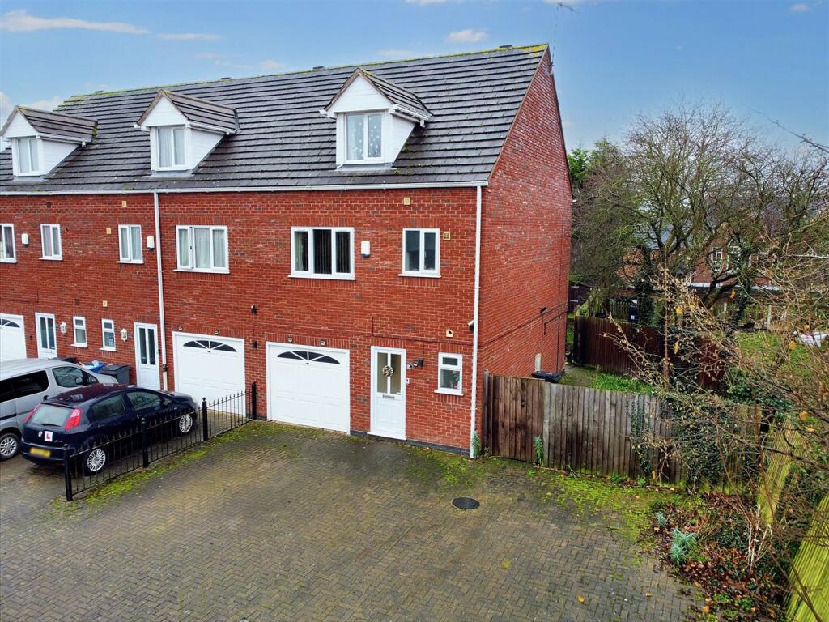
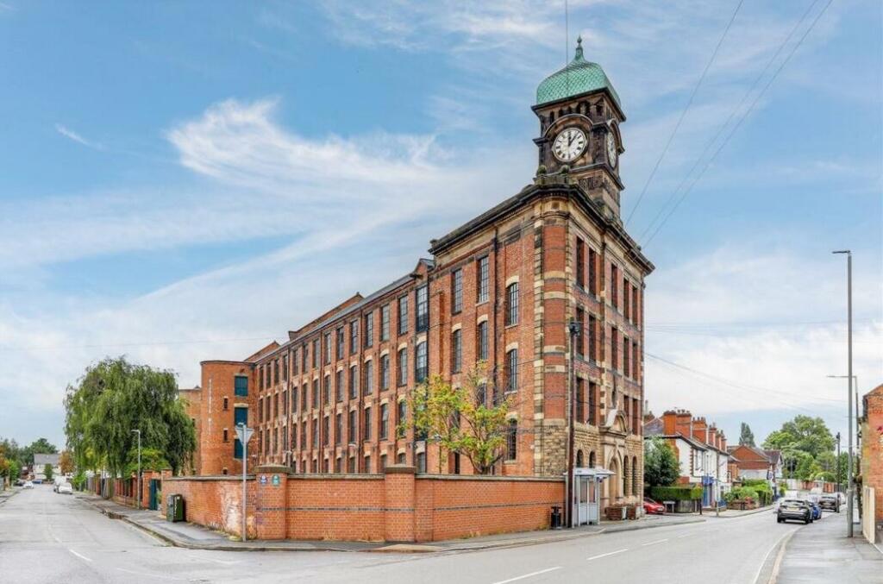
Tenure: Leasehold, 137 years remainingA modern first floor apartment situated in this ever-popular development within the village of Draycott.Offered for sale with no upward chain.The property has an entrance hall which gives access to two large storage cupboards and then leads to the spacious lounge which is light and airy having doors and windows. The kitchen has storage, integrated oven and space for appliances. The two double bedrooms are of a good size and the master benefits from its own En-suite shower room and then there is the separate bathroom.Outside there is an allocated parking space. It has the benefit of a telephone entry system to gain access into the building and benefits from electric heating. Suitable for the first time buyer or investor an early viewing is recommended.The property is in good condition and offers spacious accommodation throughout with wider doors giving disabled access.Tenure:LeaseholdStarted Nov 1st 2005137 Years LeftGround Rent £180paService Charge £2,200paLocal Authority:Erewash Borough CouncilCouncil tax band AViewing information:Accompanied Viewings are available 7 days a week.Partner Agent - Emma CaversEPC Rating: BEntrance HallCommunal entrance and stairs leading to the first floor which then leads you to number 7. Through the front door it leads you to the private hallway which has x2 storage cupboards one housing the water tank and doors toLounge5.64m x 4.75mUPVC french doors and windows to balcony, TV point, electric storage heater, electric floating fire and spot lightsKitchen3.38m x 1.93mwall, base and drawer units with work top over, stainless steel sink and drainer unit with mixer tap over, tiled walls and splashbacks, fridge/freezer space, integrated electric oven, hob and extractor hood over, UPVC double lazed window, plumbing for automatic washing machineMaster bedroom4.34m x 3.56mUPVC double glazed window, electric storage heater and door toEn-Suite1.75m x 1.63mwalk in shower cubicle with shower from the mains, low flush w.c, pedestal wash hand basin, tiled walls and splashbacks, heated towel rail, extractor fanBedroom Two3.4m x 2.95mUPVC double glazed window and electric storage heaterBathroom3.4m x 2.95mpanelled bath, low flush w.c, pedestal wash hand basin, tiled walls and splashbacks, UPVC double glazed window, extractor fan and chrome heated towel railGardenone allocated parking spaceParking - Off street