Coxwell Close, Seaford
About this home
Property Details: • Type: Terraced • Tenure: FREEHOLD • Floor Area: N/A
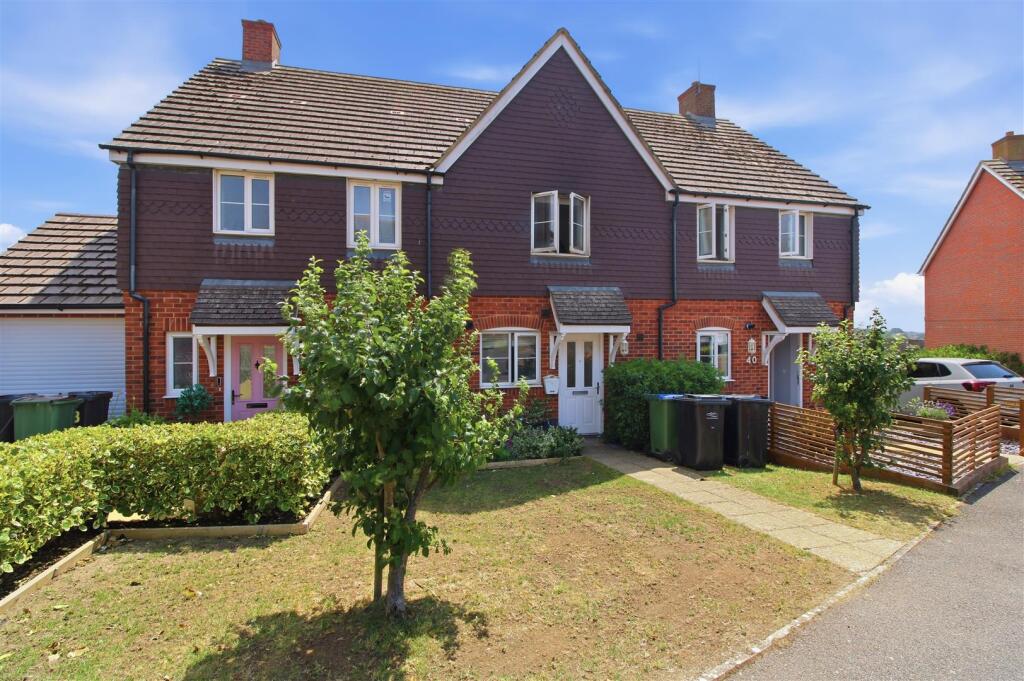
Key Features: • Two bedroom mid-terrace house • Understood to have been constructed in 2009 by Bloor homes • Double glazed and gas fired central heating • Two allocated parking spaces • Family bathroom • Enclosed rear garden • Kitchen and lounge / diner • Seaford town centre and railway station are approximately a mile and a half distant • Within half a mile of bus route to Brighton and Eastbourne, Cradle Hill Primary School and downland walks • Being sold with no onward chain
Location: • Nearest Station: Seaford Station • Distance to Station: 1.2277935095176187 miles
Agent Information: • Address: 20-21 Clinton Place Seaford BN25 1NP
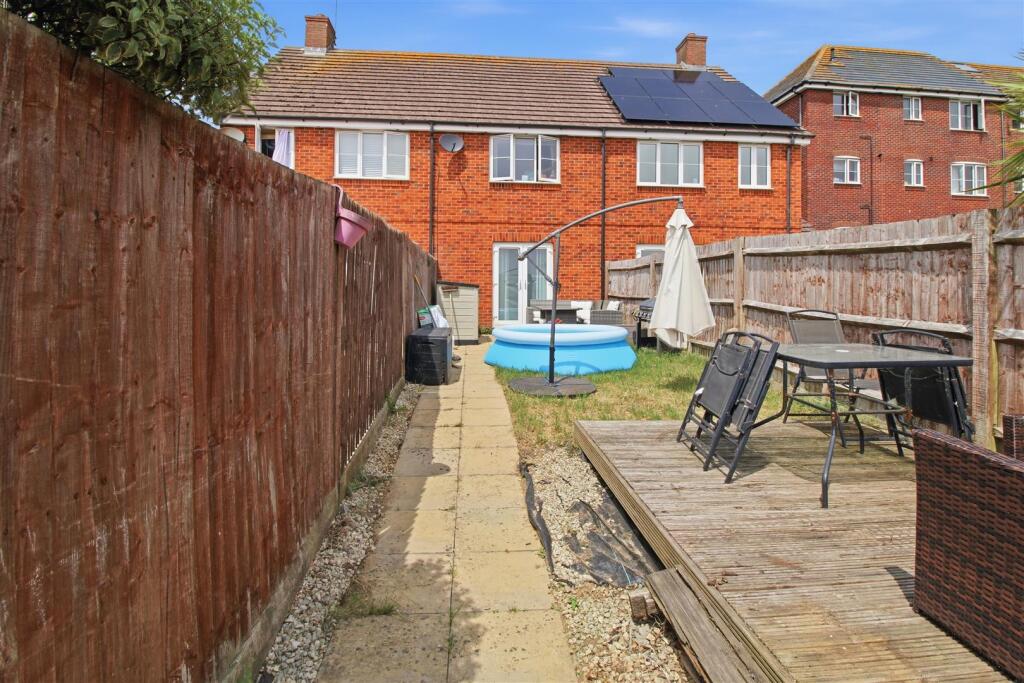
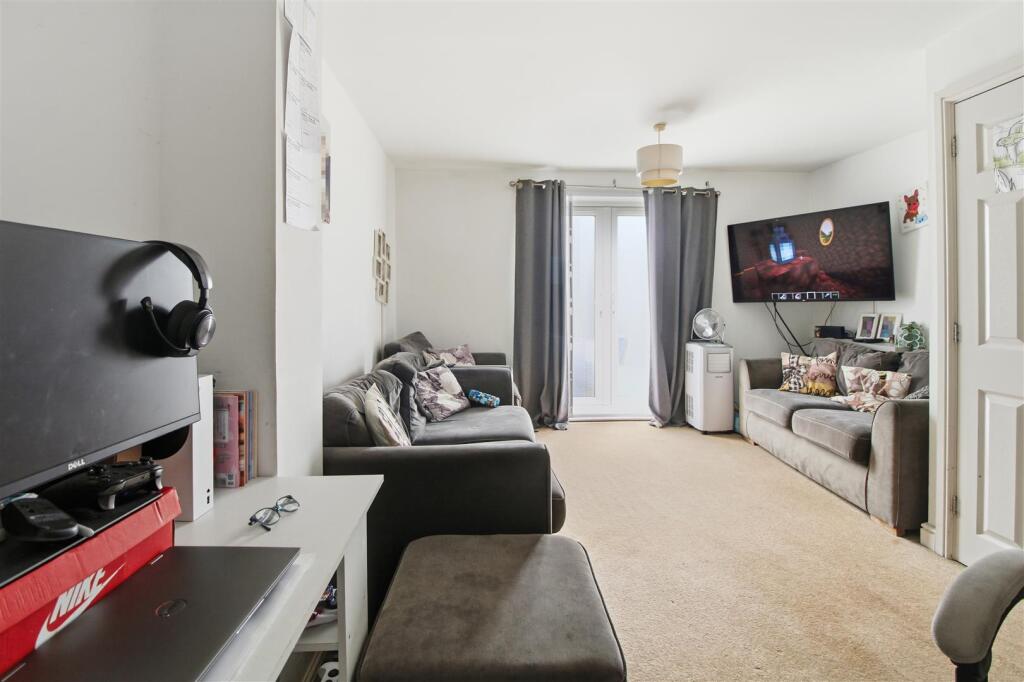
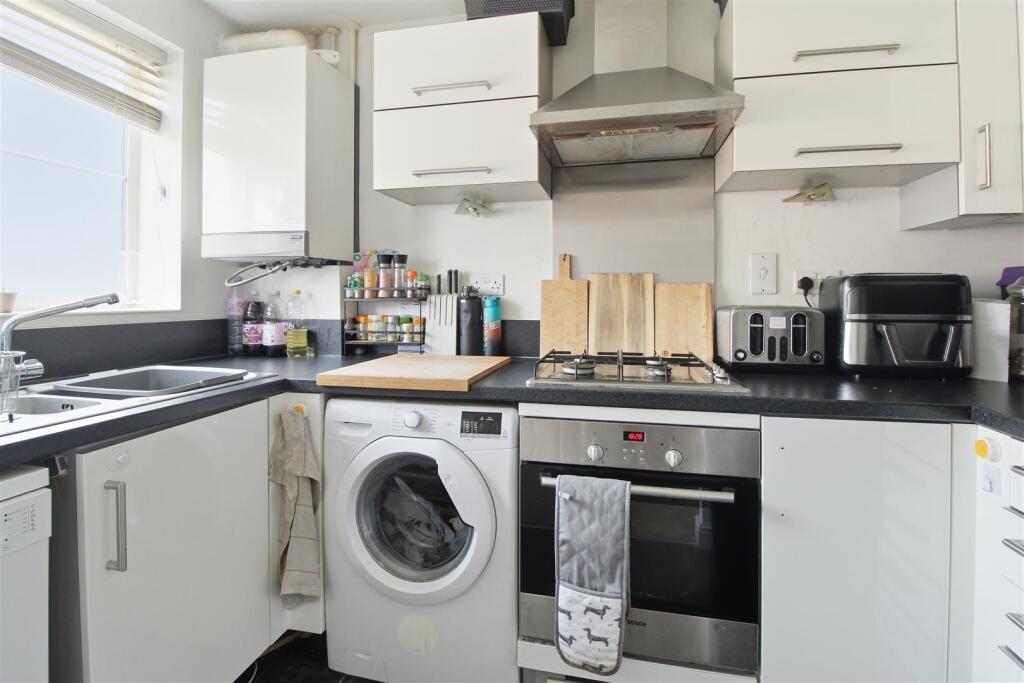
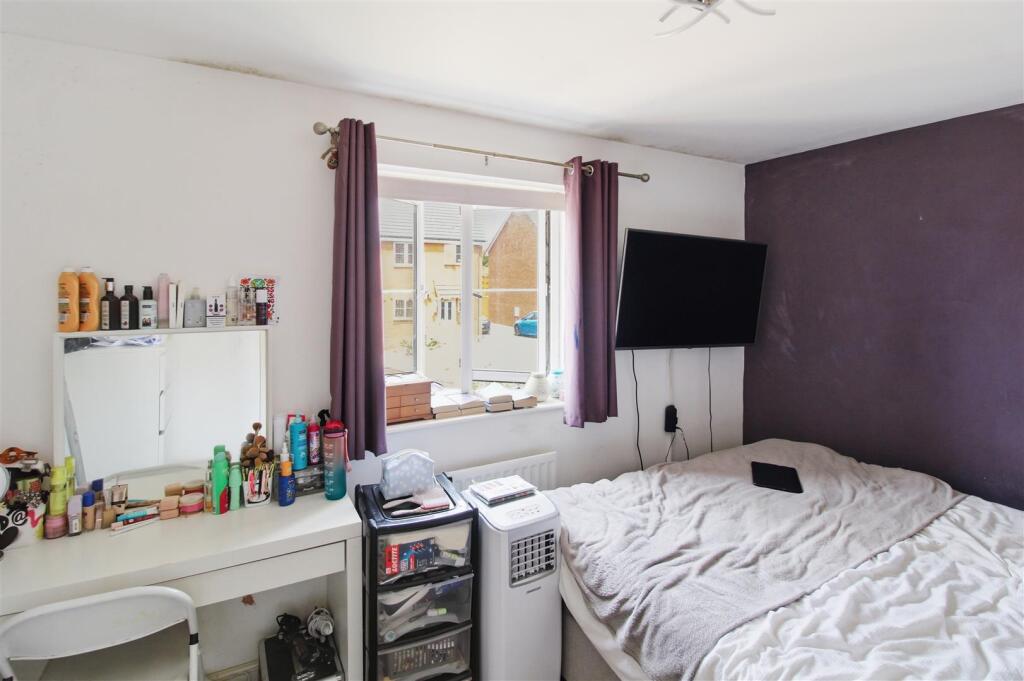
Full Description: A well presented mid-terrace house understood to have been constructed by Bloor Homes in 2009 and situated on the northern outskirts of Seaford, within half a mile of bus route to Brighton and Eastbourne, Cradle Hill Primary School and downland walks. The town centre and railway station are approximately a mile and a half distant.<br /><br />The accommodation on the ground floor comprises entrance hall, cloakroom, kitchen, lounge/dining room and uPVC double glazed doors to the rear garden. <br /><br />There are two double bedrooms on the first floor with bedroom two benefitting from built in wardrobes.<br /><br />The property has the benefit of gas central heating, uPVC double glazing and two off road parking spaces.<br /><br /><b>Ground Floor</b> - HALL<br />Double glazed entrance door. Stairs to first floor. Radiator. Storage cupboard. Opening into:<br />KITCHEN<br />Wall and base units. Work surface with one and a half bowl sink and drainer. Four ring gas hob with cooker hood above and electric oven. Space for fridge freezer, dish washer and washing machine. Boiler.<br />CLOAKROOM<br />Close coupled WC and pedestal wash basin. Radiator. Tiled floor and electric consumer unit. <br />LOUNGE/DINER<br />Double glazed window and door to rear. Two radiators. Storage cupboard.<br /><br /><b>First Floor</b> - LANDING<br />Hatch to loft. Radiator. Storage cupboard. <br />BEDROOM ONE<br />Double glazed window to front. Radiator.<br />BEDROOM TWO<br />Double glazed window to rear. Radiator. Built in wardrobe. <br />BATHROOM<br />White suite comprising shower enclosure, close coupled WC and pedestal wash basin with shaver point and mirror above. Bath with mixer tap and shower attachment. Tiled floor and towel rail. Extractor fan.<br /><br /><b>Outside</b> - REAR GARDEN<br />Mainly laid to lawn with paved patio. Part decking with timber shed. Gated access to side.<br />TWO ALLOCATED PARKING SPACES<br />Located to the rear and approached via adjacent service road.<br />FRONT GARDEN<br />Mainly laid to lawn with hedge boarder and paved path.<br /><br /><b>Disclaimer</b> - Measurements: These approximate room sizes are only intended as general guidance. You must verify the dimensions carefully before ordering carpets or any built in furniture.<br /><br />