Log in Sign up
Back to search Home Countries United Kingdom Dover Crabble Avenue, Dover, CT17
£260,000

Crabble Avenue, Dover, CT17

Crabble Avenue, Dover, CT17
3 beds 1 baths Terraced

Property facts

Property type
Terraced
Bedrooms
3
Bathrooms
1
Taxes (as supplied)
Ask agent

Only details supplied with this listing are shown. Ask the listing contact to confirm measurements, taxes and costs.

About this home

Property Details: • Type: Terraced • Tenure: N/A • Floor Area: N/A

Key Features: • No onward chain • Walking distance to Kearsney Abbey • Close to mainlie station • Low maintenance rear garden • Close to local schools • Access into the garden from the side of the property • Popular location • Close to local amenities

Location: • Nearest Station: N/A • Distance to Station: N/A

Agent Information: • Address: Meridian House Wheatfield Way Hinckley LE10 1YG

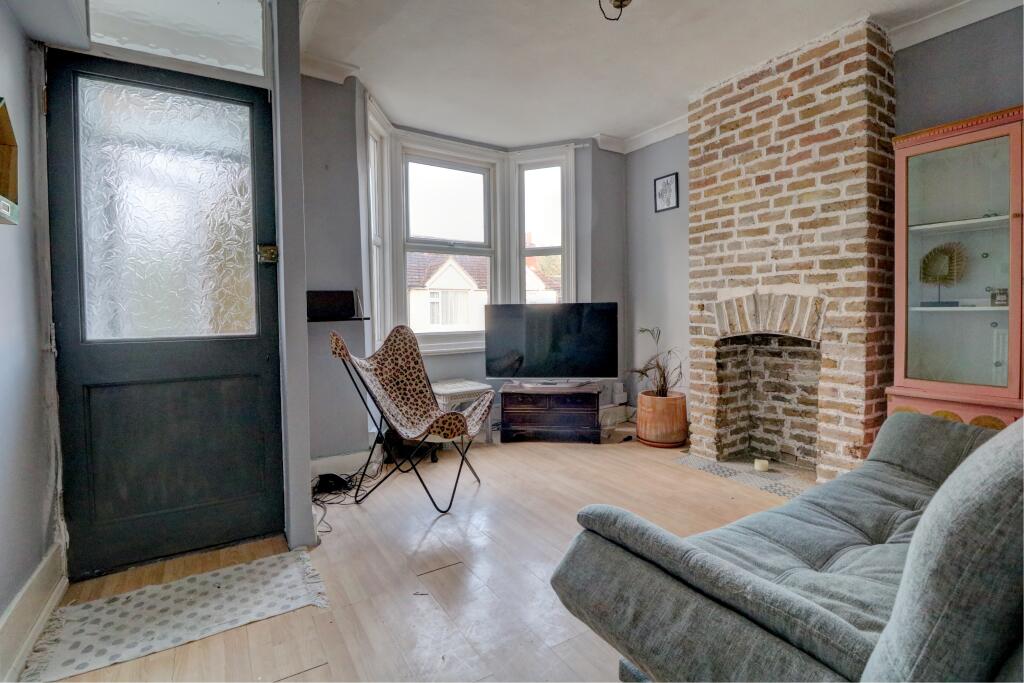
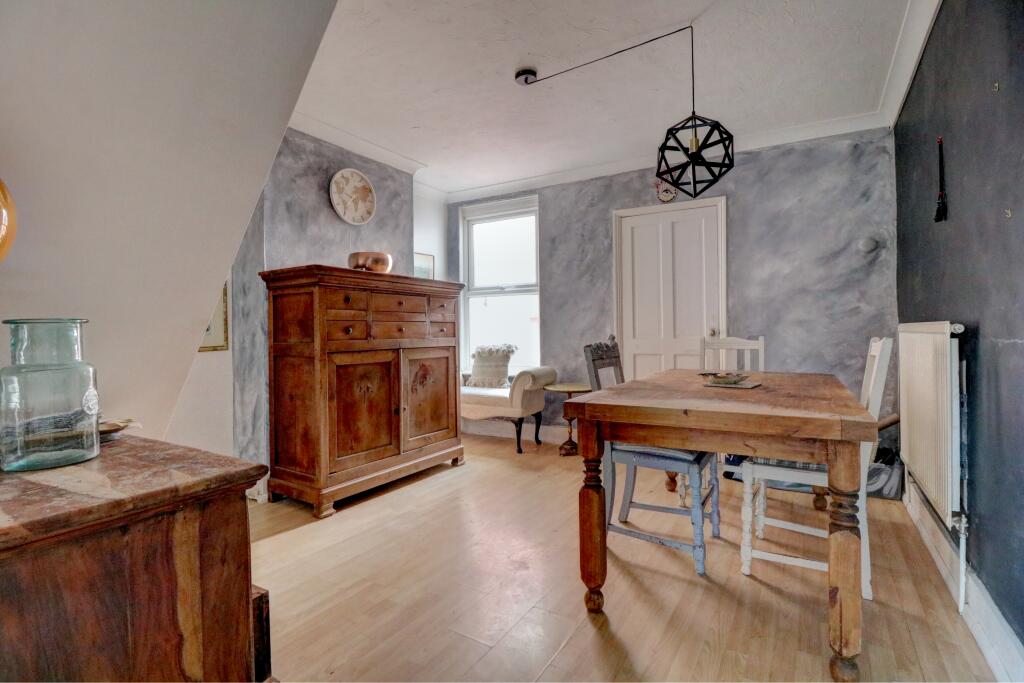
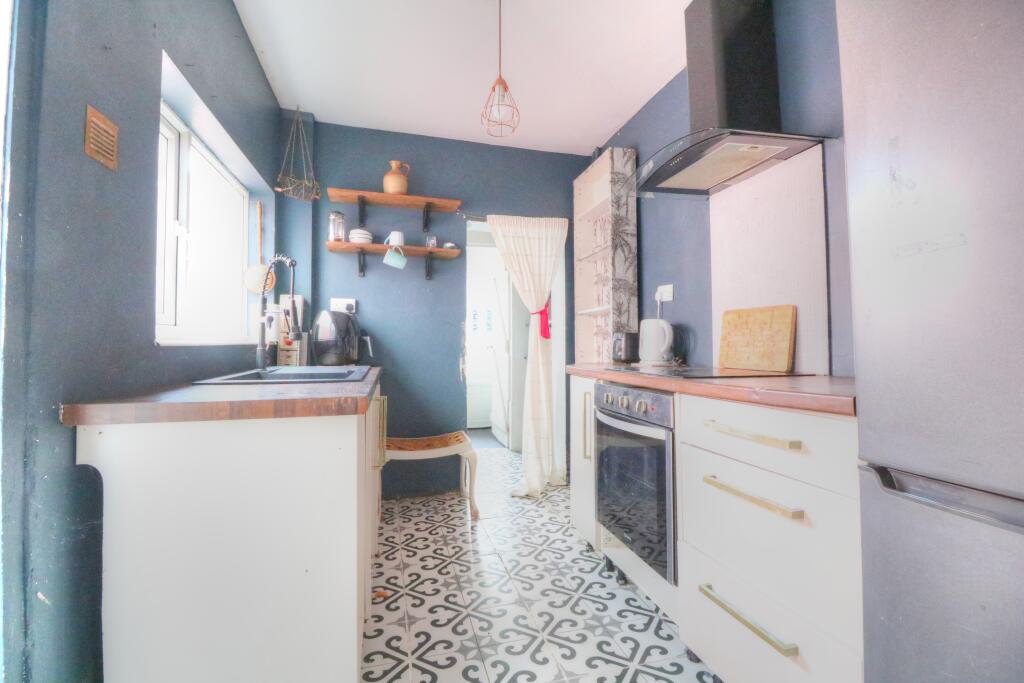
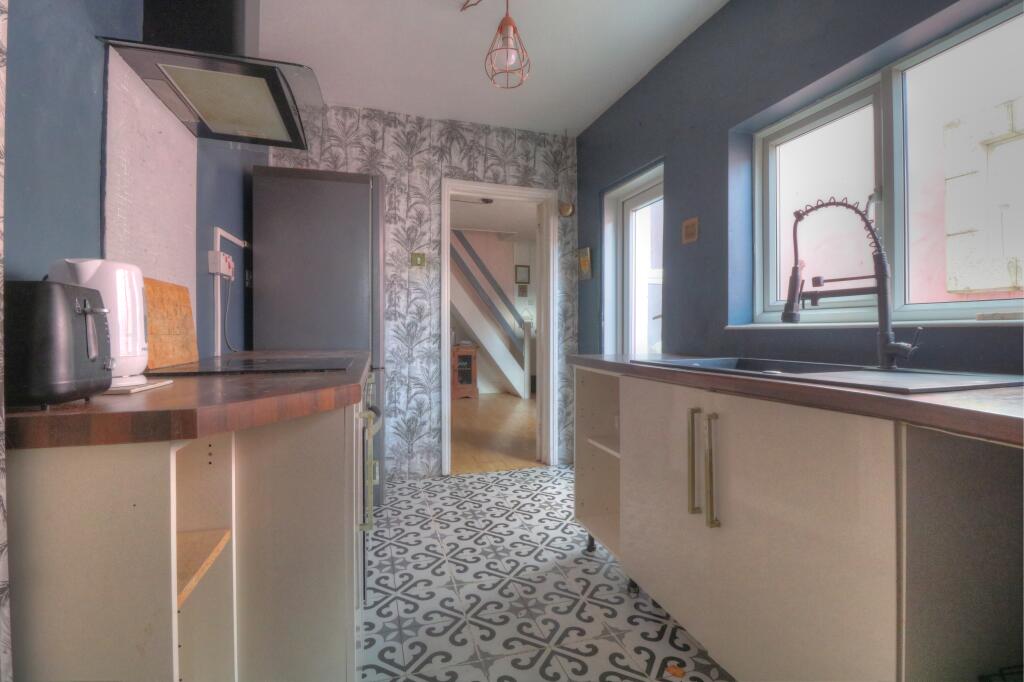
Full Description: This period terraced property comes to the market with a popular location and benefits from NO ONWARD CHAIN. The accommodation enters in from the porch and into an inviting lounge which has a wonderful feature brick fireplace. There is an additional reception room with the large dining area that leads seamlessly through to the kitchen and family bathroom. The first floor provides two large double bedrooms and a smaller third bedroom. Externally the rear garden is low maintenance space with a raised decking area and large open patio. There is also access from a door to the front of the property that takes you directly into the rear garden.The location is a popular one with the pretty and desired village of River on your doorstep. There are local schools close by and a mainline station as well as local amenities.  Offering a great location and with no chain moving forward, this property really is a must-see.GROUND FLOOREntrance PorchLounge: 12'11 into bay x 12'3 (3.94m x 3.74m)Dining Room: 13'2 x 12'2 (4.02m x 3.71m)Kitchen: 10'6 x 6'11 (3.20m x 2.11m)Rear HallFamily BathroomFIRST FLOORLandingBedroom 1: 15'11 x 10'7 (4.85m x 3.23m)Bedroom 2: 13'2 x 10'7 (4.02m x 3.23m)Bedroom 3: 10'6 x 6'10 (3.20m x 2.08m)OUTSIDEFront GardenRear GardenSide Access Passage WayTenure: FreeholdCouncil Tax Band: B DisclaimerWhilst we make enquiries with the Seller to ensure the information provided is accurate, Yopa makes no representations or warranties of any kind with respect to the statements contained in the particulars which should not be relied upon as representations of fact. All representations contained in the particulars are based on details supplied by the Seller. Your Conveyancer is legally responsible for ensuring any purchase agreement fully protects your position. Please inform us if you become aware of any information being inaccurate.Money Laundering RegulationsShould a purchaser(s) have an offer accepted on a property marketed by Yopa, they will need to undertake an identification check and asked to provide information on the source and proof of funds. This is done to meet our obligation under Anti Money Laundering Regulations (AML) and is a legal requirement. We use a specialist third party service together with an in-house compliance team to verify your information. The cost of these checks is £70 +VAT per purchase, which is paid in advance, when an offer is agreed and prior to a sales memorandum being issued. This charge is non-refundable under any circumstances.

Features & amenities

Features & finishes
No onward chain
Walking distance to Kearsney Abbey
Close to mainlie station
Low maintenance rear garden
Close to local schools
Access into the garden from the side of the property
Popular location
Close to local amenities

Location

If the interactive map is unavailable, open the supplied location in maps.

Open location in maps

The pin uses coordinates supplied with this listing. Confirm the exact location with the listing contact.

Listing information

Original source
www.rightmove.co.uk
Added to Mirror
Record updated

Added and updated dates describe the Mirror record. Source publication and verification dates are shown separately when known; none establishes time on market. Confirm current price and availability with the listing contact.

View original listing

Similar homes nearby

Photos coming soon
For Sale
£425,000
Guston Heights, Guston, Dover
4 bd 4 ba Semi-Detached
Dover
Listed by Connells, Canterbury
Photos coming soon
For Sale
£235,000
St. David's Avenue, Aycliffe, Dover, Kent
3 bd 1 ba End of Terrace
Dover
Listed by Wards, Dover
Photos coming soon
For Sale
£150,000
Lorne Road, Dover, CT16
1 bd 1 ba Semi-Detached
Dover
Listed by Burnap & Abel, Dover
Photos coming soon
For Sale
£159,000
Queens Avenue, Dover, Kent
3 bd 1 ba Chalet
Dover
Listed by Homewise, South East
Photos coming soon
For Sale
£171,500
St. George's Crescent, Dover, Kent
3 bd 1 ba Detached Bungalow
Dover
Listed by Homewise, South East
Photos coming soon
For Sale
£240,000
Queens Avenue, Dover, Kent
3 bd 1 ba Chalet
Dover
Listed by Wards, Dover
Photos coming soon
For Sale
£260,000
St. George's Crescent, Dover, Kent
3 bd 1 ba Detached Bungalow
Dover
Listed by Wards, Dover
Photos coming soon
For Sale
£265,000
London Road, Dover, CT17
3 bd 2 ba Detached
Dover
Listed by Tersons, Dover
£260,000
3 beds · 1 baths
Log in Sign up