Property Details:
• Type: Detached
• Tenure: Freehold
• Floor Area: N/A
Key Features:
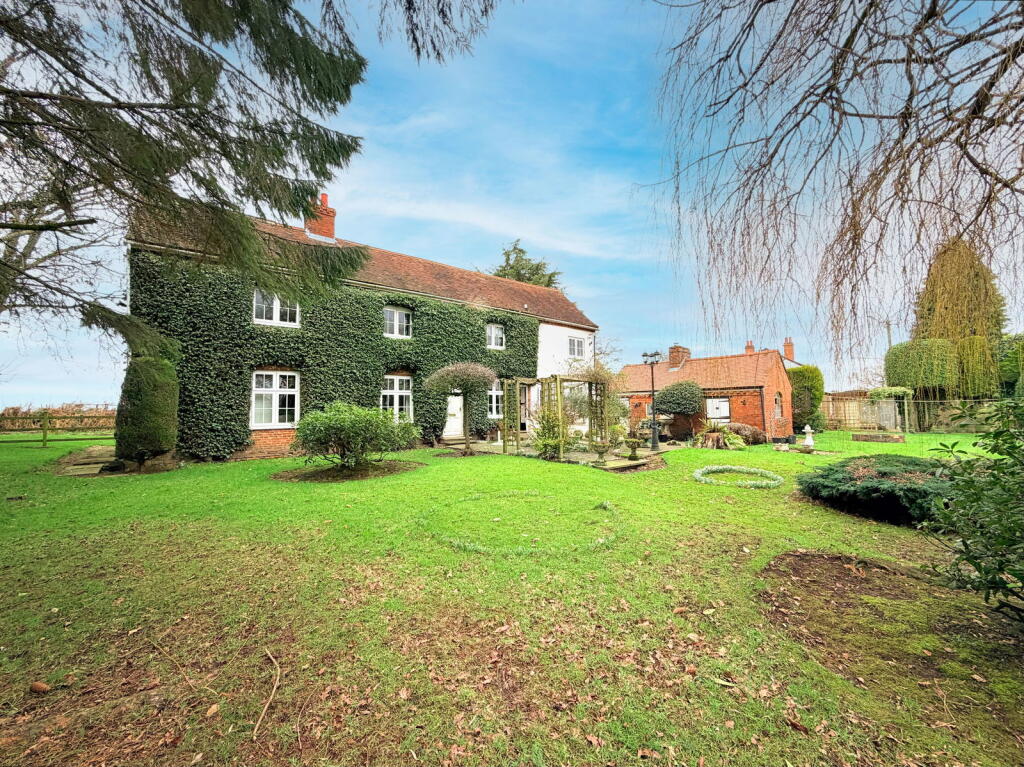
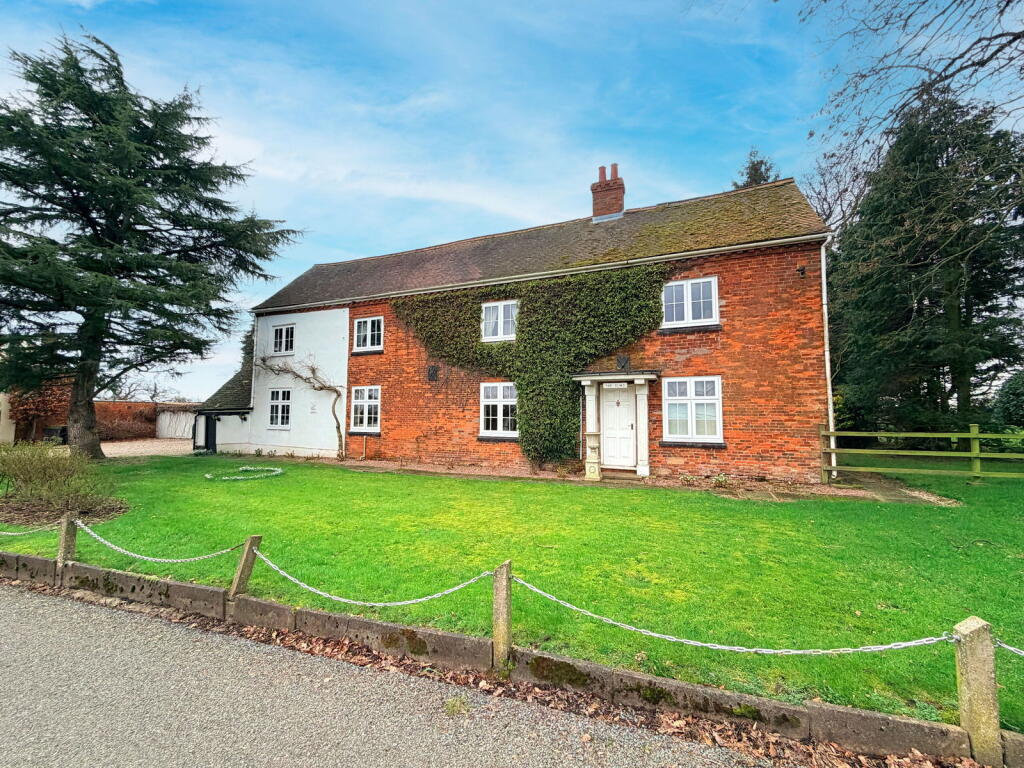
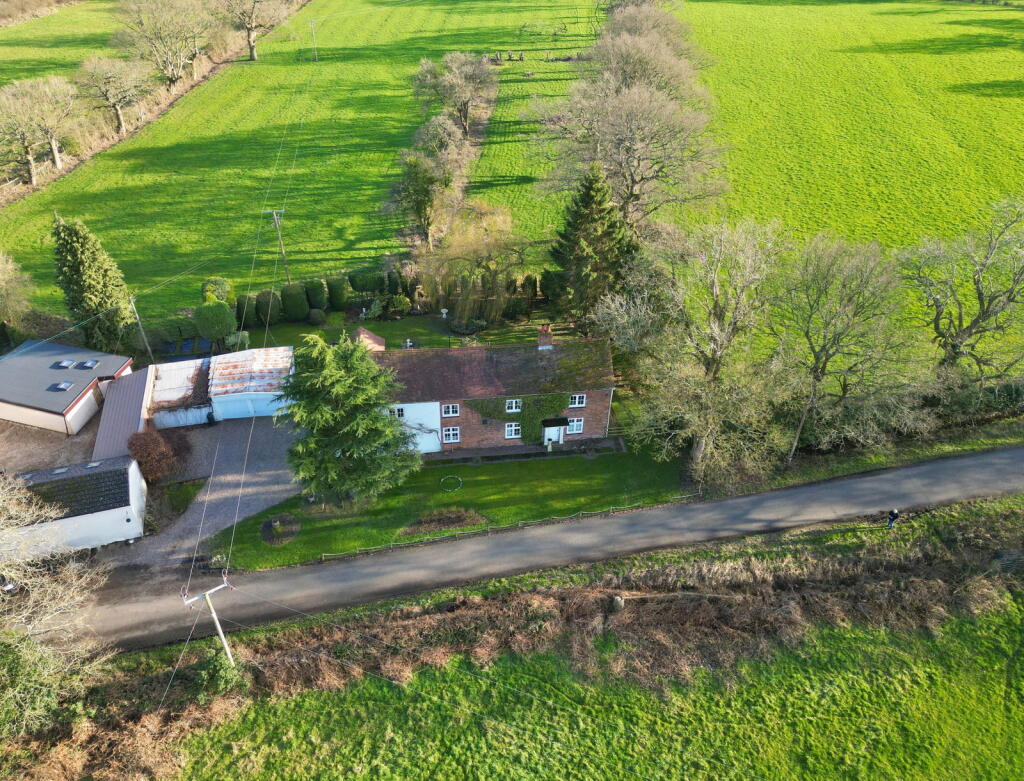
• A Charming 19th Century Cottage Set On A Beautiful 1/3 Of An Acre Plot
• Open Views To Front & Rear
• Four Bedrooms
• Open Plan Lounge & Dining Room With Double Inglenook Fireplace
• Study/Sitting Room
• Dual Aspect Breakfast Kitchen
• Spacious Family Bathroom & Guest WC
• South Facing Rear Garden
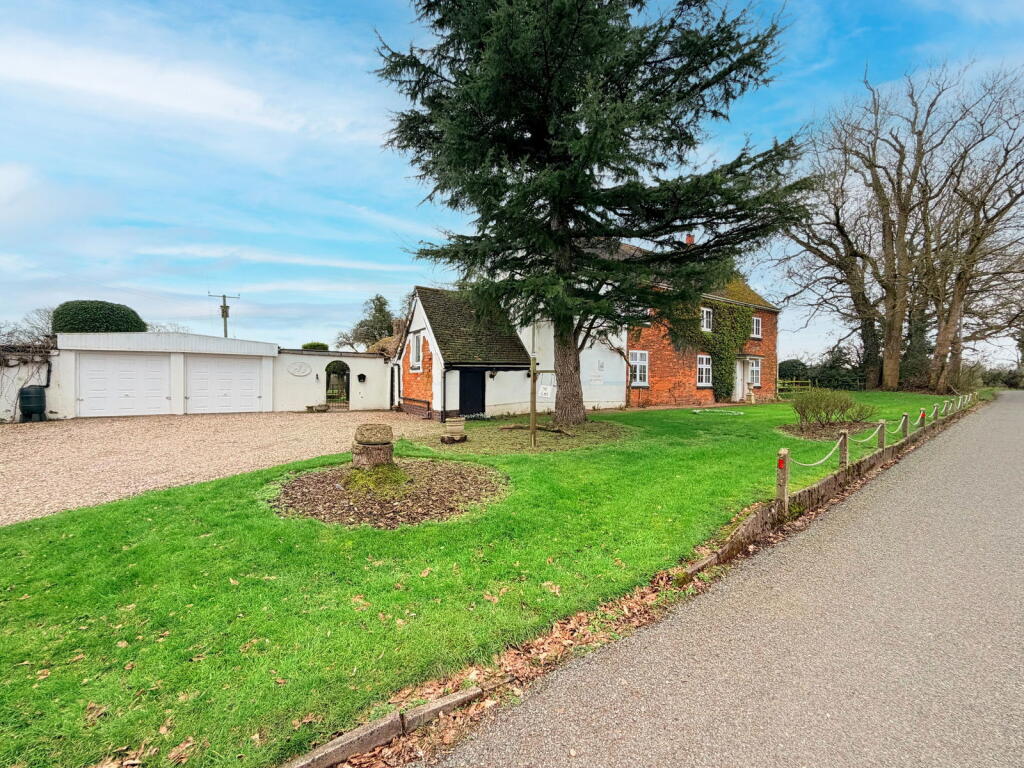
• Generous Off Road Parking & Detached Double Garage
• Outbuildings & Workshop
Location:
• Nearest Station: N/A
• Distance to Station: N/A
Agent Information:
• Address: 3 Drakes Cross Parade,
Hollywood,
Birmingham,
B47 5HD
Full Description:
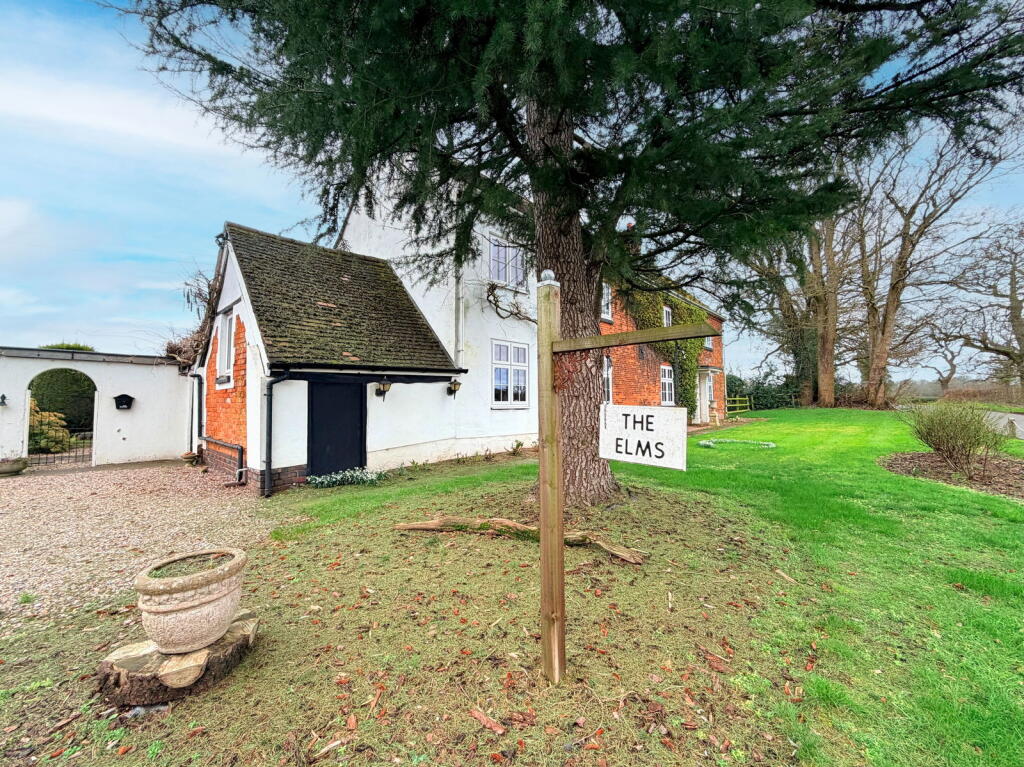
A rare opportunity to acquire a beautifully converted 19th century cottage, bursting with character and charm, set on a generous 1/3 acre plot with stunning open views to the front and rear. Formerly two cottages and once a hospital at the turn of the 20th century, this home blends historic features with versatile living spaces, offering practicality and opportunity for further enhancement.The south-facing rear garden provides a delightful backdrop for outdoor living, while the property benefits from a detached double garage, workshop, home office (previously a dog grooming business with power and water), and a detached outbuilding, ideal for conversion to additional living space, further office space or a separate annexe, subject to the relevant permissions. The driveway offers ample off-road parking.Inside, the quaint front door opens into a superb open-plan lounge and dining room, centred around a feature double inglenook fireplace with oak beams, Yorkstone flag flooring, bespoke shutters, and an elegant iron spiral staircase. Arched glazed double doors lead to the breakfast kitchen where the Yorkstone flooring continues and features dual-aspect windows, ceiling beams and a stable-style door to the rear garden. The inner lobby gives access to the guest WC with feature wall panelling, a useful walk-in pantry style store cupboard and the study/sitting room which is also dual aspect with feature beams and panelling and an electric fireplace.Upstairs, the spiral staircase leads to a spacious landing with potential for sub-division to provide a fifth bedroom, second bathroom, or an en-suite to the principle bedroom. The landing provides access to two spacious dual-aspect double bedrooms and two smaller bedrooms alongside a generous family bathroom—all enjoying sweeping countryside views.This property combines timeless charm, countryside tranquillity, and versatile living, offering an exceptional opportunity for those seeking a character home with practical outbuildings and scope to personalise.Open Plan Lounge & Dining Room - 9.53m x 4.88m (31'3" x 16'0")Dual Aspect Breakfast Kitchen - 4.88m x 3.28m (16'0" x 10'9")Inner LobbyWalk-In Pantry/Store RoomGuest WC to rearDual Aspect Study/Sitting Room - 4.78m x 2.82m (15'8" x 9'3")Spacious Feature Landing to frontDual Aspect Bedroom One - 4.93m x 4.67m max (16'2" x 15'4")Dual Aspect Bedroom Two - 4.88m x 4.27m (16'0" x 14'0")Bedroom Three to rear - 3.2m x 2.34m (10'6" x 7'8")Bedroom Four to front - 3.35m x 1.5m (11'0" x 4'11")Family Bathroom to rear - 3.3m x 2.34m (10'10" x 7'8")'Trimming' Room - 4.5m x 3.05m (14'9" x 10'0")'Boiler' House - 6.71m x 3.12m (22'0" x 10'3")Detached Double Garage - 6.55m x 2.9m (21'6" x 20'0")WorkshopSoutherly Facing GardensCouncil Tax Band - F.EPC Rating - TBC.TenureThe vendor advises that the property is Freehold. Drakes Estate Agents will not be held responsible should this information be incorrect and we request that your conveyancing solicitor verifies this throughout the conveyancing procedure. The information provided by Drakes Estate Agents do not constitute part or all of an offer or contract, the measurements are supplied for guidance only and as such must be considered incorrect, we have not tested any appliances, fittings, services or equipment or and we ask all potential buyers to check the working of any appliances and the measurements before committing to any expenses. For Money Laundering purposes we will request any potential buyer at offer stage to provide proof of Identity before negotiation takes place. Drakes Estate Agents do receive a small referral fee from some Conveyancing Solicitors & Mortgage Brokers which is on a case-by-case basis, and is subject to a minimum referral fee of £50.BrochuresBrochure 1