About this home
Property Details: • Type: Semi-Detached • Tenure: N/A • Floor Area: N/A
Key Features: • New uPVC double glazed windows • New gas central heating system • New kitchen • New floor coverings • Partial re-wire • Redecorated throughout • No onward chain
Location: • Nearest Station: N/A • Distance to Station: N/A
Agent Information: • Address: 67 High Street, Nailsea, BS48 1AW
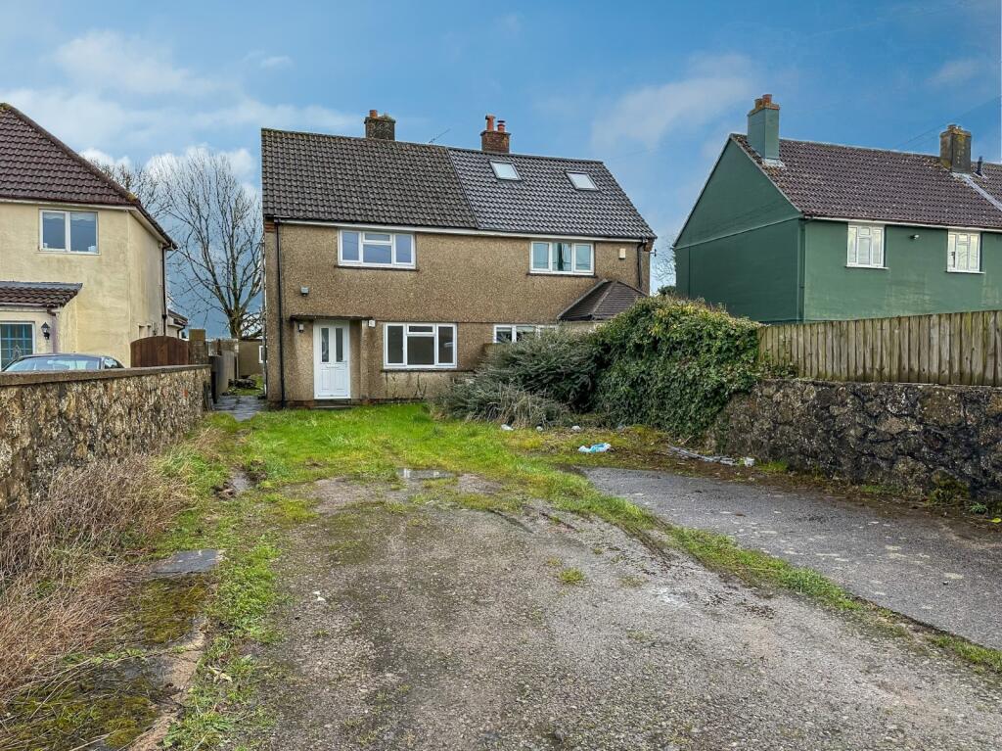
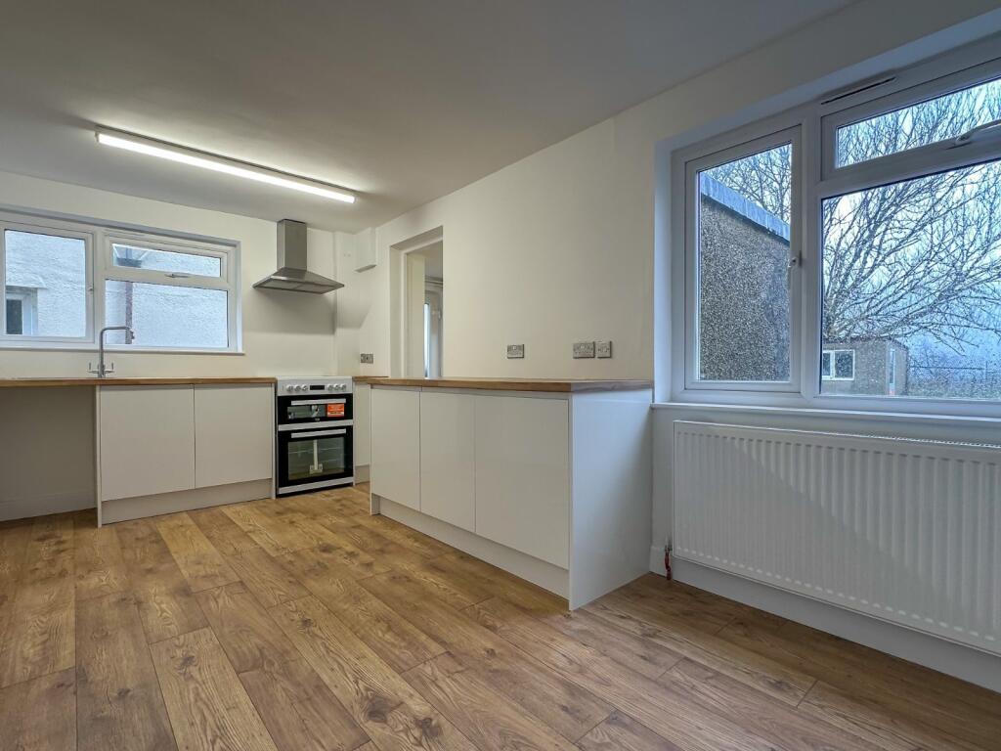
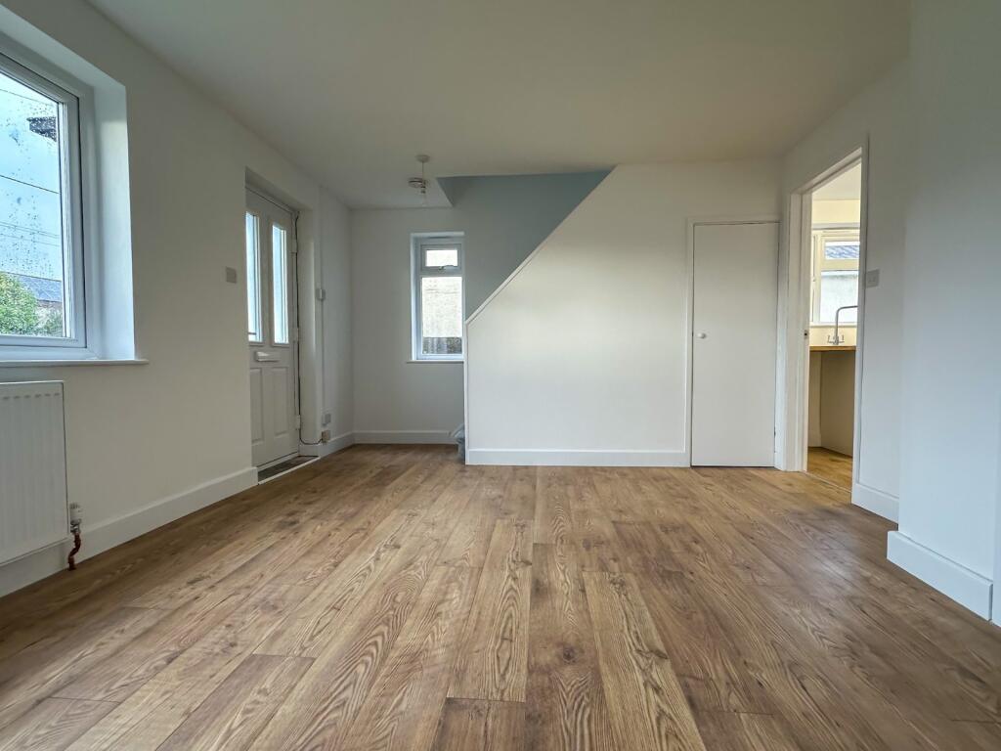
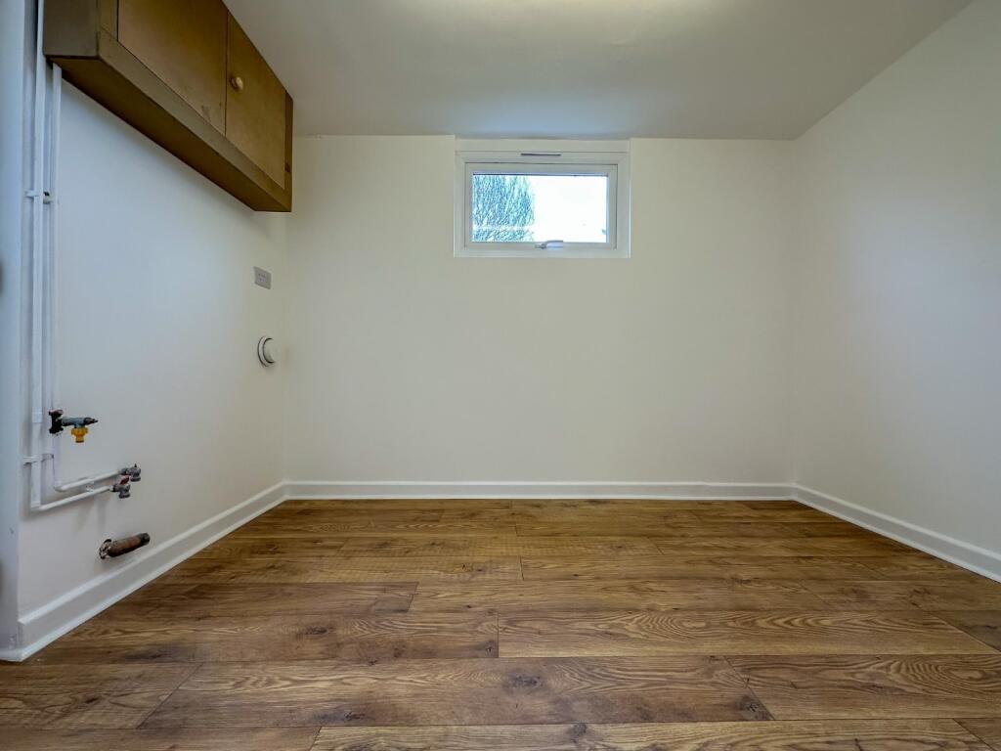
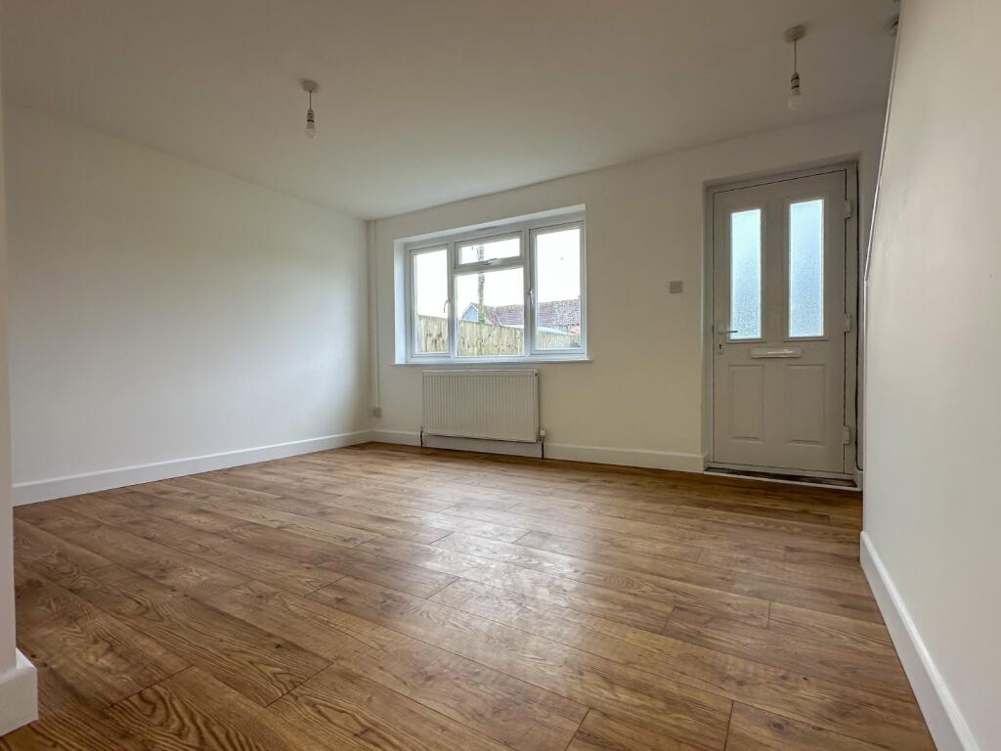
Full Description: A great opportunity to purchase this 2 bedroom semi-detached property in the popular village of Dundry. The house has seen considerable improvements/refurbishment and also has a long frontage and generous size rear garden. This property would make for an ideal first time home. EPC on order.Living Room4.958m x 3.629m (16' 3" x 11' 11")Entered via a composite front door with obscure double glazed panes. uPVC double glazed window to the front and side aspects, radiator, stairs to the first floor with understairs storage and door to the kitchen/diner.Kitchen/Diner4.958m x 2.648m (16' 3" x 8' 8")uPVC double glazed window to the rear and side aspects. New range of base cupboards and drawers beneath roll edged working surface with inset stainless steel single drainer sink unit, free standing electric cooker, space for further appliance. Radiator and doorway to the utility room.Utility Room2.983m x 2.116m (9' 9" x 6' 11")uPVC double glazed window to the rear aspect, space and plumbing for washing machine, uPVC part obscure double glazed door opening onto the side.First Floor LandinguPVC double glazed window to the side aspect, doors to both bedrooms and bathroom.Bedroom 14.05m x 3.046m (13' 3" x 10' 0")uPVC double glazed window to the front aspect, radiator, built-in storage cupboard and further built-in high level double cupboard.Bedroom 23.283m x 3.074m (10' 9" x 10' 1")(max measurements) uPVC double glazed window to the rear aspect with open outlook, radiator, airing cupboard housing a new gas combination boiler.BathroomuPVC obscure double glazed window to the rear aspect. P-shaped panelled bath with shower and screen over, pedestal wash hand basin, low level WC, part tiled walls, tiled floor, radiator.FrontThere is a long front garden laid to hardcore and lawn at present which can easily park many vehicles, The garden could be split though into ample parking and garden area.Rear GardenGood size rear garden backing onto Dundry Village green. The garden itself is of a good size and has a storage building at the rear.Council TaxBand B which for the current year 202/2025 is £1,639.48BrochuresParticulars