For Rent
Price on request
Land for saleLand At Pumphouse Lane, Blackwell, Bromsgrove, Worcestershire B60
Studio
Bromsgrove
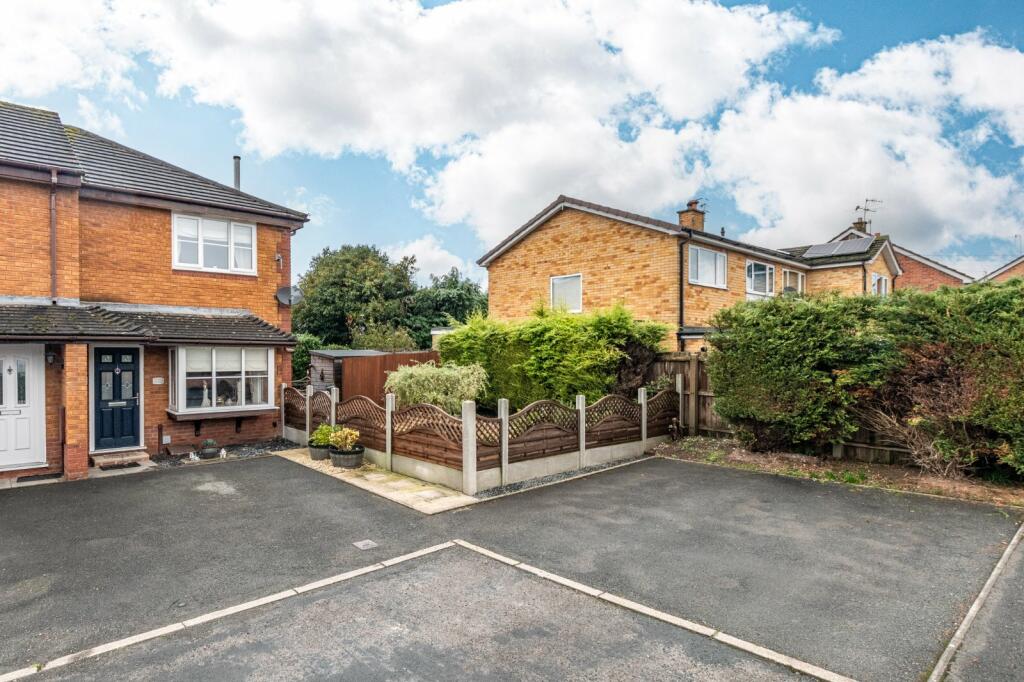
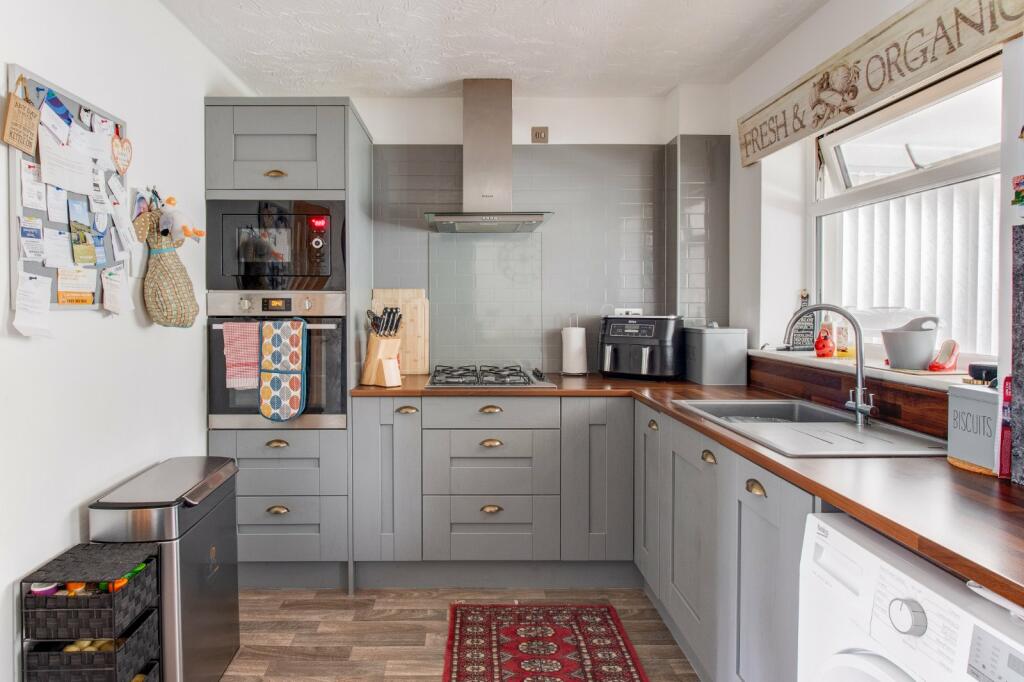
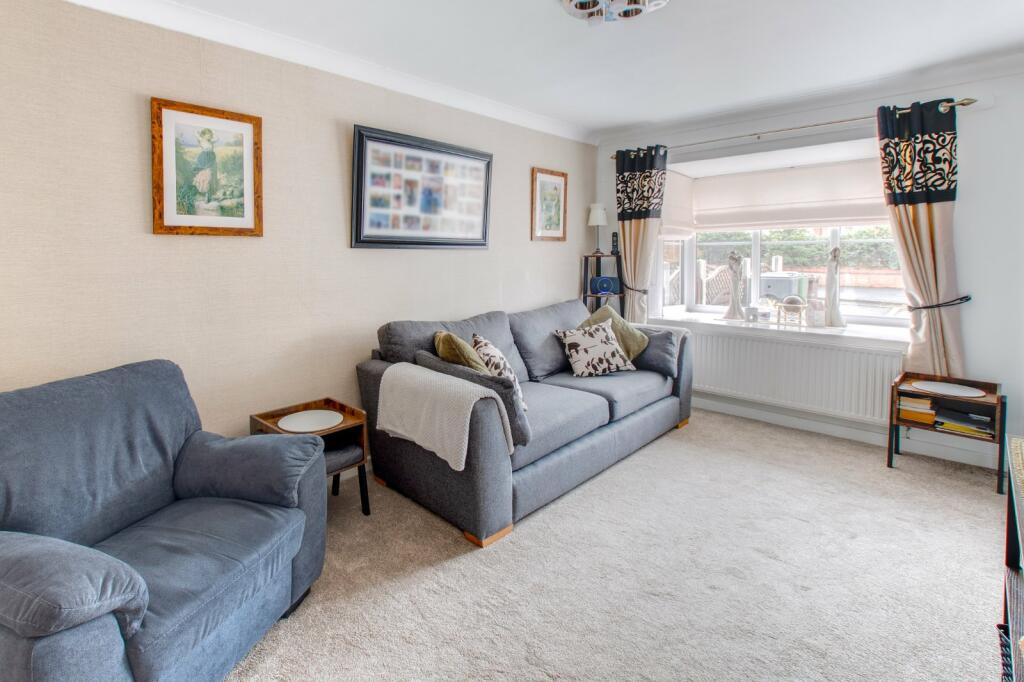
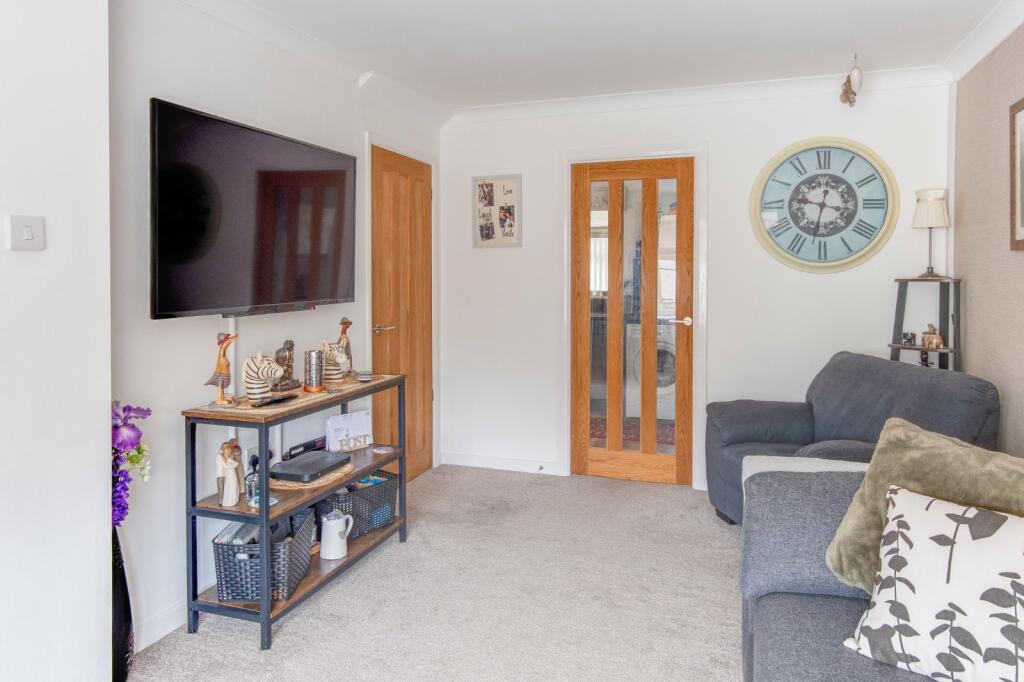
Property Details: • Type: End of Terrace • Tenure: N/A • Floor Area: N/A
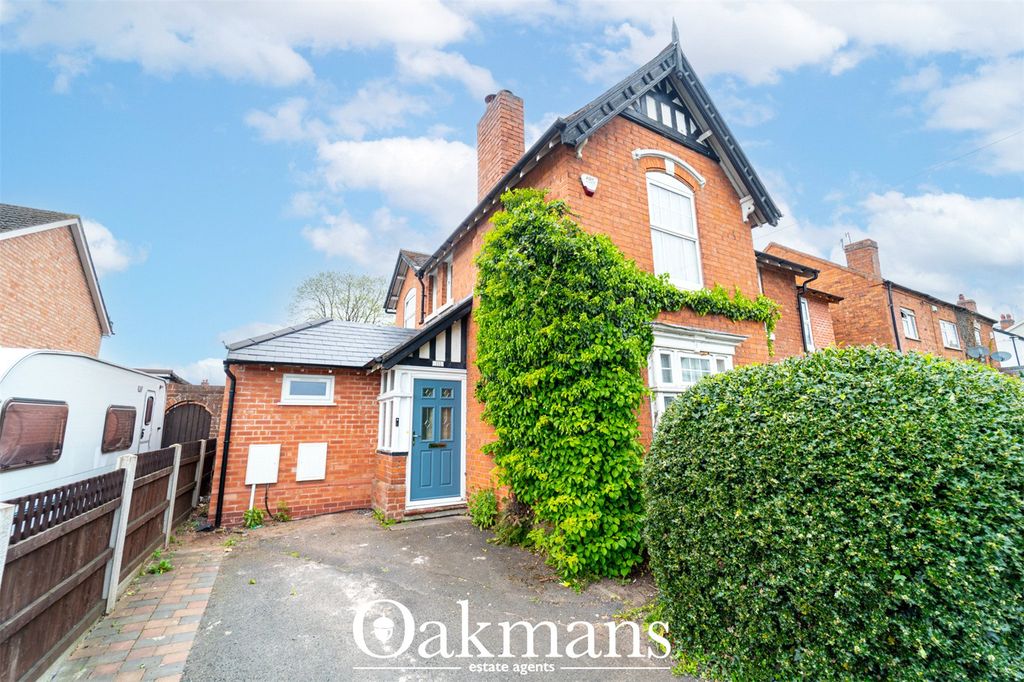
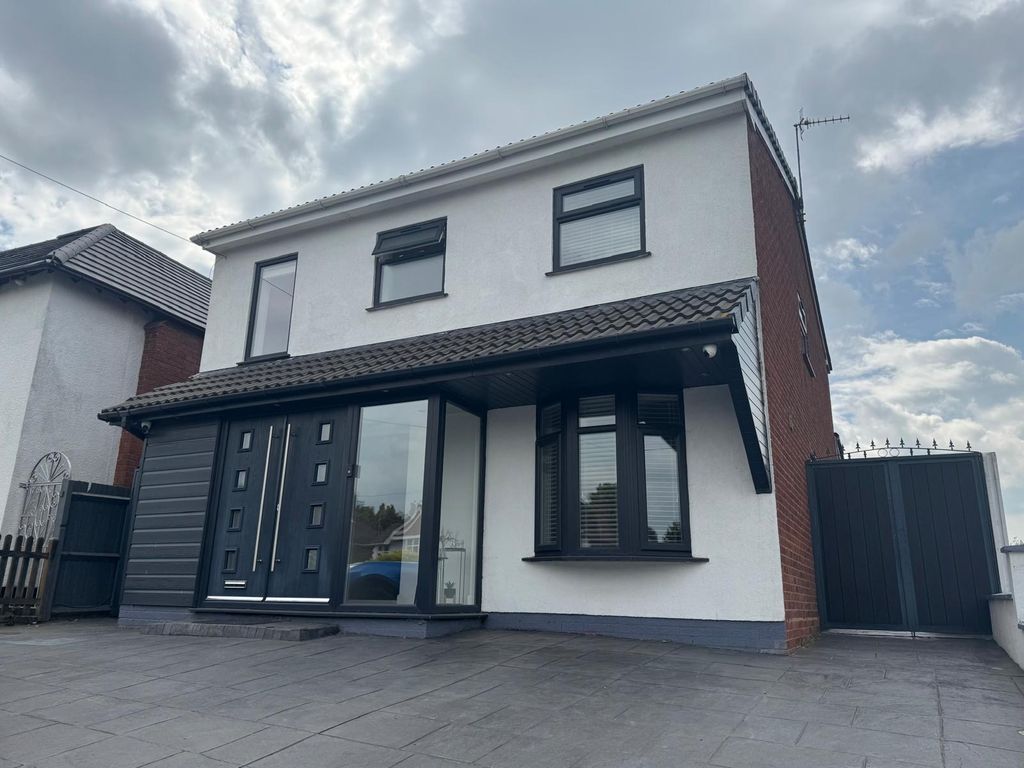
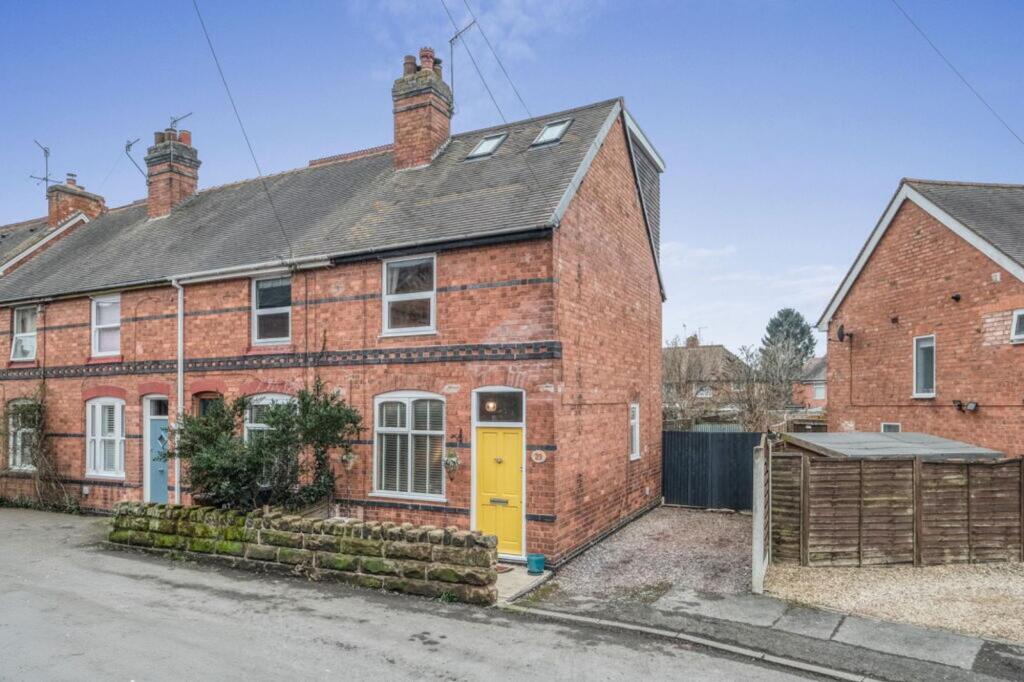
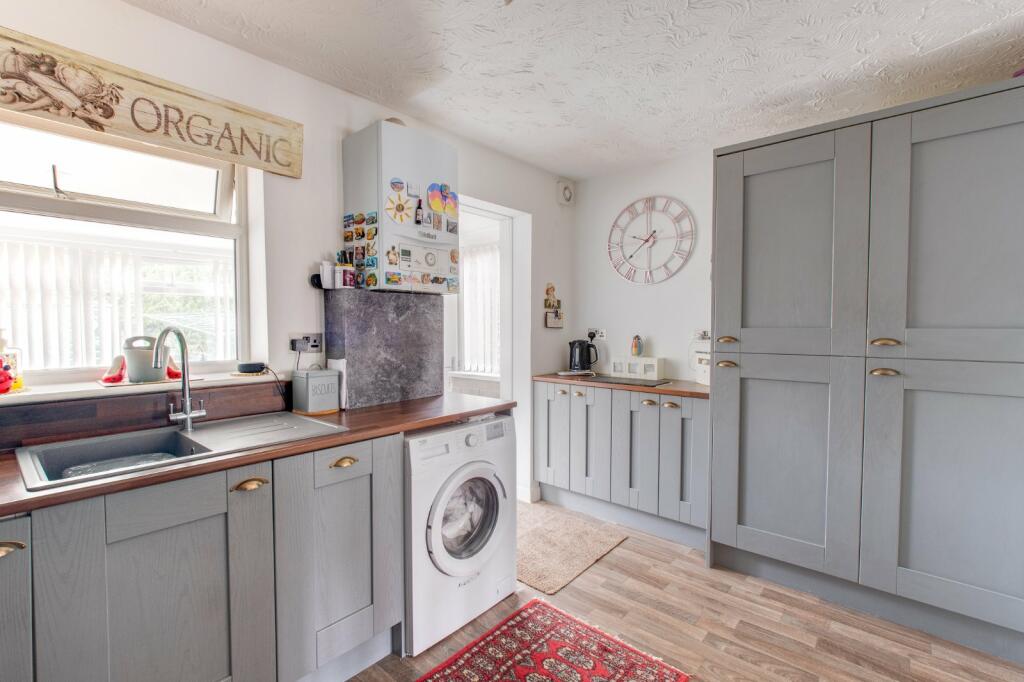
Key Features: • Well-presented end-of-terrace house • Generous corner plot • Two driveways for parking three cars • Lounge & separate dining room • Re-fitted kitchen • Modern family bathroom • Large wrap around rear garden • Excellent potential to extend (STPP)
Location: • Nearest Station: N/A • Distance to Station: N/A
Agent Information: • Address: 4 Worcester Road, Bromsgrove, B61 7AE
Full Description: Occupying a generous corner plot with excellent opportunity to extend (Subject to planning permission) is this well-presented, two bedroom, end-terrace house with the benefit of two driveways for parking multiple cars. The property is situated within a well-regarded cul-de-sac location, on the outskirts of Bromsgrove town. The welcoming interior of the property briefly comprises: an entrance hallway, a spacious lounge with an under-stairs storage cupboard, and a shaker-style kitchen that was re-fitted within the last three years. The kitchen offers a range of fitted wall and base units, integrated appliances including an oven, microwave, gas hob, fridge/freezer, and a slimline dishwasher. Completing the ground floor is an additional reception room to the rear, currently used as a dining space, with a door leading out to the rear garden.Rising upstairs, the first-floor landing leads to a spacious double bedroom one facing the front aspect, a good-sized bedroom two, and a modern, re-fitted family bathroom, also updated within the last three years.Outside, the property boasts a generous wrap-around garden, featuring a lawn with well-stocked planted borders, a timber decking seating area, a side pathway leading to a landscaped gravel area, and a gateway to the front. The front of the property offers an initial driveway for one car, with an additional two-car driveway to the right-hand side for extra parking.Additional benefits include gas-fired central heating, double glazing, a partially boarded loft space with a pull-down ladder and light, a replaced electrical consumer unit, and external power sockets and a garden tap.The property is ideally located for easy access to local shops, parks, and bus routes, as well as being within walking distance of Sanders Park and Bromsgrove town centre amenities. It is also well-served by nearby schools, and major road links via the M5 and M42 provide convenient travel and commuting options.No statement in these details is to be relied upon as representation of fact, and purchasers should satisfy themselves by inspection or otherwise as to the accuracy of the statements contained within. These details do not constitute any part of any offer or contract. AP Morgan and their employees and agents do not have any authority to give any warranty or representation whatsoever in respect of this property. These details and all statements herein are provided without any responsibility on the part of AP Morgan or the vendors. Equipment: AP Morgan has not tested the equipment or central heating system mentioned in these particulars and the purchasers are advised to satisfy themselves as to the working order and condition. Measurements: Great care is taken when measuring, but measurements should not be relied upon for ordering carpets, equipment, etc. The Laws of Copyright protect this material. AP Morgan is the Owner of the copyright. This property sheet forms part of our database and is protected by the database right and copyright laws. No unauthorised copying or distribution without permission..Entrance HallLounge4.57m x 2.95mKitchen2.44m x 3.86mDining Room2.13m x 3.1mFirst Floor LandingBedroom One3.84m x 3.84mBoth maxBedroom Two3.15m x 1.9mBathroom1.88m x 1.83mBrochuresParticulars