Crabtree Lane, Harpenden
About this home
Property Details: • Type: Semi-Detached • Tenure: FREEHOLD • Floor Area: N/A
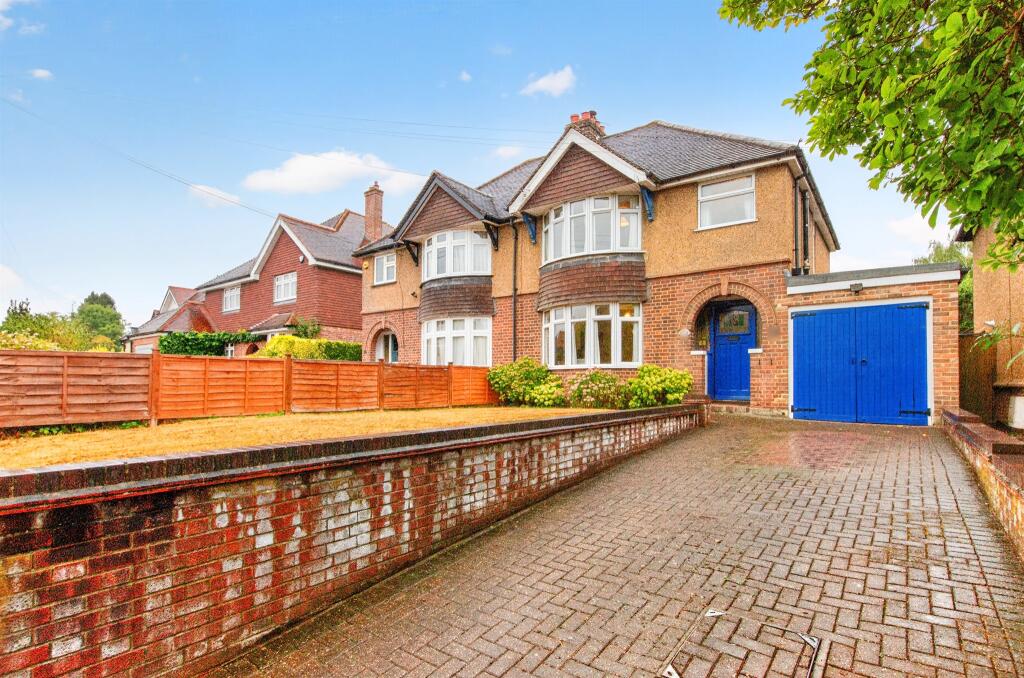
Key Features: • Original unextended 1930's family home owned by the same family since new • Double-length side garage offering excellent potential for conversion and extension above (STPP) • Block paved driveway providing off-street parking for two cars, with potential to create additional parking by incorporating part of the front garden. • Delightful south-facing rear garden extending to in excess of 90 ft • Ideally located within a short distance of both Crabtree and High Beeches Primary Schools • Superb potential to extend to the rear, side and into the loft (STPP), creating a stunning modern family home. • Conveniently located just 0.7 miles from Harpenden mainline station, shops and amenities. • Offered with no upward chain and immediate vacant possession. OPEN DAY SATURDAY THE 26TH OF SEPTEMBER
Location: • Nearest Station: Harpenden Station • Distance to Station: 0.3835951767828036 miles
Agent Information: • Address: 50 High Street, Harpenden, AL5 2SU
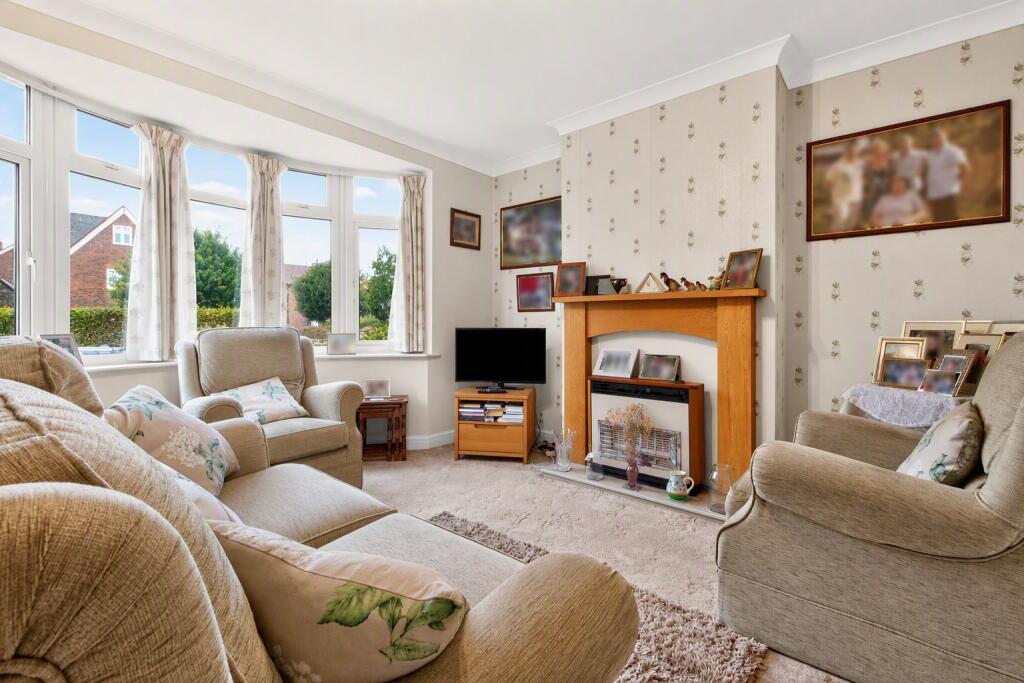
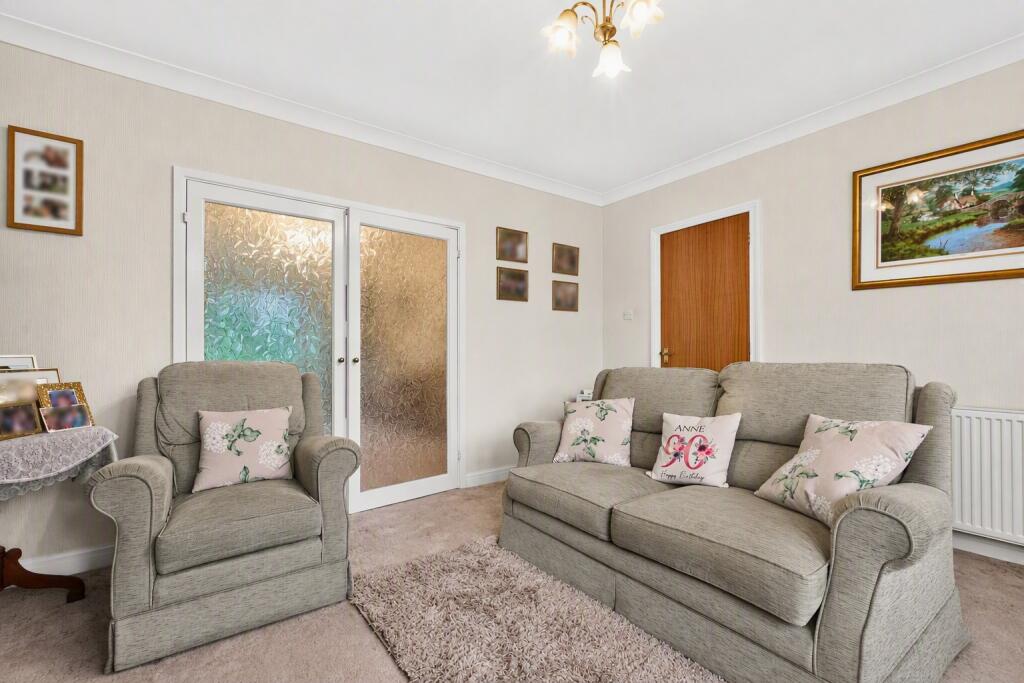
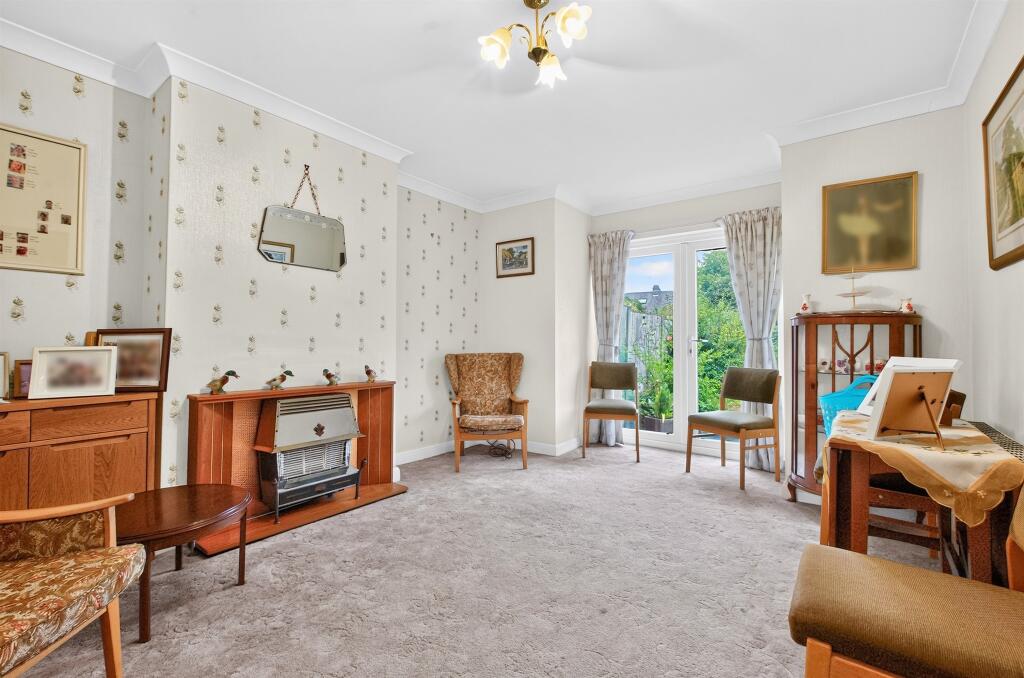
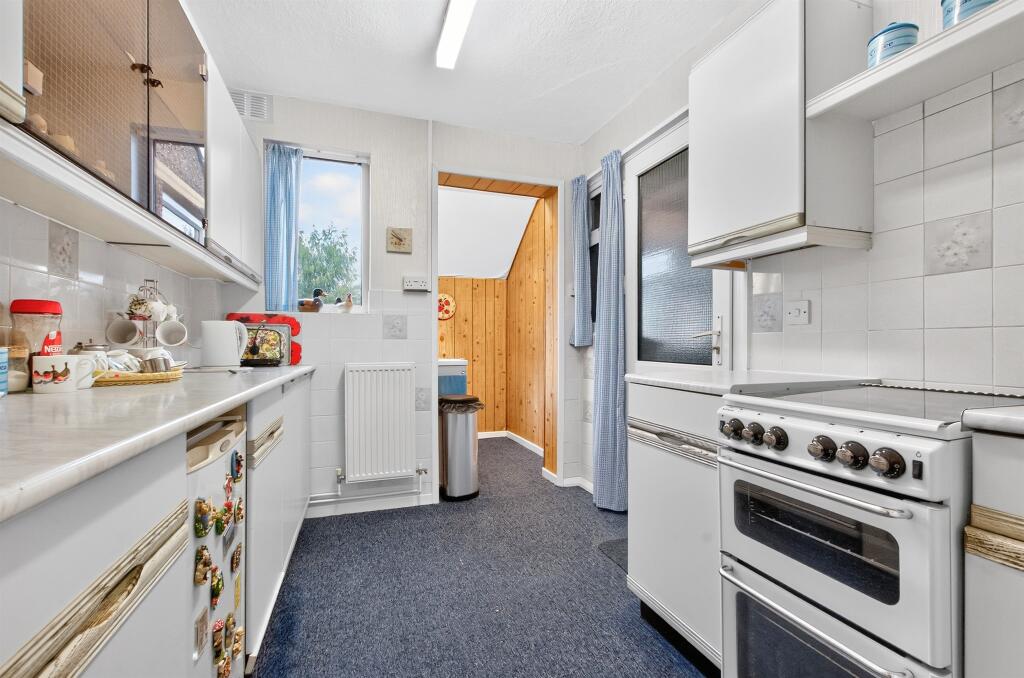
Full Description: <br /><b>SUMMARY</b><br />A rare opportunity to purchase this attractive three-bedroom 1930's family home, offering superb potential to extend to the rear, over the garage and into the loft, subject to the necessary planning permissions.<br /><br /><br /><b>DESCRIPTION</b><br />A rare opportunity to purchase this attractive three-bedroom 1930's family home, offering superb potential to extend to the rear, over the garage and into the loft, subject to the necessary planning permissions. Enjoying a wonderful south-facing garden and ideally situated within easy reach of highly regarded primary and secondary schools, as well as the mainline station, this much-loved home presents an exciting opportunity for a growing family to create their dream home. A property with outstanding potential in a highly desirable location. *Offered with no onward chain*<br />Please note than an AML fee is chargeable to the buyer once an offer is accepted to cover the cost of carrying out the required identity & ant-money laundering checks. Once these checks have been completed, the fee cannot be refunded, even if the property purchase does not go ahead<br /><br /><b>Entrance Hallway</b> <br />Door to front access, stairs to first floor, radiator<br /><br /><b>Cloakroom</b> <br />Under stairs with wash hand basin, low level WC, radiator and window to side access<br /><br /><b>Lounge</b> <br />Bay window to front access, gas fireplace, French doors leading to dining room, radiator<br /><br /><b>Dining Room</b> <br />French doors leading to garden, original serving hatch, gas fireplace, radiator<br /><br /><b>Kitchen</b> <br />UPVC windows to rear and side aspect extended into the original coal shed with sink and drainer, radiator<br /><br /><b>Landing</b> <br />Stairs from hallway, UPVC window to side aspect, loft hatch<br /><br /><b>Bedroom One</b> <br />UPVC bay window to front aspect, radiator<br /><br /><b>Bedroom Two</b> <br />UPVC window to rear aspect, radiator, cupboard housing Potterton central heating boiler and hot water cylinder<br /><br /><b>Bedroom Three</b> <br />UPVC window to rear aspect, radiator<br /><br /><b>Bathroom</b> <br />UPVC window to front aspect suite comprising of low-level WC, wash hand basin, bath and part tiled walls<br /><br /><b>Loft Space </b> <br />With light, ideal for conversion (subject to planning permission) also housing cold water tank<br /><br /><b>Double Length Garage</b> <br />Double doors to the front, UPVC door to garden with window to rear, potential to convert and extend above subject to planning permission<br /><br /><b>Parking</b> <br />Block paved driveway providing off-street parking for two vehicles, with potential to create additional parking by utilising part of the front garden if required.<br /><br /><b>Garden </b> <br />A delightful south-facing rear garden extending to approximately 100ft in length, predominantly laid to lawn and fully enclosed,<br /><br /><br /><br />1. MONEY LAUNDERING REGULATIONS - Intending purchasers will be asked to produce identification documentation at a later stage and we would ask for your co-operation in order that there will be no delay in agreeing the sale. <br />2: These particulars do not constitute part or all of an offer or contract. <br />3: The measurements indicated are supplied for guidance only and as such must be considered incorrect. <br />4: Potential buyers are advised to recheck the measurements before committing to any expense. <br />5: Connells has not tested any apparatus, equipment, fixtures, fittings or services and it is the buyers interests to check the working condition of any appliances. <br />6: Connells has not sought to verify the legal title of the property and the buyers must obtain verification from their solicitor.