Log in Sign up
Back to search Home Countries United Kingdom Cradley Heath CRADLEY HEATH, Denby Way
£350,000

CRADLEY HEATH, Denby Way

CRADLEY HEATH, Denby Way
3 beds 1 baths Detached

About this home

Property Details: • Type: Detached • Tenure: Freehold • Floor Area: N/A

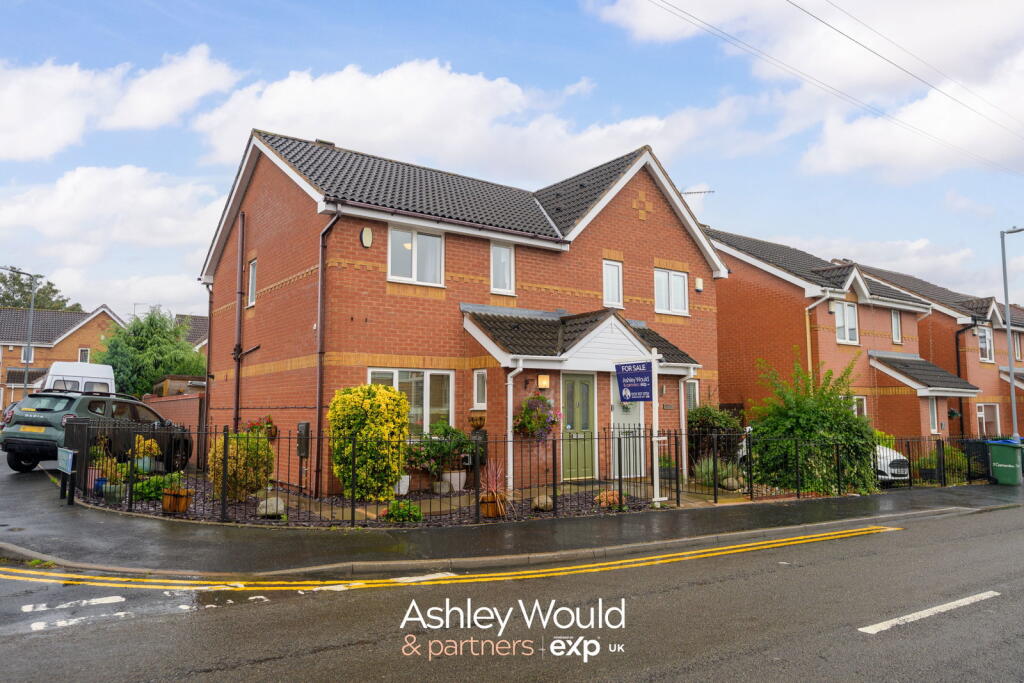
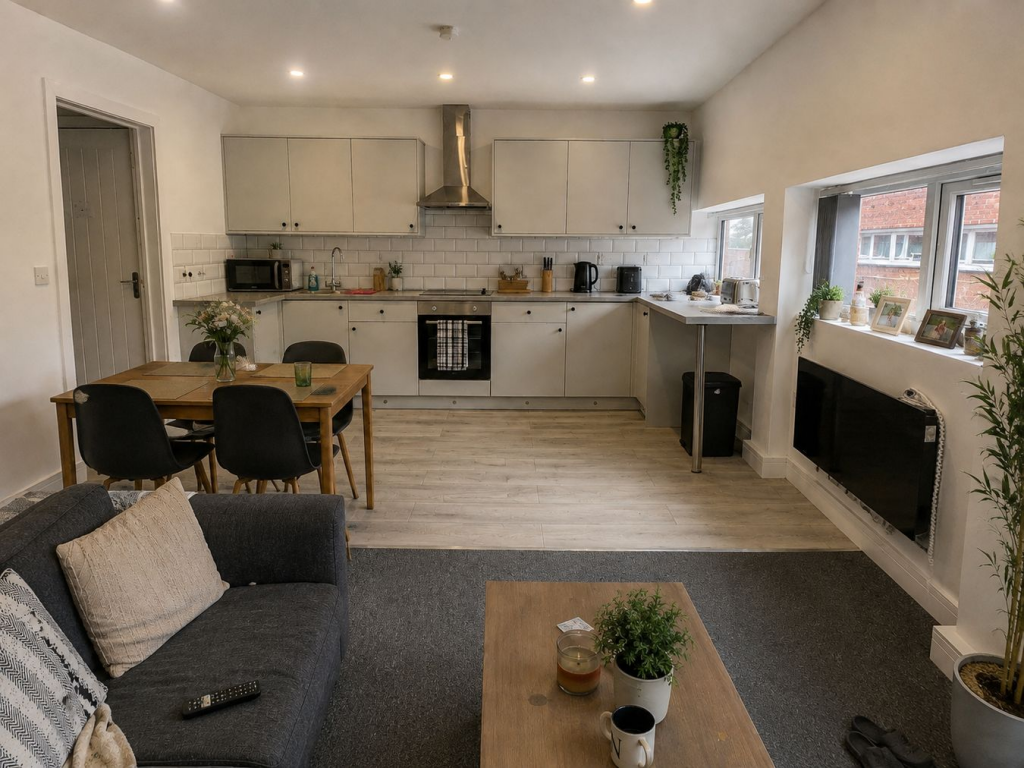
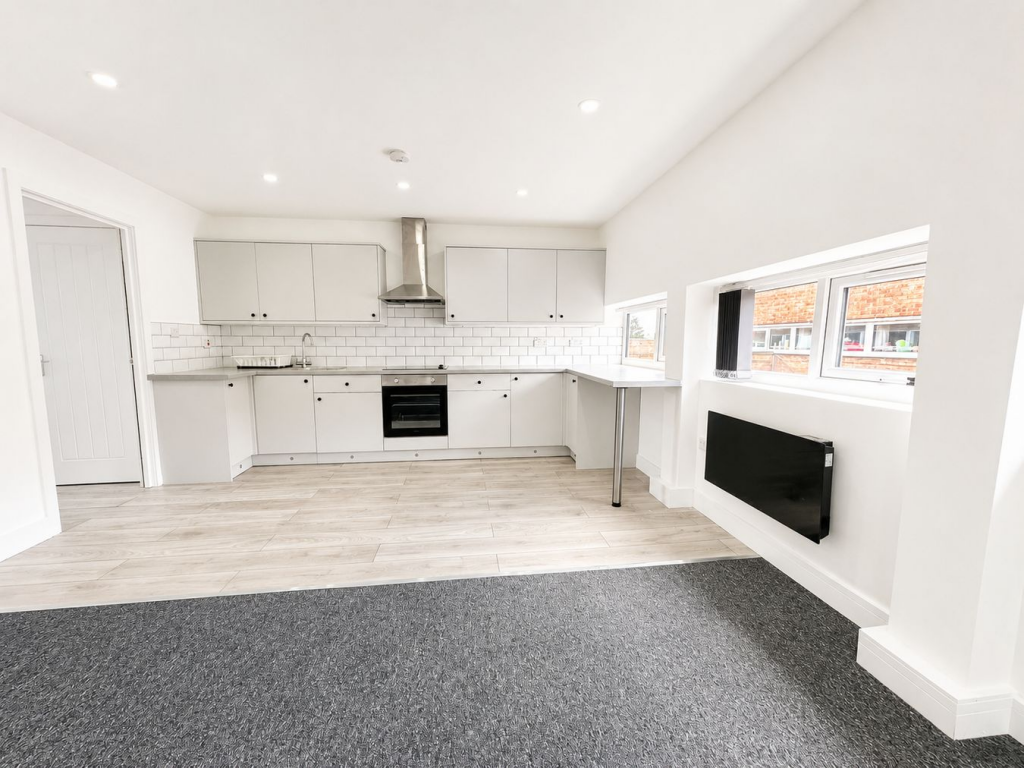
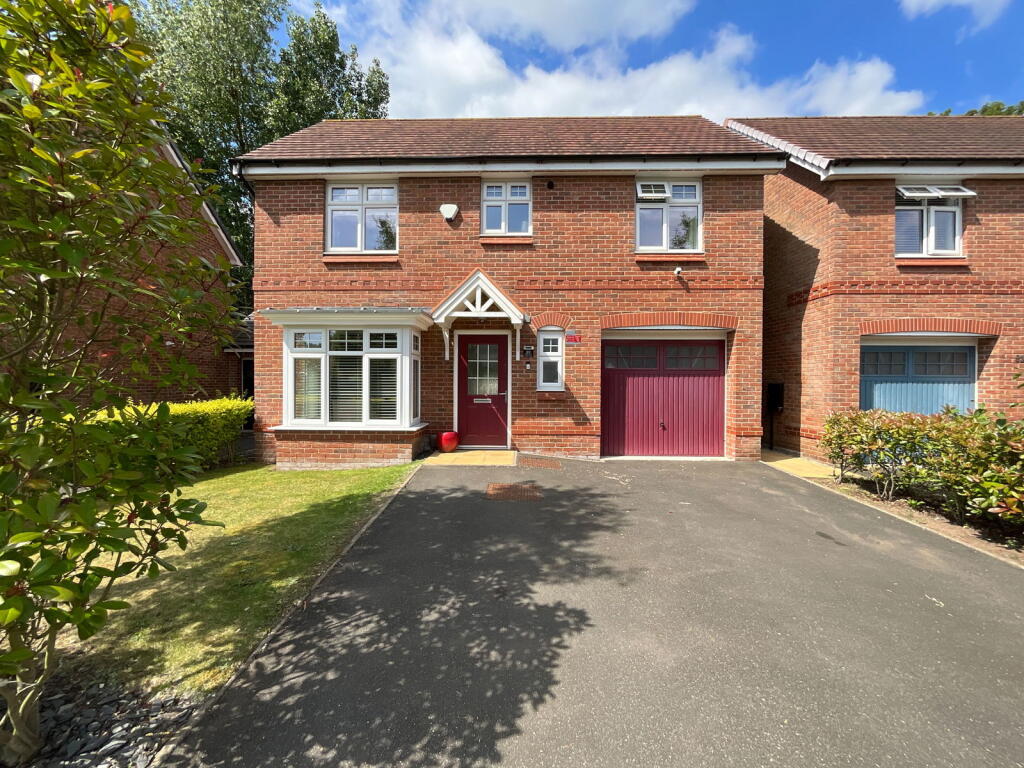
Key Features: • Three bedrooms with Master having en suite shower room • Stunning re-fitted kitchen diner • Ground floor cloakroom with w/c • Ample off road parking with accompanying garage • Low maintenance rear garden • Modern style detached home • First floor white suite bathroom • Highly convenient for local transport links • Master bedroom with en suite shower room • Modern development

Location: • Nearest Station: N/A • Distance to Station: N/A

Agent Information: • Address: 21, Hagley Road, Halesowen, B63 4PU

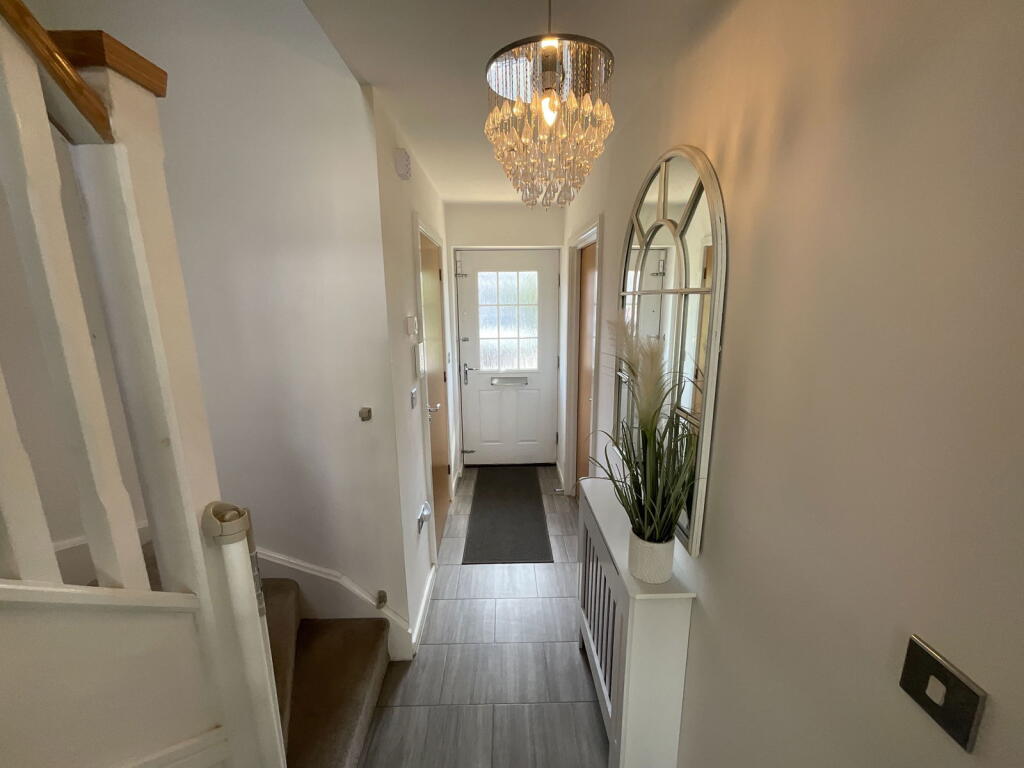

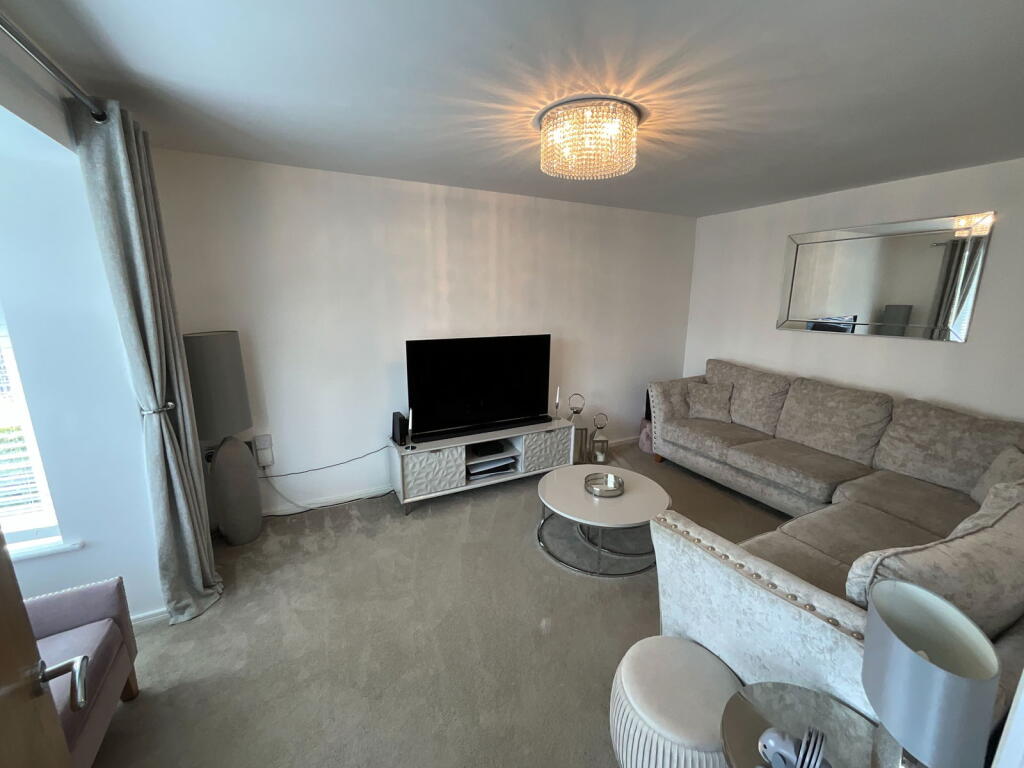
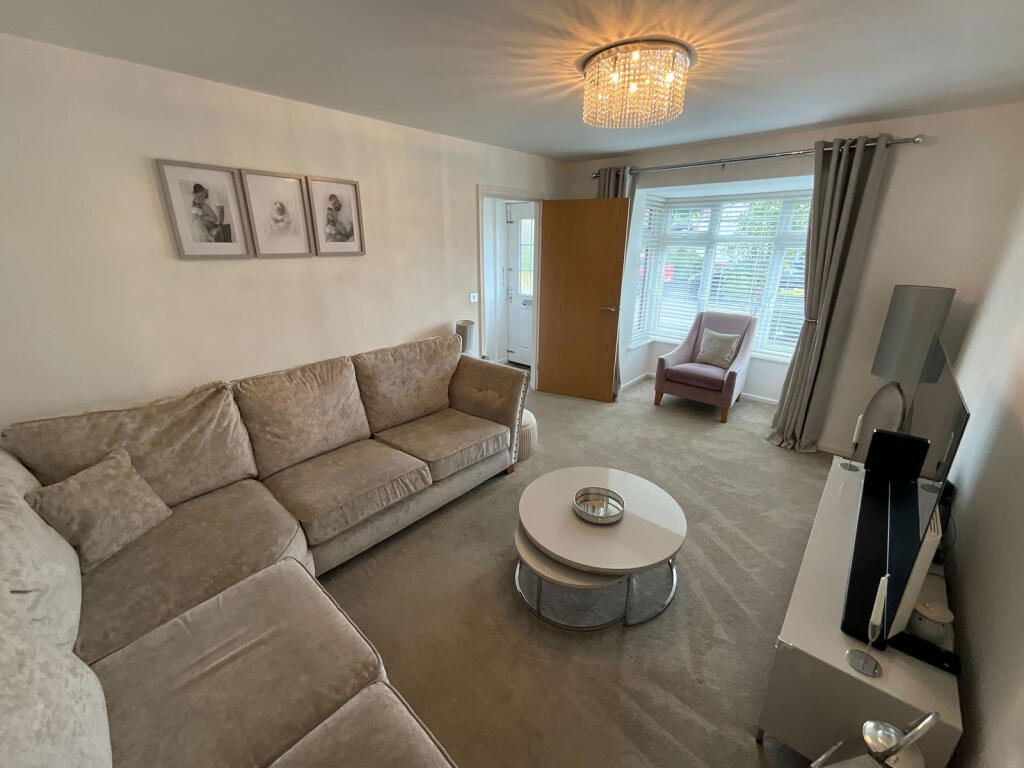
Full Description: An IMPRESSIVE and BEAUTIFULLY PRESENTED three bedroom detached, situated on this MODERN DEVELOPMENT highly convenient for local transport links, amenities and Schools. Having double glazing and gas central heating, comprising; Hall, Toilet, Living room, Kitchen diner, First floor landing, Family bathroom and Three bedrooms with Master bedroom having en suite shower room. Outside with Rear garden, Off road parking and Garage. Tenure FreeholdAll main services connected.Broadband/Mobile coverage: //checker.ofcom.org.uk/en-gb/broadband-coverage.Council Tax Band DEPC BConstruction - Brick with a tiled roofFlood Risk - Rivers and Seas - Very Low. Surface Water - Very LowHallToilet - 1.85m x 0.94m (6'1" x 3'1")Living Room - 5.41m x 3.15m (17'9" x 10'4")Kitchen Diner - 5.31m x 3.4m (17'5" x 11'2" plus recess)First floor landingBedroom One - 3.2m x 3.02m (10'6" x 9'11")En suite shower room - 2.16m x 1.88m (7'1" x 6'2")Bedroom Two - 3.18m x 2.84m (10'5" plus recess x 9'4")Bedroom Three - 2.49m x 2.39m (8'2" x 7'10" onto wardrobe)Bathroom - 2.49m x 1.73m (8'2" x 5'8")Off road parkingRear garden

Property facts

Property type
Detached
Bedrooms
3
Bathrooms
1
Days on market
393 days

Features & amenities

Features & finishes
Three bedrooms with Master having en suite shower room
Stunning re-fitted kitchen diner
Ground floor cloakroom with w/c
Ample off road parking with accompanying garage
Low maintenance rear garden
Modern style detached home
First floor white suite bathroom
Highly convenient for local transport links
Master bedroom with en suite shower room
Modern development

Location

Approximate location · exact address shared on inquiry

Similar homes nearby

Wycherley Way, Cradley Heath
For Sale
£220,000
Wycherley Way, Cradley Heath
2 bd 1 ba End of terrace house
Cradley Heath
Listed by Grove Properties Group - Halesowen
Bluebell Road, Cradley Heath
For Sale
£323,000
Bluebell Road, Cradley Heath
4 bd 2 ba Detached house
Cradley Heath
Listed by G&T Properties - Brierley Hill
Clyde Street, Cradley Heath
For Sale
£140,000
Clyde Street, Cradley Heath
2 bd 1 ba Terraced house
Cradley Heath
Listed by Scriven & Co - Quinton
Timbertree Crescent, Cradley Heath
For Sale
£220,000
Timbertree Crescent, Cradley Heath
2 bd 1 ba Semi-detached house
Cradley Heath
Listed by Grove Properties Group - Halesowen
Sidaway Street, Cradley Heath
For Sale
£150,000
Sidaway Street, Cradley Heath
2 bd 1 ba Terraced house
Cradley Heath
Listed by G&T Properties - Brierley Hill
Kererwin Close, Cradley Heath
For Sale
£210,000
Kererwin Close, Cradley Heath
2 bd 2 ba Terraced house
Cradley Heath
Listed by Connells - Halesowen
Hall Street, Cradley Heath
For Sale
£195,000
Hall Street, Cradley Heath
2 bd 1 ba Terraced house
Cradley Heath
Listed by G&T Properties - Brierley Hill
Coppice Road, Cradley Heath
For Sale
£200,000
Coppice Road, Cradley Heath
2 bd 1 ba Semi-detached house
Cradley Heath
Listed by Grove Properties Group - Halesowen
£350,000
3 bd · 1 ba
Contact agent
TE
Taylors Estate Agents, Halesowen
Contact this agent
Log in Sign up