Property Details:
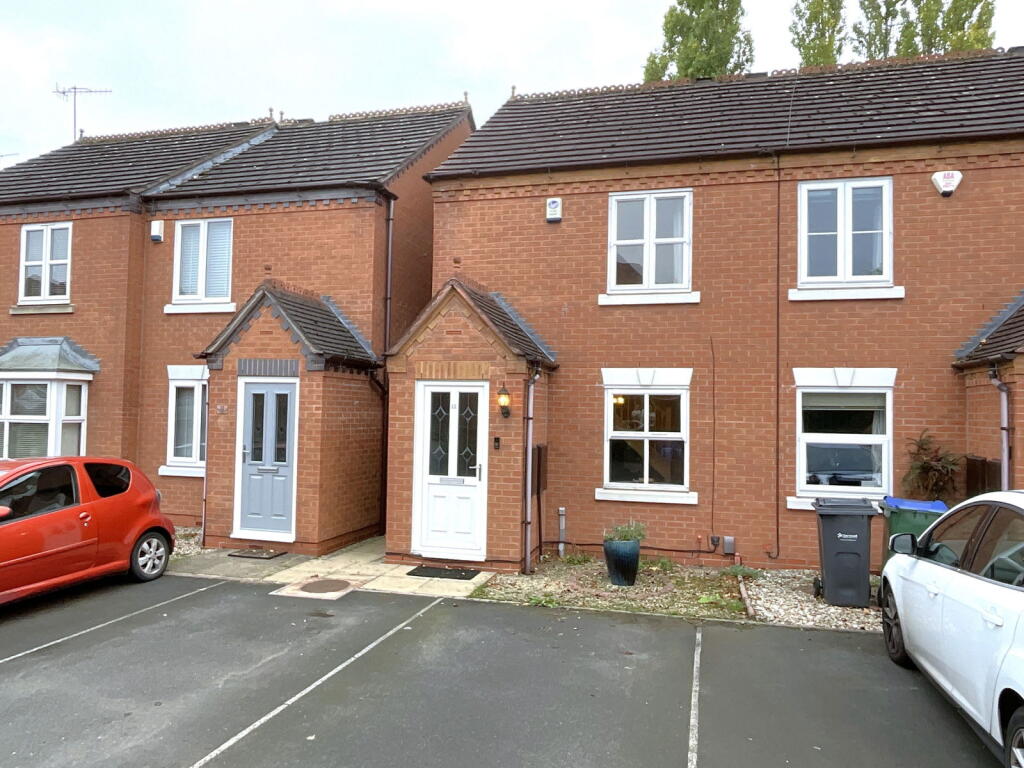
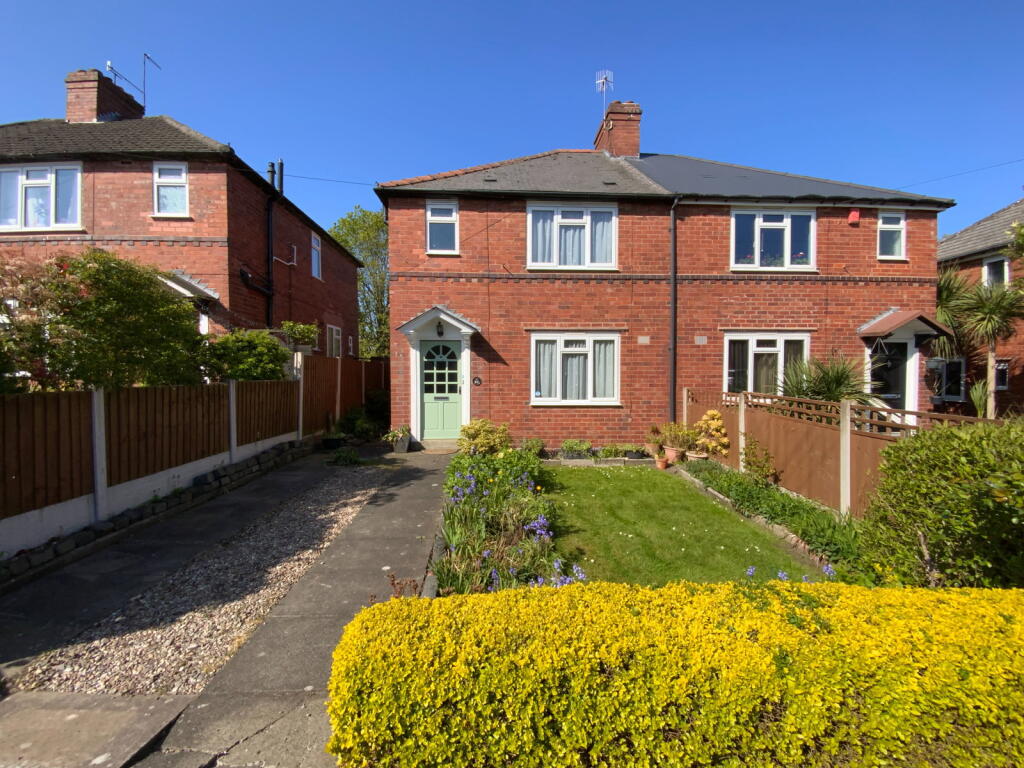
• Type: End of Terrace
• Tenure: Freehold
• Floor Area: N/A
Key Features:
• Convenient cul de sac position
• Well placed for for Railway Station
• Front parking for two cars
• Pleasant garden
• Two decent bedrooms
• Attractive shower room
• Good size kitchen with oven and hob
• Attractive living room
Location:
• Nearest Station: N/A
• Distance to Station: N/A
Agent Information:
• Address: 21, Hagley Road,
Halesowen,
B63 4PU
Full Description:
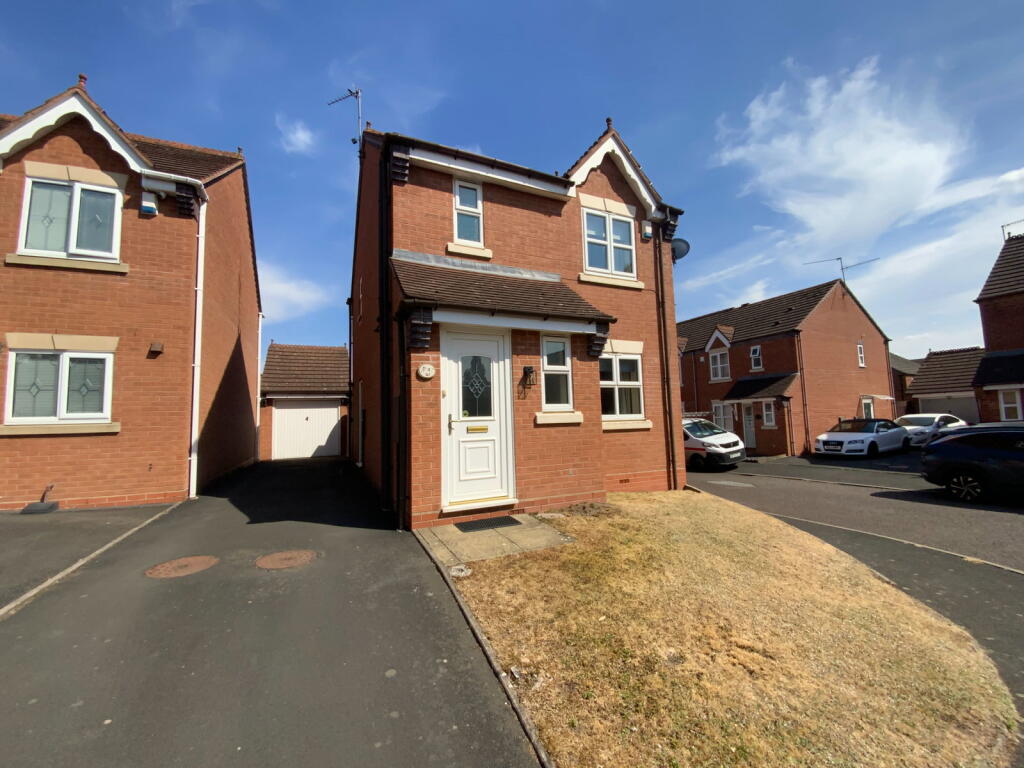
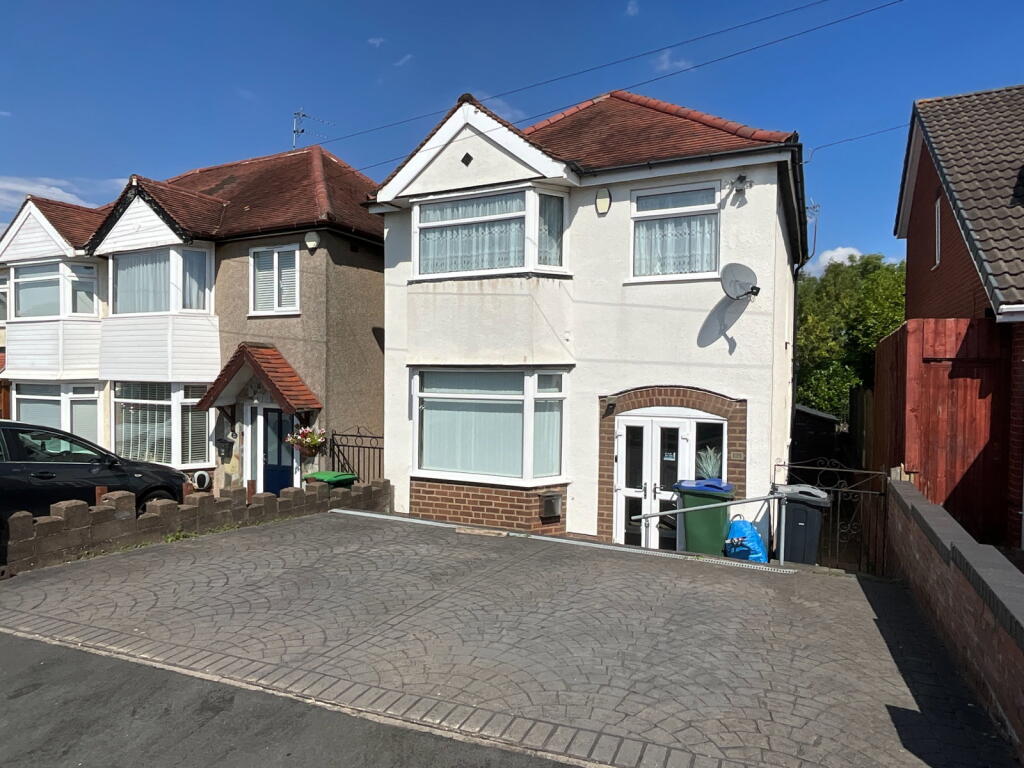
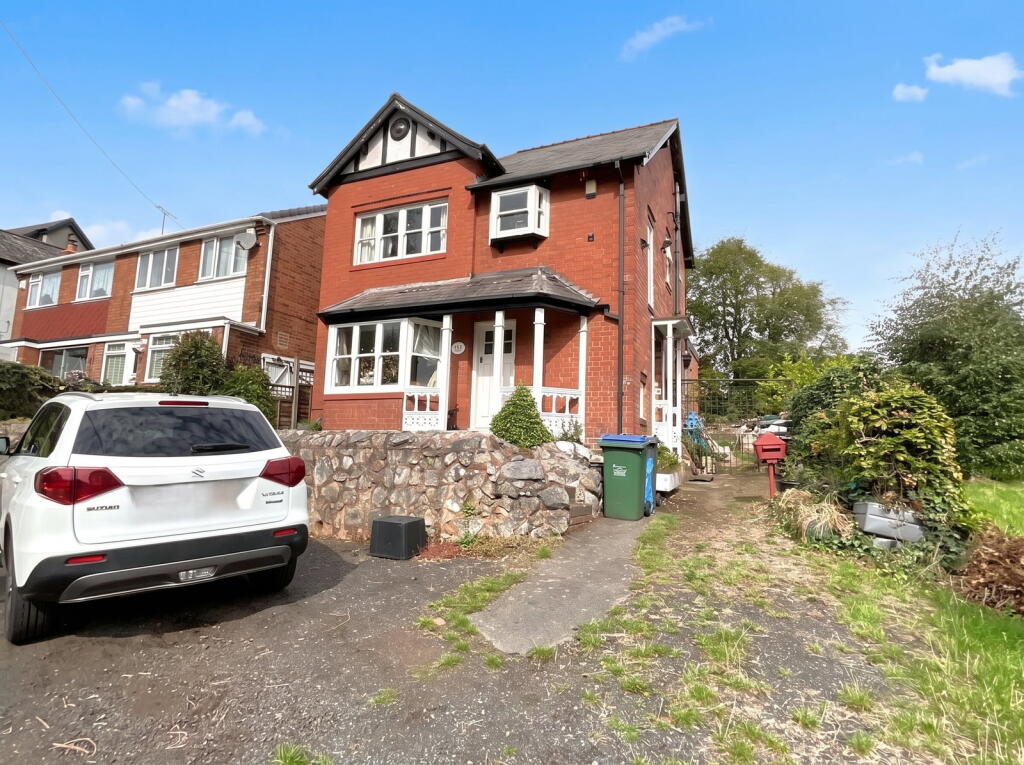
A modern style end terrace home in convenient cul de sac, within walking distance of Railway Station and centre of Cradley Heath. Ideal for First Time Buyers and having Gas central heating and double glazing [ part timber, part PVC ]. With front parking and pleasant rear garden - Hall, Living Room, Good Size kitchen with oven and hob, Two Decent Bedrooms, Attractive Shower Room.All main services connected. Tenure Freehold. Council Tax Band B. EPC C. Broadband/Mobile coverage: walls brick, tiled roof. Long term flood risk, surface water very low, rivers very low.Entrance HallLiving Room - 4.29m x 3.71m (14'1"max x 12'2")Having fireplace with electric fire, two wall lights, stairs offGood Size Kitchen - 3.68m x 3.02m (12'1" x 9'11")Having a range of floor and wall cupboards, integral oven, hob and cooker hood, further range of fitted cupboards, tiled floor. Worcester central heating boiler and PVC double glazed door and window to the gardenLandingWith access to loft with ladderBedroom One - 3.71m x 3.23m (12'2" x 10'7")With built in cupboardBedroom Two - 3.2m x 2.11m (10'6" x 6'11")Shower Room - 2.21m x 1.47m (7'3" x 4'10")Having attractive tiling to walls, shower cubicle and WC and handbasin in combination unit with cupboards, tiled floor.Front parking for two carsPleasant rear gardenMainly paved and with tap, Shed and rear pedestrian gateBrochuresBrochure 1