Property Details:
• Type: Terraced
• Tenure: Freehold
• Floor Area: N/A
Key Features:
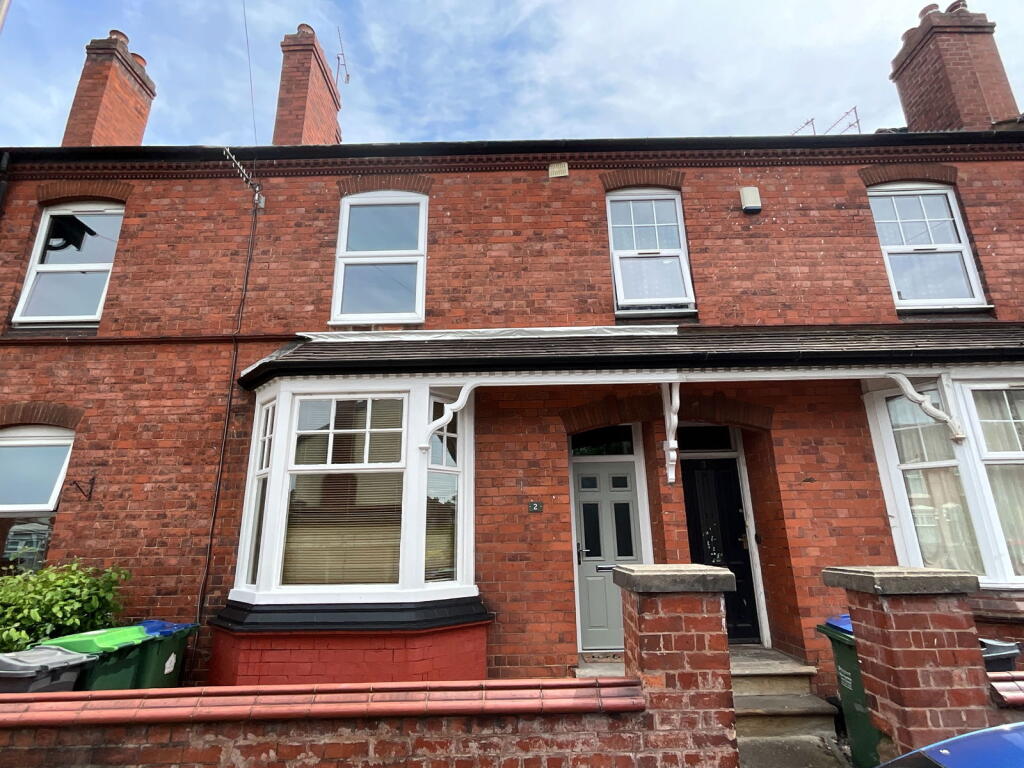
• Deceptive spacious home
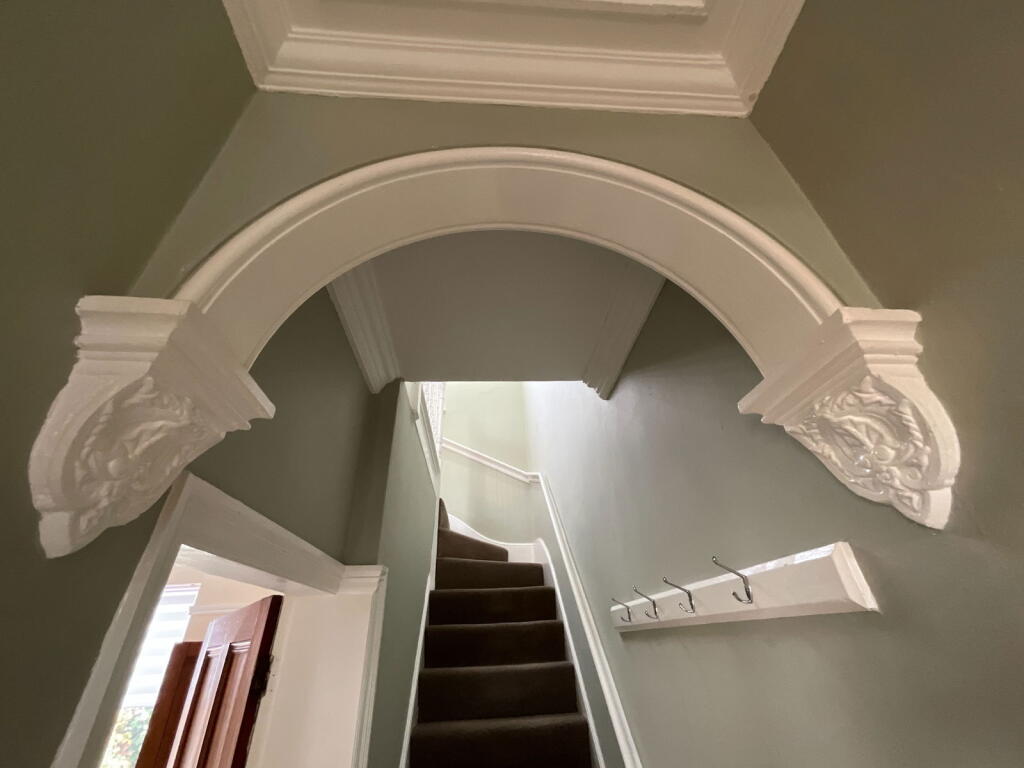
• Lovely character features
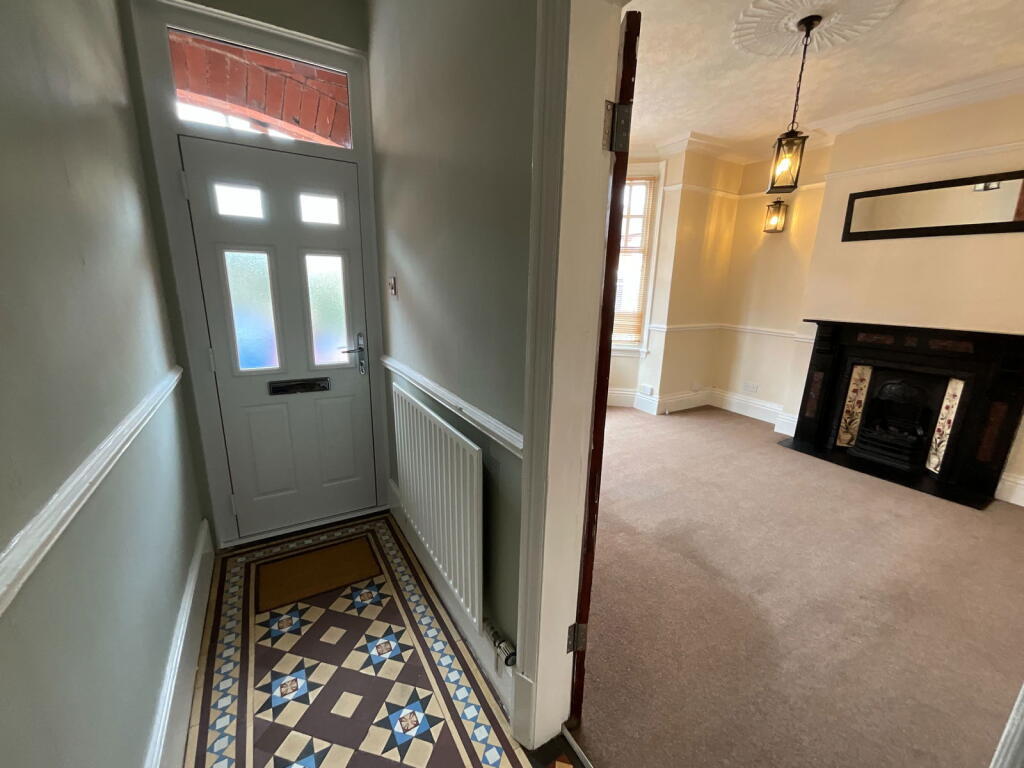
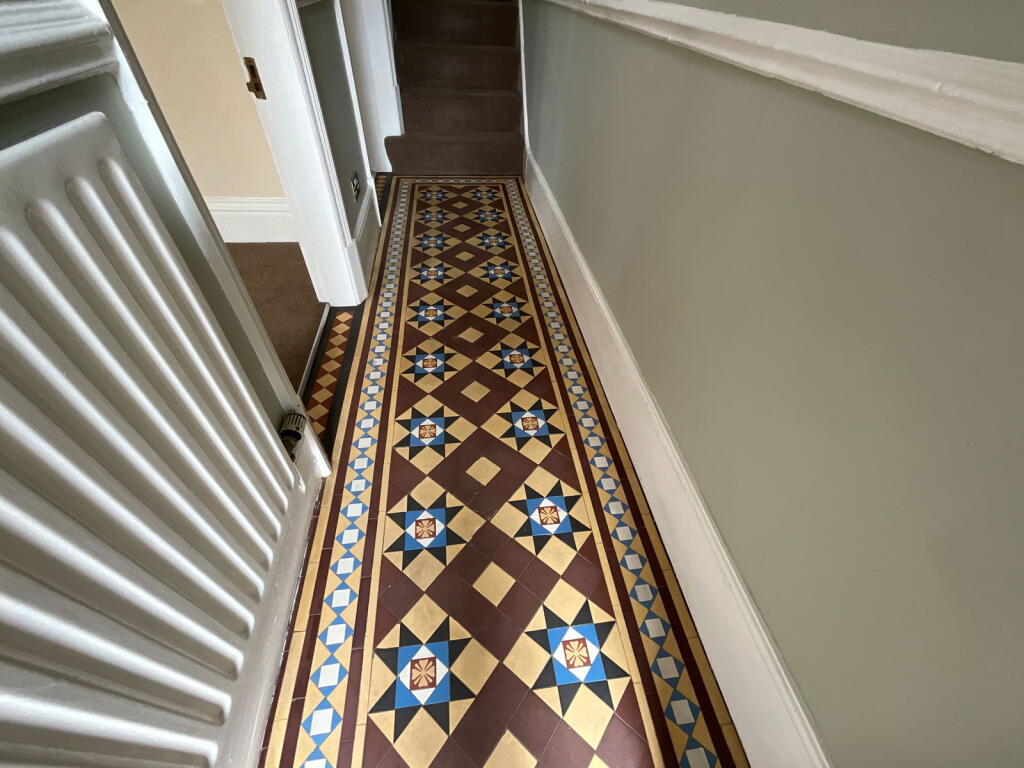
• Hall with original tiled floor
• Convenient for Cradley Heath centre
• With walking distance of railway station and bus terminal
• Two Good size reception rooms
• Kitchen with cooker, washer, fridge and freezer
• Large main bedroom
• Spacious bathroom with separate shower
• Good size attic bedroom
Location:
• Nearest Station: N/A
• Distance to Station: N/A
Agent Information:
• Address: 21, Hagley Road,
Halesowen,
B63 4PU
Full Description:
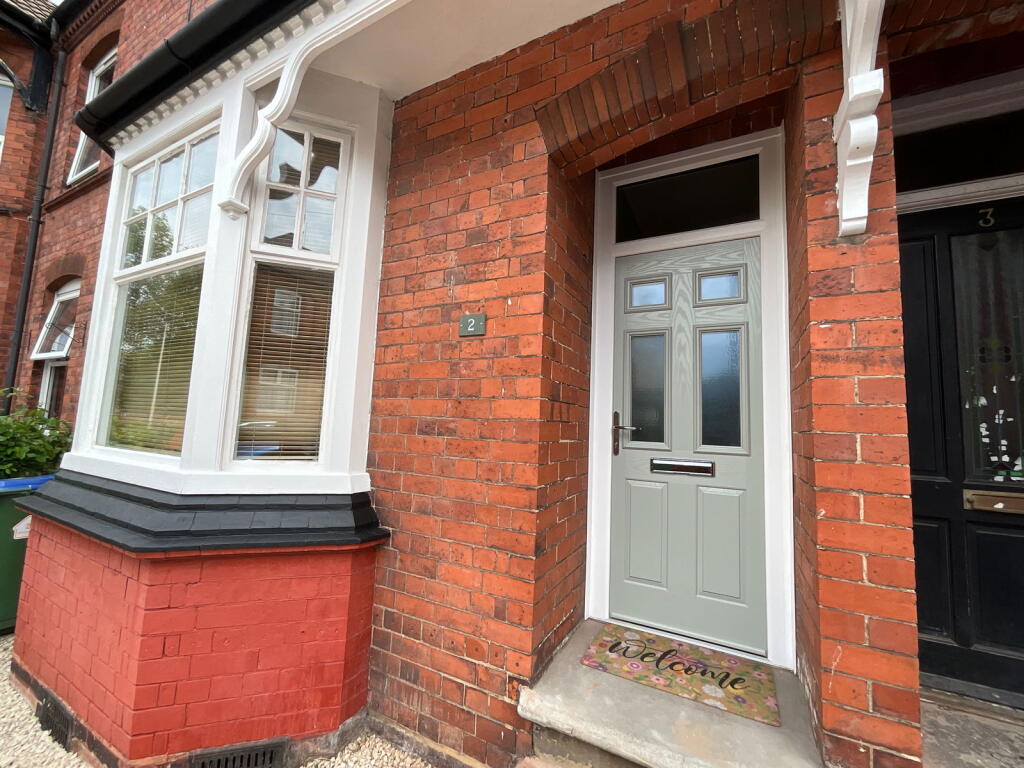
A deceptively GOOD SIZE terraced home, with LOVELY ORIGINAL PERIOD CHARACTER FEATURES. Within convenient walking distance of railway station and bus terminal. Offered for sale with NO UPWARD CHAIN, having gas central heating and PVC double glazing [ bay window timber double glazed ]. Requiring internal inspection - Superb Hall with Minton tiled floor, Front Lounge with lovely fireplace, Separate spacious Dining Room, Fitted Kitchen with cooker, washer, fridge and freezer. Cellar. First Floor Landing, Large Double Bedroom, Spacious Bathroom with separate Shower, Stairs to Good Size Attic Bedroom, Attractive Rear Garden with Useful Store.All main services connected. Tenure Freehold. Council tax band A, EPC E. Broadband/Mobile coverage: brick, tiled roof. Long term flood risk, surface water very low, rivers very low.Arched Recess EntranceLovely HallHaving original minton tiled floor, cornicing and feature arch, stairs off and new composite front entrance doorFront Lounge - 4.37m x 3.94m (14'4"into bay x 12'11")With front timber double glazed bay window, superb period slate fireplace with tiled inset, ceiling cornicing and light rose.Rear Living Room/Dining Room - 4.14m x 3.58m (13'7" x 11'9")Having fireplace with tiled inset, ceiling cornicing and light roseGood Size Kitchen - 4.24m x 2.44m (13'11" x 8'0")Having a good range of floor and wall units, tiled floor and includes washer, cooker, fridge and freezer'Door of leading to a Good Size CellarLandingWith Store recess off. Staircase off to the second floor.Large Bathroom - 2.84m x 2.64m (9'4" x 8'8")Having panel bath with shower above, separate shower cubicle, handbasin and WC.Bedroom One - 3.94m x 3.63m (12'11" x 11'11")Having original ornamental fireplace, Shelved Closet off2nd Floor landingAttic Bedroom - 4.7m x 3.96m (15'5" x 13'0"max)Rear GardenHaving sitting area, lawn, rear gate and Useful Good Size StoreBrochuresBrochure 1