Property Details:
• Type: Apartment
• Tenure: Leasehold
• Floor Area: N/A
Key Features:
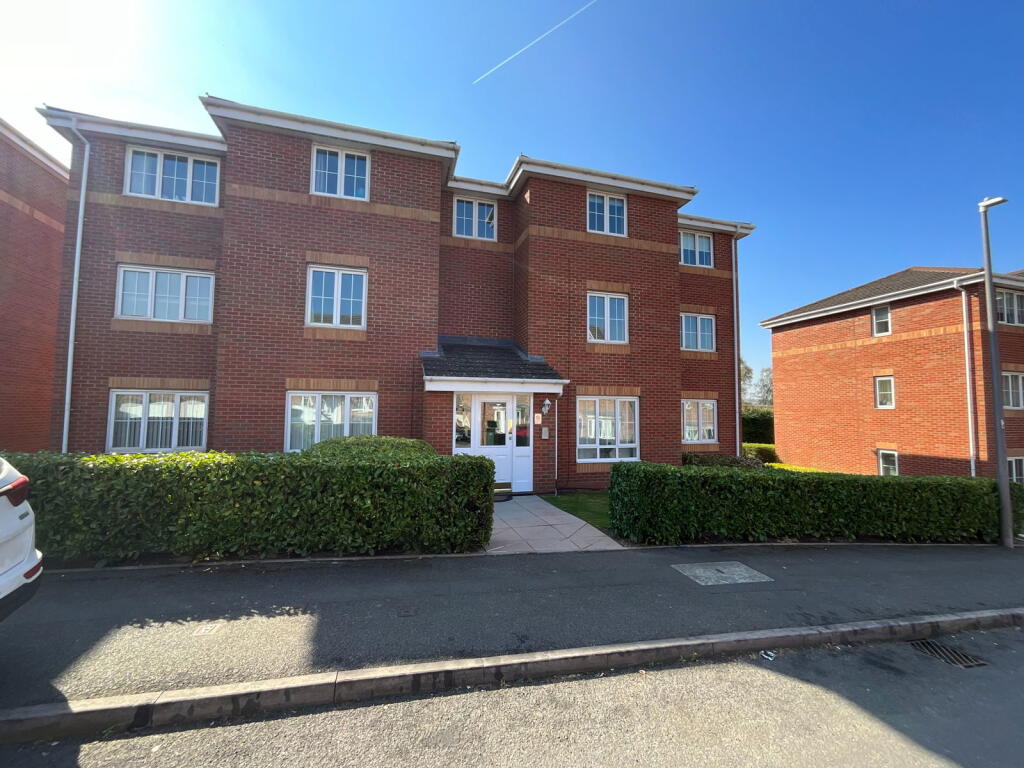
• Modern second floor/top floor apartment
• Two bedrooms
• Super refitted bathroom
• Kitchen with oven and hob
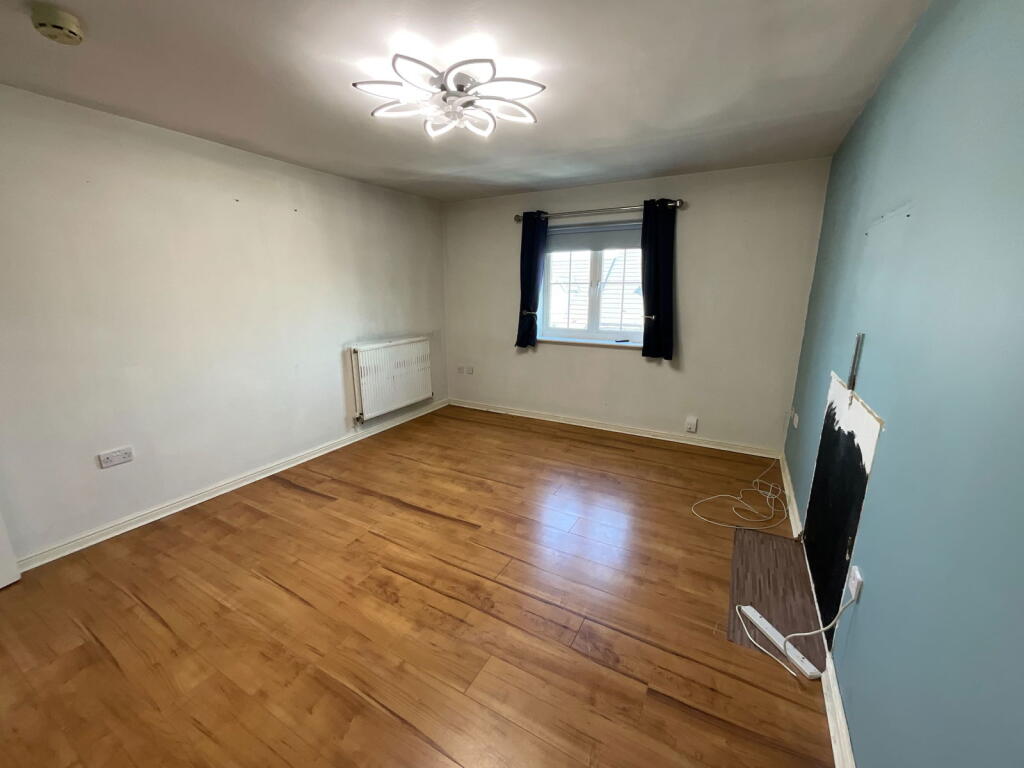
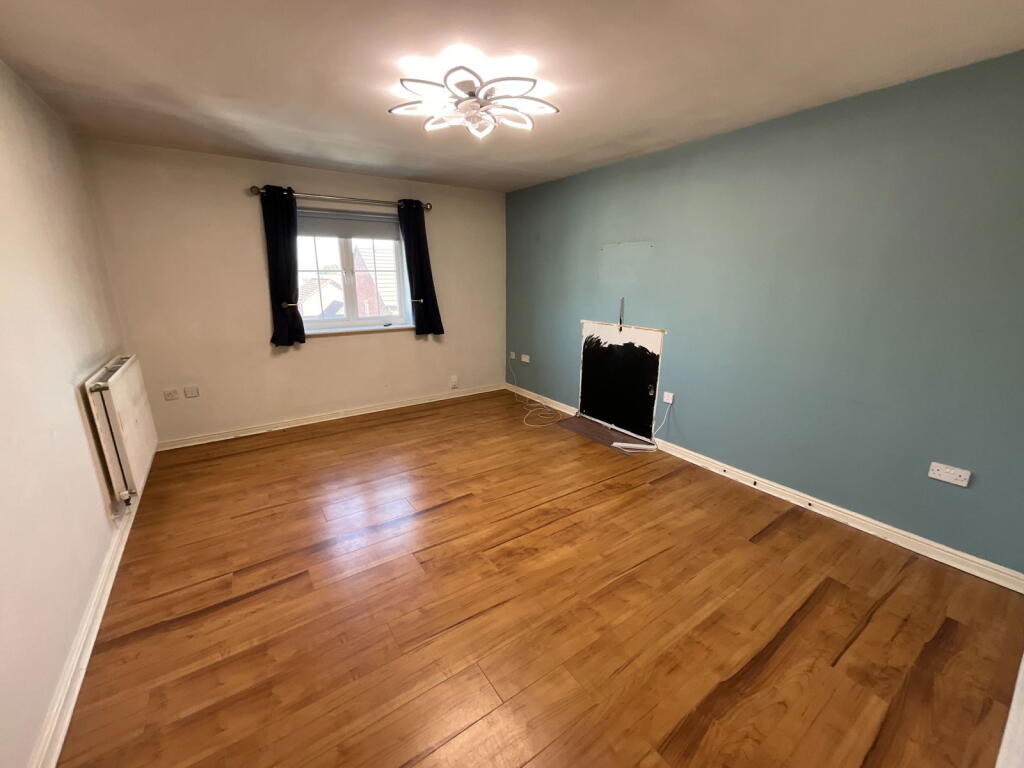
• Decent size Living room
• Entrance telephone
• Gas central heating
• PVC double glazing
• No upward chain
• Well placed for commuting
Location:
• Nearest Station: N/A
• Distance to Station: N/A
Agent Information:
• Address: 21, Hagley Road,
Halesowen,
B63 4PU
Full Description:
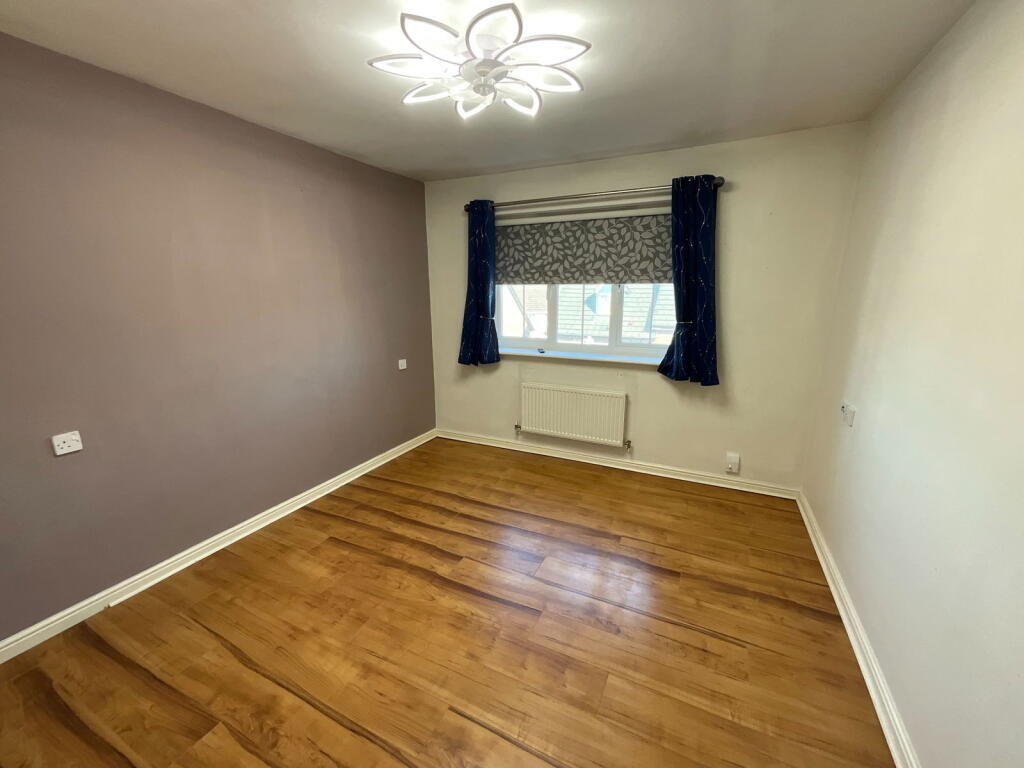
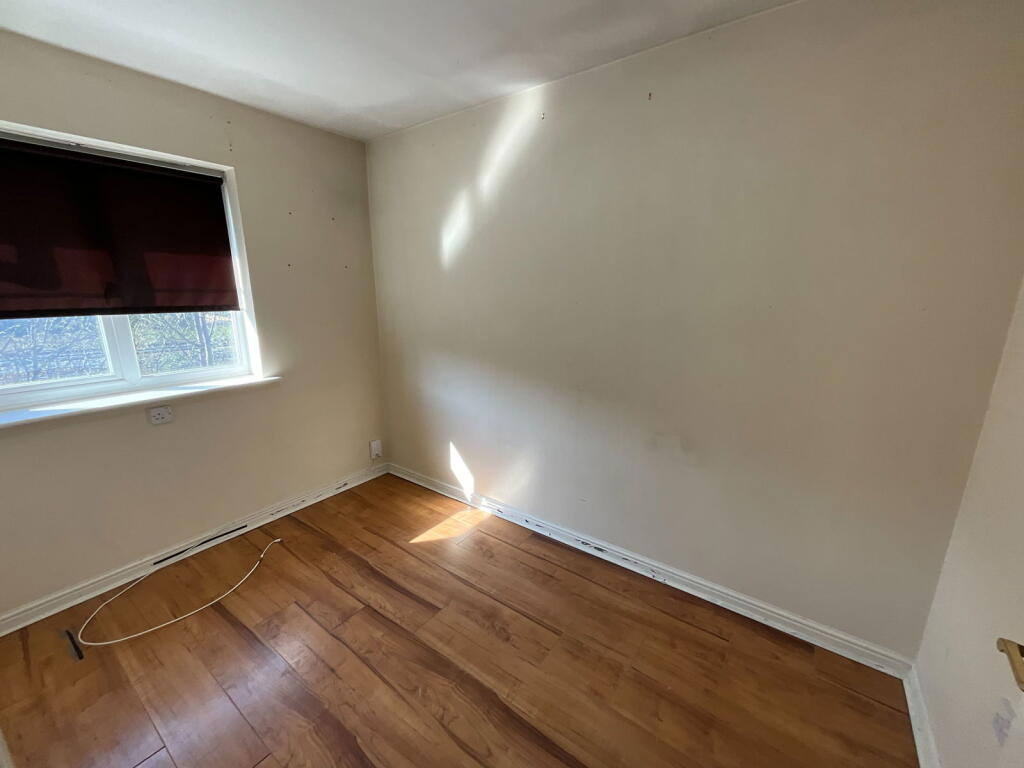
An excellent second/top floor apartment in a convenient location. Ideal for commuting with Railway stations in Cradley Heath and Old Hill. Having gas central heating, PVC double glazing and NO UPWARD CHAIN. Communal ground floor entrance with entrance telecom. Hall with access to loft, Living Room, fitted Kitchen with oven and hob, Two Bedrooms, Super Bathroom with shower. Allocated parking and communal gardens. All main services connected. Tenure Leasehold, present ground rent £100pa, present service charge £1696.68 pa, reviewed annually, Unexpired term 132 yrs [ 2158 ]. Council Tax band B, EPC C. Broadband/mobile coverage: walls brick, tiled roof Long term flood risk, surface water very low, rivers very low.Ground Floor Communal EntranceWith external entrance system and stairs to the second floorHallWith entrance telephone, access to loft with ladder. Store offLiving Room - 4.5m x 3.58m (14'9" x 11'9")Kitchen - 2.95m x 1.88m (9'8" x 6'2")With range of floor and wall cupboards, recesses for washer and fridge/freezer, integral oven, hob and cooker hood.Bedroom One - 3.28m x 3.15m (10'9" x 10'4")Bedroom Two - 3.07m x 2.13m (10'1" x 7'0")With Store off having the central heating boilerSuper bathroom - 1.83m x 1.68m (6'0" x 5'6")Having panel bath with waterfall tap, shower above with both overhead and hand held showers, WC and handbasin with drawers beneath, ladder style radiator and fashionable wall panellingAllocated ParkingFor one carCommunal gardens